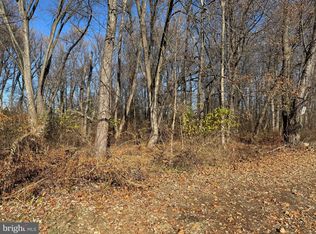
Welcome to this stunning new construction home currently under construction on a dead end street. Situated on a spacious lot that is over half an acre. Estimated completion is approximately 6 to 8 months from the start of construction. This thoughtfully designed home offers quality, craftsmanship, modern finishes, and the opportunity for bars to personalize select finishes with an acceptable agreement of sale. The interior photos are from a recently completed home of the same floor plan located nearby, which may help illustrate the layout and potential finishes. These photos are for reference only an actual finishes, features and selections may vary during construction. The flooring will include luxury vinyl plank in the finished basement, engineered hard work throughout the first floor and second floor main areas while all bedrooms will be carpeted. The property also features mature trees throughout the lot along with a privacy fence for added seclusion and enjoyment of the outdoor space. The home has 8 foot ceilings throughout the main living areas and 9 foot ceilings in the basement creating an open and inviting atmosphere. The finish basement will include an additional bedroom and full bathroom providing flexible living space for guest, extended family or a home office. Additional features include recess, lighting throughout, undercabinet, lighting in the kitchen with a tiled, backsplash, ceiling fans in all the bedrooms, living room and front then a welcoming front entry further enhances the homes, appeal. Exterior elevations are computer generated, and the builder reserves the right to make changes without permission unless a contract is in place located within the highly regarded school district, residence will benefit from access to area schools, known for their strong, academic programs, dedicated staff, and a variety of extracurricular opportunities. Buyers are encouraged to verify school assignments and enrollment information directly with the district. Design for comfort and efficiency, the home will include two separate HVA systems with one system, serving the first floor and basement and a separate dedicated system for the second floor. Premium Anderson 200 series Windows, Engineer, wood flooring, quartz countertops, stainless steel appliances, a gas, remote, control, firepl instant hot water heater and quality finishes throughout will enhance both style and functionality. The spacious primary suit will feature a custom design bathroom complete with a large, custom shower and double vanity sinks. Exterior lights include a welcoming front porch with standing sea metal, roofing, attractive, curb, appeal, as well as a landscape package. Buyers may have the opportunity to select certain finishes and colors during construction, subject to builder timelines, and acceptable offer. Taxes are to be determined. Bars are responsible for conducting their own due diligence regarding property taxes, and any potential RC3 Penndot expansion, which may or may not occur. Don't miss this opportunity to earn a beautiful new home and a desirable setting while still having the ability to make it your own. Contact the listing agent for details and construction updates. Please do not schedule any showings through showing time as this is new construction and not yet completed.
Pending
$849,999
151 E Highland Ave, Langhorne, PA 19047
5beds
3,700sqft
:
Get pre-qualified$5,392/mo
Single Family Residence
Built in 2026
0.56 Acres Lot
$850,200 Zestimate®
$230/sqft
$-- HOA
What's special
Quartz countertopsWelcoming front entryLandscape packageInstant hot water heaterStainless steel appliances
- 34 days |
- 674 |
- 32 |
Zillow last checked:
Listing updated:
Listed by:
Kevin Todd 215-909-7355,
HomeSmart Nexus Realty Group - Newtown 2159097355
Source: Bright MLS,MLS#: PABU2125800
Facts & features
Interior
Bedrooms & bathrooms
- Bedrooms: 5
- Bathrooms: 4
- Full bathrooms: 3
- 1/2 bathrooms: 1
- Main level bathrooms: 1
Basement
- Area: 1100
Heating
- Forced Air, Zoned, Natural Gas
Cooling
- Central Air, Electric
Appliances
- Included: Instant Hot Water
Features
- Attic, Bathroom - Tub Shower, Bathroom - Walk-In Shower, Breakfast Area, Ceiling Fan(s), Crown Molding, Floor Plan - Traditional, Eat-in Kitchen, Kitchen Island, Upgraded Countertops, Walk-In Closet(s), Other, Dry Wall
- Flooring: Carpet, Ceramic Tile, Engineered Wood, Luxury Vinyl
- Basement: Full,Heated
- Number of fireplaces: 1
Interior area
- Total structure area: 3,700
- Total interior livable area: 3,700 sqft
- Finished area above ground: 2,600
- Finished area below ground: 1,100
Property
Parking
- Total spaces: 8
- Parking features: Garage Faces Front, Attached, Driveway
- Attached garage spaces: 2
- Uncovered spaces: 6
Accessibility
- Accessibility features: 2+ Access Exits
Features
- Levels: Three
- Stories: 3
- Pool features: None
Lot
- Size: 0.56 Acres
- Dimensions: 100.00 x 244.00
Details
- Additional structures: Above Grade, Below Grade
- Parcel number: 22029030
- Zoning: R1
- Special conditions: Standard
Construction
Type & style
- Home type: SingleFamily
- Architectural style: Colonial
- Property subtype: Single Family Residence
Materials
- Asphalt, Batts Insulation, Brick Veneer, Combination, Concrete, CPVC/PVC, Frame, Glass, Mixed Plumbing, Rough-In Plumbing, Stick Built, Stone, Tile, Other
- Foundation: Concrete Perimeter
- Roof: Asphalt,Metal
Condition
- Excellent
- New construction: Yes
- Year built: 2026
Utilities & green energy
- Sewer: Public Sewer
- Water: Public
Community & HOA
HOA
- Has HOA: No
Location
- Region: Langhorne
- Municipality: MIDDLETOWN TWP
Financial & listing details
- Price per square foot: $230/sqft
- Tax assessed value: $1,680
- Annual tax amount: $410
- Date on market: 7/7/2026
- Listing agreement: Exclusive Right To Sell
- Ownership: Fee Simple
Estimated market value
$850,200
$808,000 - $893,000
$5,333/mo
Price history
| Date | Event | Price |
|---|---|---|
| 7/19/2026 | Pending sale | $849,999$230/sqft |
Source:  Bright MLS #PABU2125800 Report a problem Bright MLS #PABU2125800 Report a problem | ||
| 7/7/2026 | Listed for sale | $849,999-1.2%$230/sqft |
Source: Bright MLS #PABU2125800 Report a problem | ||
| 6/29/2026 | Listing removed | $859,999$232/sqft |
Source: Bright MLS #PABU2123490 Report a problem | ||
| 6/26/2026 | Price change | $859,999-4.4%$232/sqft |
Source: Bright MLS #PABU2123490 Report a problem | ||
| 6/16/2026 | Price change | $899,900-5.2%$243/sqft |
Source: Bright MLS #PABU2123490 Report a problem | ||
| 6/9/2026 | Listed for sale | $949,000$256/sqft |
Source: Bright MLS #PABU2123490 Report a problem | ||
Public tax history
Tax history is unavailable.
Monthly payment
Est. payment
Payment breakdown
Explore the cost of this home by adjusting the details. Changes won't be saved.Climate risks
Neighborhood: 19047
Nearby schools
GreatSchools rating
- 9/10Buck El SchoolGrades: K-4Distance: 2.6 mi
- 5/10Maple Point Middle SchoolGrades: 5-8Distance: 2.7 mi
- 8/10Neshaminy High SchoolGrades: 9-12Distance: 1.9 mi
Schools provided by the listing agent
- District: Neshaminy
Source: Bright MLS. This data may not be complete. We recommend contacting the local school district to confirm school assignments for this home.
- $600,0000 sqft0 Highland Ave, Langhorne, PA 19047Sold
- $312,8002 bd1 ba1.3k sqft148 E Highland Ave, Langhorne, PA 19047Off Market
- $440,0003 bd2 ba1.6k sqft142 E Highland Ave, Langhorne, PA 19047Sold
- $447,7003 bd2 ba1.1k sqft134 E Highland Ave, Langhorne, PA 19047Off Market
- $481,2003 bd2 ba2.6k sqft529 S Bellevue Ave, Penndel, PA 19047Off Market
- $356,0004 bd1 ba1.9k sqft154 E Highland Ave, Langhorne, PA 19047Off Market
- $502,6004 bd2 ba2.2k sqft525 S Bellevue Ave, Langhorne, PA 19047Off Market
- $530,3003 bd3 ba1.7k sqft160 Highland Ave, Langhorne, PA 19047Off Market
A local agent can set up tours, give advice and negotiate with sellers.
Similar homes
- $845,9004 bd4 ba3.5k sqft407 Arnold Dr, Florence, NJ 08518For Sale
 MLS ID #NJBL2116102, Sunny Sharad, BHHS Fox & Roach - Princeton. Bright MLS
 - $825,0005 bd3 ba2.5k sqft4490 York Rd, Doylestown, PA 18902For Sale
 MLS ID #PABU2127836, Kelly Buchmann, Keller Williams Real Estate-Horsham. Bright MLS
 - $775,0004 bd4 ba2.4k sqft4642 Belmont Ave, Bensalem, PA 19020For Sale
 MLS ID #PABU2127256, Sonja Wayns, Diversified Realty Solutions. Bright MLS
 - $983,0004 bd4 ba2.6k sqft886 Sackettsford Rd, Warminster, PA 18974For Sale
 MLS ID #PABU2127830, Maggie Coe, RE/MAX Properties - Newtown. Bright MLS
 - $850,0005 bd3 ba2.5k sqft306 High St, Moorestown, NJ 08057For SaleMLS ID #NJBL2118170, Chris Twardy, BHHS Fox & Roach-Mt Laurel. Bright MLS
- $895,0003 bd4 ba2.9k sqft10 Bartons Mill Dr, Washington Crossing, PA 18977For SaleMLS ID #PABU2127940, Edmund Choi, RE/MAX Main Line - Devon. Bright MLS
- $709,9994 bd3 ba2.2k sqft682 Woodlyn Dr, Langhorne, PA 19053For SaleMLS ID #PABU2127144, Abhilash Rajan, Zindak Real Estate. Bright MLS
- $750,0005 bd3 ba3.1k sqft7906 Chandler Rd, Glenside, PA 19038For SaleMLS ID #PAMC2189578, Halyna Novykova, Home Solutions Realty Group. Bright MLS
- $899,9004 bd3 ba2.5k sqft34 Woosamonsa Rd, Pennington, NJ 08534For SaleMLS ID #NJME2081684, Patti Chapnick, RE/MAX at the Sea. Bright MLS
- $825,0004 bd3 ba3k sqft4928 Edgewood Rd, Doylestown, PA 18902For SaleMLS ID #PABU2115316, Dan Zecher, Keller Williams Elite. Bright MLS
- $824,9004 bd3 ba3.1k sqft2461 Pine Cone Rd, Warrington, PA 18976For SaleMLS ID #PABU2123112, Wendy Dong, HI Realty Inc. Bright MLS
- $685,0004 bd3 ba2.1k sqft200 Maple St, Warminster, PA 18974For SaleMLS ID #PABU2128422, Irina Vilk, Rubicon Realty Group LLC. Bright MLS
- $685,0003 bd3 ba2.7k sqft11 Ruby Ct, Newtown, PA 18940For SaleMLS ID #PABU2126624, Martin Millner, Real of Pennsylvania. Bright MLS
- $799,9004 bd3 ba2.2k sqft891 Reading Ave, Yardley, PA 19067New ConstructionMLS ID #PABU2121146, Jonathan Geftman, American Dream Realty Service Corp.. Bright MLS
- $889,0004 bd4 ba3.1k sqft33 Amaryllis Ln, Lumberton, NJ 08048For SaleMLS ID #NJBL2115480, Andrew Kanicki, Weichert Realtors - Moorestown. Bright MLS
- $824,9004 bd3 ba2.9k sqft13 Beaver Ave, Mount Laurel, NJ 08054New ConstructionMLS ID #NJBL2117180, Tim Belko, BHHS Fox & Roach-Washington-Gloucester. Bright MLS
- $799,0005 bd3 ba2.1k sqft132 W Welling Ave, Pennington, NJ 08534For SaleMLS ID #NJME2078400, Ingela Kostenbader, Queenston Realty, LLC. Bright MLS
- $767,0004 bd3 ba2.8k sqft7 Longfellow Ln, Hainesport, NJ 08036For SaleMLS ID #NJBL2115626, Daniel Beirne, Open Door Brokerage, LLC. Bright MLS
- $799,9994 bd3 ba2.2k sqft414 Ellerslie Ave, Ambler, PA 19002For SaleMLS ID #PAMC2176188, Jill Barbera, EXP Realty, LLC. Bright MLS
- $649,0004 bd2 ba2.1k sqft227 W Ferry Rd, Yardley, PA 19067For SaleMLS ID #PABU2123874, Erica Foraker, Keller Williams Real Estate-Langhorne. Bright MLS
