Welcome to this beautifully refreshed 3-bedroom, 3-bathroom home in Fort Collins' desirable Dry Creek community, positioned directly across from green open park space. Move-in ready with brand-new paint throughout, all-new carpet, and freshly updated landscaping, this home offers the rare combination of turnkey condition and an unbeatable setting.
Tasteful stone accents and a lush, professionally landscaped yard create instant curb appeal, complemented by an attached 2-car garage. Inside, the spacious living area features elegant wood-look flooring, fresh neutral paint, and a warm fireplace — perfect for Colorado winters. The eat-in kitchen is equipped with abundant cabinet and counter space, a pantry, stainless steel appliances, a tile backsplash, and a center island with a breakfast bar for casual dining.
The primary suite offers a peaceful retreat with plush new carpet, a private bath with dual sinks, and a walk-in closet. A versatile den provides the ideal home office or reading nook.
Out back, the covered patio and outdoor fire pit make indoor-outdoor dining and entertaining effortless, while the established vegetable garden invites you to enjoy homegrown harvests all season long. With the park just steps from your front door, this home truly delivers the best of Northern Colorado living.
Look no further — schedule your showing today!
Accepting backups
$499,000
421 Noquet Court, Fort Collins, CO 80524
3beds
1,888sqft
:
Get pre-qualified$3,037/mo
Single Family Residence
Built in 2013
4,326 Square Feet Lot
$497,300 Zestimate®
$264/sqft
$-- HOA
What's special
- 14 days |
- 580 |
- 39 |
Zillow last checked:
Listing updated:
Listed by:
Pamela Devaney 760-846-4640,
Engel & Volkers Denver
Source: REcolorado as distributed by MLS GRID,MLS#: 2170434
Facts & features
Interior
Bedrooms & bathrooms
- Bedrooms: 3
- Bathrooms: 3
- Full bathrooms: 2
- 3/4 bathrooms: 1
- Main level bathrooms: 1
Bedroom
- Description: Walk-In Closet
- Features: Primary Suite
- Level: Upper
- Area: 225 Square Feet
- Dimensions: 15 x 15
Bedroom
- Description: Carpeted
- Level: Upper
- Area: 110 Square Feet
- Dimensions: 10 x 11
Bedroom
- Description: Carpeted
- Level: Upper
- Area: 121 Square Feet
- Dimensions: 11 x 11
Bathroom
- Description: Dual Sinks
- Features: En Suite Bathroom, Primary Suite
- Level: Upper
Bathroom
- Description: Shower & Tub Combo
- Level: Upper
Bathroom
- Description: Shower & Tub Combo
- Level: Main
Den
- Description: Wood-Look Flooring
- Level: Main
- Area: 154 Square Feet
- Dimensions: 11 x 14
Dining room
- Description: Eat-In Kitchen
- Level: Main
- Area: 160 Square Feet
- Dimensions: 10 x 16
Kitchen
- Description: Ample Cabinetry
- Level: Main
- Area: 192 Square Feet
- Dimensions: 12 x 16
Laundry
- Description: Laundry Room
- Level: Main
- Area: 42 Square Feet
- Dimensions: 6 x 7
Living room
- Description: Fireplace
- Level: Main
- Area: 210 Square Feet
- Dimensions: 14 x 15
Heating
- Forced Air
Cooling
- Central Air
Appliances
- Included: Dishwasher, Disposal, Dryer, Microwave, Range, Refrigerator, Washer
- Laundry: In Unit
Features
- Built-in Features, Ceiling Fan(s), Eat-in Kitchen, High Ceilings, High Speed Internet, Kitchen Island, Laminate Counters, Open Floorplan, Pantry, Primary Suite, Smart Thermostat, Walk-In Closet(s)
- Flooring: Carpet, Tile, Vinyl
- Windows: Double Pane Windows
- Has basement: No
- Number of fireplaces: 1
- Fireplace features: Gas Log, Living Room
Interior area
- Total structure area: 1,888
- Total interior livable area: 1,888 sqft
- Finished area above ground: 1,888
Property
Parking
- Total spaces: 2
- Parking features: Garage - Attached
- Attached garage spaces: 2
Features
- Levels: Two
- Stories: 2
- Patio & porch: Covered, Patio
- Exterior features: Fire Pit, Garden, Lighting, Private Yard, Rain Gutters
- Fencing: Full
Lot
- Size: 4,326 Square Feet
- Features: Landscaped, Level
- Residential vegetation: Grassed
Details
- Parcel number: R1645974
- Zoning: LMN
- Special conditions: Standard
Construction
Type & style
- Home type: SingleFamily
- Architectural style: Traditional
- Property subtype: Single Family Residence
Materials
- Frame, Stone, Wood Siding
- Roof: Composition
Condition
- Updated/Remodeled
- Year built: 2013
Utilities & green energy
- Sewer: Public Sewer
- Water: Public
- Utilities for property: Cable Available, Internet Access (Wired), Natural Gas Available, Phone Available
Green energy
- Energy efficient items: Appliances, HVAC, Thermostat
Community & HOA
Community
- Security: Smoke Detector(s)
- Subdivision: Dry Creek
HOA
- Has HOA: Yes
- Amenities included: Clubhouse, Fitness Center
- HOA name: Dry Creek
- HOA phone: 970-226-1324
Location
- Region: Fort Collins
Financial & listing details
- Price per square foot: $264/sqft
- Tax assessed value: $504,200
- Annual tax amount: $3,140
- Date on market: 7/10/2026
- Listing terms: Cash,Conventional,FHA,VA Loan
- Exclusions: None
- Ownership: Individual
- Electric utility on property: Yes
- Road surface type: Paved
Estimated market value
$497,300
$472,000 - $522,000
$2,683/mo
Price history
| Date | Event | Price |
|---|---|---|
| 7/21/2026 | Contingent | $499,000$264/sqft |
Source:  Engel & Volkers #2170434 Report a problem Engel & Volkers #2170434 Report a problem | ||
| 7/21/2026 | Pending sale | $499,000$264/sqft |
Source:  REcolorado as distributed by MLS GRID #2170434 Report a problem REcolorado as distributed by MLS GRID #2170434 Report a problem | ||
| 7/10/2026 | Listed for sale | $499,000-3.1%$264/sqft |
Source: REcolorado as distributed by MLS GRID #2170434 Report a problem | ||
| 2/6/2024 | Listing removed | -- |
Source:  IRES as distributed by MLS GRID #986184 Report a problem IRES as distributed by MLS GRID #986184 Report a problem | ||
| 11/6/2023 | Price change | $515,000-1.9%$273/sqft |
Source: IRES as distributed by MLS GRID #986184 Report a problem | ||
| 10/28/2023 | Listed for sale | $525,000$278/sqft |
Source: IRES as distributed by MLS GRID #986184 Report a problem | ||
| 5/31/2023 | Pending sale | $525,000$278/sqft |
Source: IRES as distributed by MLS GRID #986184 Report a problem | ||
| 5/17/2023 | Price change | $525,000-0.9%$278/sqft |
Source: IRES as distributed by MLS GRID #986184 Report a problem | ||
| 4/25/2023 | Listed for sale | $530,000+48%$281/sqft |
Source: IRES as distributed by MLS GRID #986184 Report a problem | ||
| 4/8/2021 | Listing removed | -- |
Source: Zillow Rental Manager Report a problem | ||
| 2/19/2021 | Listed for rent | $2,200$1/sqft |
Source: Zillow Rental Manager Report a problem | ||
| 5/9/2017 | Sold | $358,000$190/sqft |
Source: IRES as distributed by MLS GRID #814641 Report a problem | ||
| 3/29/2017 | Pending sale | $358,000$190/sqft |
Source: The Group, Inc. #814641 Report a problem | ||
| 3/23/2017 | Listed for sale | $358,000+40.4%$190/sqft |
Source: Group Old Town #814641 Report a problem | ||
| 6/25/2013 | Sold | $254,946+430.6%$135/sqft |
Source: IRES as distributed by MLS GRID #712446 Report a problem | ||
| 3/5/2013 | Sold | $48,048$25/sqft |
Source: Public Record Report a problem | ||
Public tax history
| Year | Property taxes | Tax assessment |
|---|---|---|
| 2025 | $3,140 +2.3% | $31,513 -11.7% |
| 2024 | $3,069 +24.8% | $35,671 -1% |
| 2023 | $2,460 -1% | $36,017 +38.3% |
| 2022 | $2,486 -6.2% | $26,049 -2.8% |
| 2021 | $2,650 -0.4% | $26,799 -5.4% |
| 2020 | $2,661 +20.8% | $28,322 -0.7% |
| 2019 | $2,204 | $28,519 +18% |
| 2018 | $2,204 | $24,178 |
| 2017 | $2,204 +0.3% | $24,178 +18.8% |
| 2016 | $2,196 +19% | $20,354 +0% |
| 2015 | $1,845 +6.8% | $20,350 +7.5% |
| 2014 | $1,727 | $18,930 +215.5% |
| 2013 | -- | $6,000 +289.6% |
| 2012 | -- | $1,540 |
| 2011 | -- | $1,540 -76% |
| 2010 | -- | $6,410 |
| 2009 | -- | $6,410 -41.2% |
| 2008 | -- | $10,900 +11.9% |
| 2007 | -- | $9,740 |
Find assessor info on the county website
Monthly payment
Est. payment
Payment breakdown
Explore the cost of this home by adjusting the details. Changes won't be saved.Climate risks
Neighborhood: Airpark
Nearby schools
GreatSchools rating
- 5/10Laurel Elementary SchoolGrades: PK-5Distance: 1.6 mi
- 5/10Lincoln Middle SchoolGrades: 6-8Distance: 3.5 mi
- 8/10Fort Collins High SchoolGrades: 9-12Distance: 3.6 mi
Schools provided by the listing agent
- Elementary: Laurel
- Middle: Lincoln
- High: Fort Collins
- District: Poudre R-1
Source: REcolorado as distributed by MLS GRID. This data may not be complete. We recommend contacting the local school district to confirm school assignments for this home.
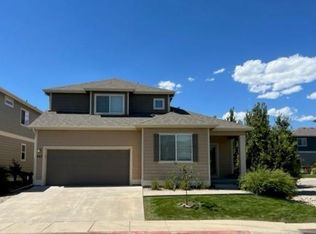
- $490,1003 bd3 ba1.7k sqft427 Noquet Ct, Fort Collins, CO 80524Off Market
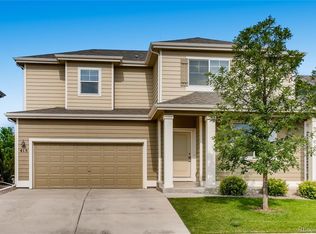
- $484,6003 bd3 ba1.6k sqft415 Noquet Ct, Fort Collins, CO 80524Off Market
- $517,7003 bd2 ba1.9k sqft432 Houghton Ct, Fort Collins, CO 80524Off Market
- $472,1003 bd3 ba1.5k sqft438 Houghton Ct, Fort Collins, CO 80524Off Market

- $500,0003 bd3 ba1.6k sqft409 Noquet Ct, Fort Collins, CO 80524For Sale
- $513,1003 bd3 ba1.8k sqft414 Noquet Ct, Fort Collins, CO 80524Off Market
- $488,5003 bd2 ba1.7k sqft444 Houghton Ct, Fort Collins, CO 80524Off Market
- $549,6004 bd3 ba1.9k sqft433 Noquet Ct, Fort Collins, CO 80524Off Market
A local agent can set up tours, give advice and negotiate with sellers.
A local lender can help you make sure your offer is ready when you are.
Similar homes
- $500,0003 bd3 ba1.6k sqft409 Noquet Ct, Fort Collins, CO 80524For Sale
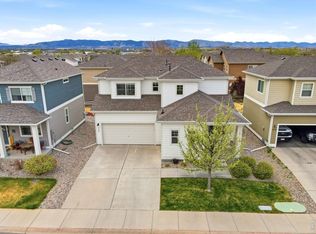
 MLS ID #1062541, John Runkles, Urban Forest Realty. IRES as distributed by MLS GRID
 - $500,0003 bd3 ba1.7k sqft421 Stout St, Fort Collins, CO 80524For Sale
 MLS ID #1061533, Rachelle Presswood, Real Estate by Design. IRES as distributed by MLS GRID
 - $495,0003 bd3 ba1.7k sqft2132 Mackinac St, Fort Collins, CO 80524For Sale
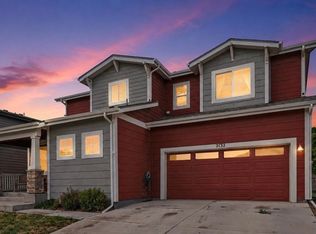 MLS ID #1059918, Caleb Andersen, eXp Realty - Northern CO. IRES as distributed by MLS GRID
 - $475,0003 bd3 ba1.6k sqft3756 Gardenwall Ct, Fort Collins, CO 80524For Sale
 MLS ID #1064745, Janelle McGill, eXp Realty - Northern CO. IRES as distributed by MLS GRID
 - $459,0003 bd3 ba1.6k sqft427 Houghton Ct, Fort Collins, CO 80524For SaleMLS ID #1061946, NoCo Home Team, C3 Real Estate Solutions, LLC. IRES as distributed by MLS GRID
- $525,0003 bd3 ba2.5k sqft328 Tigercat Way, Fort Collins, CO 80524For SaleMLS ID #1063428, Roland Kuehn, RE/MAX Advanced Inc.. IRES as distributed by MLS GRID
- $525,0003 bd4 ba2.1k sqft869 Birdwhistle Ln #2, Fort Collins, CO 80524For SaleMLS ID #1063321, Brent Duggar, Group Harmony. IRES as distributed by MLS GRID
- $540,0004 bd2 ba1.7k sqft2431 Sunstone Dr, Fort Collins, CO 80525For SaleMLS ID #1064808, Elisabeth King, eXp Realty - Northern CO. IRES as distributed by MLS GRID
- $429,0003 bd3 ba1.7k sqft2920 Barnstormer St #3, Fort Collins, CO 80524For SaleMLS ID #1062831, Rebekah Harvey, Resident Realty. IRES as distributed by MLS GRID
- $399,0003 bd2 ba1.1k sqft1026 Berwick Ct, Fort Collins, CO 80524For SaleMLS ID #1064250, Jacob Tillitt, Group Harmony. IRES as distributed by MLS GRID
- $448,0003 bd3 ba1.8k sqft2968 Barnstormer St #3, Fort Collins, CO 80524For SaleMLS ID #1061886, Janet Borchert, WK Real Estate. IRES as distributed by MLS GRID
- $429,0003 bd3 ba1.4k sqft3343 Green Lake Dr #1, Fort Collins, CO 80524For SaleMLS ID #1058694, Cindy Montgomery, Coldwell Banker Realty-NOCO. IRES as distributed by MLS GRID
- $515,0003 bd2 ba1.5k sqft1032 S Taft Hill Rd, Fort Collins, CO 80521For SaleMLS ID #1060843, Sara Horner, Group Mulberry. IRES as distributed by MLS GRID
- $530,0004 bd2 ba1.6k sqft3206 Lymen St, Fort Collins, CO 80526For SaleMLS ID #1064185, Kristen White, Keller Williams-DTC. IRES as distributed by MLS GRID
- $549,9902 bd1 ba1.1k sqft624 E Plum St, Fort Collins, CO 80524For SaleMLS ID #1060194, Zachary Jordan, eXp Realty - Northern CO. IRES as distributed by MLS GRID
- $578,0004 bd3 ba2.4k sqft4303 Fox Grove Dr, Fort Collins, CO 80524For SaleMLS ID #1054992, Megan Beck, RE/MAX Alliance-FTC South. IRES as distributed by MLS GRID
- $719,0003 bd3 ba1.6k sqft838 E Myrtle St, Fort Collins, CO 80524For SaleMLS ID #1061347, Rob Kittle, Kittle Real Estate. IRES as distributed by MLS GRID
- $578,5003 bd2 ba1.6k sqft1436 Ivy St, Fort Collins, CO 80525For SaleMLS ID #1063193, Deanna Nilsen, RE/MAX Alliance-FTC South. IRES as distributed by MLS GRID
- $549,5004 bd3 ba1.9k sqft3020 Eagle Dr, Fort Collins, CO 80526For SaleMLS ID #1061884, Jeff Theisen, Harmony Brokers. IRES as distributed by MLS GRID
- $525,0003 bd4 ba2.7k sqft508 S Overland Trl, Fort Collins, CO 80521For SaleMLS ID #1058423, Rebekah Harvey, Resident Realty. IRES as distributed by MLS GRID
