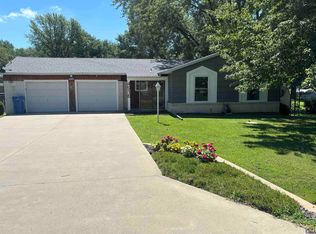
Looking for a home in the coveted Seaman School District? This darling 3BR/1BA property sits on a large, beautiful lot with mature trees and a fully fenced backyard! Come on in and view this darling 3-bedroom, 1-bathroom home featuring newer windows that bring in beautiful natural light and offer great energy efficiency. The main level boasts a spacious living room, a bonus TV room, and a large kitchen built for cooking and entertaining your family and guests. Downstairs, you will find a HUGE, unfinished dry basement to finish the way you want! This incredible space is a blank canvas ready to add massive square footage and instant equity to this already delightful home.
Pending
$200,000
4210 NW Pocahontas Dr, Topeka, KS 66618
3beds
2,080sqft
:
Get pre-qualified$1,383/mo
Single Family Residence
Built in 1970
0.75 Acres Lot
$-- Zestimate®
$96/sqft
$-- HOA
What's special
Large beautiful lotBonus tv roomGreat energy efficiencyMature treesFully fenced backyard
- 16 days |
- 1,300 |
- 83 |
Likely to sell faster than
Zillow last checked:
Listing updated:
Listed by:
Colleen Weilert 785-617-0247,
Coldwell Banker Real Estate Advisors
Source: FHARMLS as distributed by MLS GRID,MLS#: 20261998
Facts & features
Interior
Bedrooms & bathrooms
- Bedrooms: 3
- Bathrooms: 1
- Full bathrooms: 1
Primary bedroom
- Level: Main
- Area: 110
- Dimensions: 10.0 x 11.0
Bedroom 2
- Level: Main
- Area: 91.1
- Dimensions: 9.11 x 10.0
Bedroom 3
- Level: Main
- Area: 91.1
- Dimensions: 9.11 x 10.0
Kitchen
- Description: Eat In Kitchen
- Level: Main
- Area: 145.26
- Dimensions: 11.08 x 13.11
Laundry
- Level: Main
- Area: 54
- Dimensions: 6.0 x 9.0
Living room
- Level: Main
- Area: 195
- Dimensions: 13.0 x 15.0
Other
- Description: TV/Bonus Room
- Level: Main
- Area: 240
- Dimensions: 10.0 x 24.0
Heating
- Natural Gas
Cooling
- Central Air
Features
- Eat-in Kitchen
- Flooring: Carpet, Laminate
- Basement: Unfinished
- Has fireplace: No
- Fireplace features: None
Interior area
- Total structure area: 2,080
- Total interior livable area: 2,080 sqft
- Finished area above ground: 1,040
- Finished area below ground: 0
Property
Parking
- Total spaces: 2
- Parking features: Garage
- Garage spaces: 2
Features
- Patio & porch: Patio
- Pool features: None
- Fencing: Chain Link,Full
- Frontage length: 171
Lot
- Size: 0.75 Acres
Details
- Additional structures: Shed(s)
- Parcel number: 283404009010000
- Zoning: RR1
Construction
Type & style
- Home type: SingleFamily
- Architectural style: Other,Ranch
- Property subtype: Single Family Residence
Materials
- Vinyl Siding
- Roof: Age Unknown,Asphalt
Condition
- Year built: 1970
Community & HOA
Community
- Subdivision: Indian Valley Estates
HOA
- Has HOA: No
- Amenities included: None
Location
- Region: Topeka
Financial & listing details
- Price per square foot: $96/sqft
- Tax assessed value: $164,370
- Annual tax amount: $2,329
- Date on market: 7/28/2026
- Cumulative days on market: 20 days
- Road surface type: Concrete
Estimated market value
Not available
Estimated sales range
Not available
Not available
Price history
| Date | Event | Price |
|---|---|---|
| 8/6/2026 | Pending sale | $200,000$96/sqft |
Source:  FHARMLS as distributed by MLS GRID #20261998 Report a problem FHARMLS as distributed by MLS GRID #20261998 Report a problem | ||
| 7/28/2026 | Listed for sale | $200,000$96/sqft |
Source: FHARMLS as distributed by MLS GRID #20261998 Report a problem | ||
Public tax history
| Year | Property taxes | Tax assessment |
|---|---|---|
| 2025 | $2,330 +3.6% | $18,903 +3% |
| 2024 | $2,249 +1.8% | $18,352 +3.5% |
| 2023 | $2,210 +9.8% | $17,731 +11% |
| 2022 | $2,012 +9.7% | $15,973 +12% |
| 2021 | $1,834 | $14,262 +5% |
| 2020 | -- | $13,583 +4% |
| 2019 | $1,638 +3.7% | $13,061 +4% |
| 2018 | $1,579 +2% | $12,558 +2% |
| 2017 | $1,548 +1.8% | $12,312 +4% |
| 2014 | $1,520 | $11,833 -2% |
| 2010 | -- | $12,075 |
| 2008 | -- | $12,075 +5.1% |
| 2007 | -- | $11,488 +2% |
| 2006 | -- | $11,258 +4% |
| 2005 | -- | $10,821 +4% |
| 2004 | -- | $10,407 +3% |
| 2003 | -- | $10,108 +2% |
| 2002 | -- | $9,913 +6.4% |
| 2000 | -- | $9,315 |
Find assessor info on the county website
Monthly payment
Est. payment
Payment breakdown
Explore the cost of this home by adjusting the details. Changes won't be saved.Climate risks
Neighborhood: 66618
Nearby schools
GreatSchools rating
- 7/10West Indianola Elementary SchoolGrades: K-6Distance: 0.7 mi
- 6/10Seaman Middle SchoolGrades: 7-8Distance: 3.4 mi
- 6/10Seaman High SchoolGrades: 9-12Distance: 2.9 mi
Schools provided by the listing agent
- High: Seaman High School
Source: FHARMLS as distributed by MLS GRID. This data may not be complete. We recommend contacting the local school district to confirm school assignments for this home.
- $213,9003 bd2 ba1.7k sqft4200 NW Pocahontas Dr, Topeka, KS 66618Off Market
- $208,3003 bd1 ba1.1k sqft4249 NW Apache Trl, Topeka, KS 66618Off Market
- $242,9003 bd2 ba1.6k sqft4650 NW Brickyard Rd, Topeka, KS 66618Off Market
- $223,6003 bd1 ba1.3k sqft4645 NW Geronimo Trl, Topeka, KS 66618Off Market
- $281,2003 bd2 ba1.4k sqft4320 NW 47th St, Topeka, KS 66618Off Market
- $206,8003 bd1 ba1k sqft4110 NW Pocahontas Dr, Topeka, KS 66618Off Market
- $--4 bd2 ba1.7k sqft4111 NW Pocahontas Dr, Topeka, KS 66618Sold
- $193,3003 bd1 ba1k sqft4220 NW Apache Trl, Topeka, KS 66618Off Market
A local agent can set up tours, give advice and negotiate with sellers.
Similar homes
- $255,0003 bd2 ba2k sqft4916 NW Sioux Ln, Topeka, KS 66618For Sale
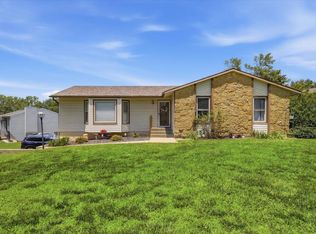
 MLS ID #245523, Ashley Behrens, Prime Realty, LLC. Sunflower AOR as distributed by MLS GRID
 - $249,0003 bd3 ba2.2k sqft5133 NW 52nd St, Topeka, KS 66618For Sale
 MLS ID #245145, Gwendolynne Colgrove, Prime Realty, LLC. Sunflower AOR as distributed by MLS GRID
 - $219,0003 bd2 ba1k sqft4200 SW 33rd Ter, Topeka, KS 66614For Sale
 MLS ID #246027, Edgar Perez, Prime Realty, LLC. Sunflower AOR as distributed by MLS GRID
 - $210,0003 bd1 ba1.1k sqft1245 NW Sunset Ln, Topeka, KS 66618For Sale
 MLS ID #166109, AMY HARRIS, KW INTEGRITY. LBORMLS as distributed by MLS GRID
 - $188,0004 bd2 ba1.6k sqft2921 SW Atwood Ave, Topeka, KS 66614For Sale By Owner
- $174,9005 bd3 ba1.9k sqft316 NE Pine Ln, Topeka, KS 66617For SaleMLS ID #245967, Greg Ross, KW One Legacy Partners, LLC. Sunflower AOR as distributed by MLS GRID
- $200,0003 bd3 ba1.3k sqft3563 SW Cambridge Ave, Topeka, KS 66614For SaleMLS ID #245836, Wendie Edwards, Better Homes and Gardens Real. Sunflower AOR as distributed by MLS GRID
- $240,0002 bd1 ba1.3k sqft3925 N Kansas Ave, Topeka, KS 66617For SaleMLS ID #245901, John Ringgold, KW One Legacy Partners, LLC. Sunflower AOR as distributed by MLS GRID
- $165,0003 bd1 ba1.1k sqft2823 SW 19th St, Topeka, KS 66604For SaleMLS ID #245994, Cory Clutter, Genesis, LLC, Realtors. Sunflower AOR as distributed by MLS GRID
- $185,0003 bd4 ba1.3k sqft197 NW Hawthorne St, Topeka, KS 66606For SaleMLS ID #245976, Patrick Habiger, KW One Legacy Partners, LLC. Sunflower AOR as distributed by MLS GRID
- $240,0003 bd2 ba2.1k sqft1934 NW Fillmore St, Topeka, KS 66608For SaleMLS ID #245843, Joseph Frobisher, Coldwell Banker American Home. Sunflower AOR as distributed by MLS GRID
- $199,9003 bd2 ba1.7k sqft619 SW Buchanan St, Topeka, KS 66606For SaleMLS ID #245686, Edgar Perez, Prime Realty, LLC. Sunflower AOR as distributed by MLS GRID
- $205,0004 bd2 ba1.5k sqft5718 SW 14th St, Topeka, KS 66604For SaleMLS ID #245694, Monica Glenn, Coldwell Banker American Home. Sunflower AOR as distributed by MLS GRID
- $248,0002 bd1 ba1.8k sqft449 NW 58th St, Topeka, KS 66617For SaleMLS ID #245630, Heidi Petesch, Stone & Story RE Group, LLC. Sunflower AOR as distributed by MLS GRID
- $165,0005 bd2 ba2k sqft2833 SW Hillcrest Rd, Topeka, KS 66614For SaleMLS ID #245960, Amanda Danielson, Better Homes and Gardens Real. Sunflower AOR as distributed by MLS GRID
- $209,5004 bd2 ba2.3k sqft3015 SE Illinois Ave, Topeka, KS 66605For SaleMLS ID #245330, Sherrill Shepard, Better Homes and Gardens Real. Sunflower AOR as distributed by MLS GRID
- $229,0004 bd2 ba2.1k sqft3114 SW Arnold Ave, Topeka, KS 66614For SaleMLS ID #245867, Erica Garcia Babb, Coldwell Banker American Home. Sunflower AOR as distributed by MLS GRID
- $205,0003 bd2 ba1.1k sqft203 Holt Circle Dr, Hoyt, KS 66440For SaleMLS ID #245979, Jessy Holcomb, Better Homes and Gardens Real. Sunflower AOR as distributed by MLS GRID
- $215,0004 bd3 ba1.4k sqft5849 SW Auburn Rd, Topeka, KS 66610For SaleMLS ID #244151, Sharon Hubbard, RE/MAX Connections. Sunflower AOR as distributed by MLS GRID
- $180,0004 bd2 ba1.6k sqft3115 SW 11th St, Topeka, KS 66604For SaleMLS ID #245578, Katie Salts, Better Homes and Gardens Real. Sunflower AOR as distributed by MLS GRID
