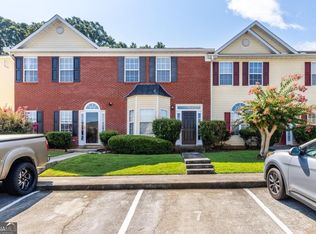
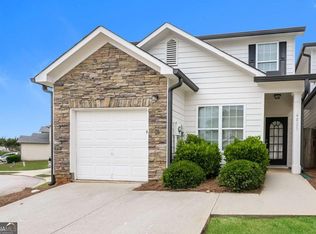
Welcome to this beautifully updated 2-bedroom, 2.5-bath townhouse located in the heart of Oakwood! Perfectly situated in a prime location, this home offers easy access to the highway and is just minutes from shopping, dining, and everyday conveniences including Sam's Club, Walmart, and the University of North Georgia. Step inside to find brand new flooring and fresh paint throughout, creating a clean and modern feel that's truly move-in ready. The functional layout offers two spacious bedrooms, each with its own private bathroom, plus a convenient half bath on the main level, ideal for guests. Upstairs, the master suite features a stylish bathroom with a farm looking touch, adding character and warmth to the space. Enjoy low maintenance living with an affordable HOA of just $130 per month, which covers water, sewer, and landscaping, making this an excellent option for first time homebuyers or anyone looking to simplify their lifestyle. Whether you're looking for comfort, convenience, or value, this home checks all the boxes. Sellers are motivated! Don't miss this incredible opportunity!
Active
Price cut: $2.5K (6/24)
$247,500
4210 Oakwood Rd APT C5, Oakwood, GA 30566
2beds
--sqft
Townhouse
Built in 2003
2,178 Square Feet Lot
$243,500 Zestimate®
$--/sqft
$130/mo HOA
What's special
Clean and modern feelBrand new flooringFresh paint throughoutTwo spacious bedrooms
- 100 days |
- 117 |
- 3 |
Zillow last checked:
Listing updated:
Listed by:
Maggie Diaz 470-429-4684,
Virtual Properties Realty.com
Source: GAMLS,MLS#: 10763888
Facts & features
Interior
Bedrooms & bathrooms
- Bedrooms: 2
- Bathrooms: 3
- Full bathrooms: 2
- 1/2 bathrooms: 1
Rooms
- Room types: Great Room, Other
Dining room
- Features: Dining Rm/Living Rm Combo
Kitchen
- Features: Breakfast Bar, Country Kitchen
Heating
- Central
Cooling
- Ceiling Fan(s), Central Air
Appliances
- Included: Dishwasher, Disposal, Microwave, Refrigerator
- Laundry: Laundry Closet
Features
- Other, Roommate Plan, Walk-In Closet(s)
- Flooring: Laminate
- Basement: None
- Has fireplace: No
- Common walls with other units/homes: 2+ Common Walls
Interior area
- Total structure area: 0
- Finished area above ground: 0
- Finished area below ground: 0
Property
Parking
- Total spaces: 2
- Parking features: Assigned
Features
- Levels: Two
- Stories: 2
- Patio & porch: Patio
- Exterior features: Other
- Fencing: Fenced,Wood
- Has view: Yes
- View description: City
- Body of water: None
Lot
- Size: 2,178 Square Feet
- Features: None
Details
- Parcel number: 080004404024
Construction
Type & style
- Home type: Townhouse
- Architectural style: Traditional
- Property subtype: Townhouse
- Attached to another structure: Yes
Materials
- Vinyl Siding
- Foundation: Slab
- Roof: Composition
Condition
- Resale
- New construction: No
- Year built: 2003
Utilities & green energy
- Sewer: Public Sewer
- Water: Public
- Utilities for property: Cable Available, Electricity Available, High Speed Internet, Natural Gas Available, Phone Available, Water Available
Community & HOA
Community
- Features: None
- Security: Smoke Detector(s)
- Subdivision: The Cloisters
HOA
- Has HOA: Yes
- Services included: Other, Sewer, Water
- HOA fee: $1,560 annually
Location
- Region: Oakwood
Financial & listing details
- Annual tax amount: $2,272
- Date on market: 5/13/2026
- Cumulative days on market: 100 days
- Listing agreement: Exclusive Right To Sell
- Electric utility on property: Yes
Estimated market value
$243,500
$231,000 - $256,000
$1,627/mo
Price history
| Date | Event | Price |
|---|---|---|
| 6/24/2026 | Price change | $247,500-1% |
Source:  GAMLS #10763888 Report a problem GAMLS #10763888 Report a problem | ||
| 5/14/2026 | Listed for sale | $250,000 |
Source: GAMLS #10763888 Report a problem | ||
Public tax history
Tax history is unavailable.
Monthly payment
Est. payment
Payment breakdown
Explore the cost of this home by adjusting the details. Changes won't be saved.Climate risks
Neighborhood: 30566
Nearby schools
GreatSchools rating
- 3/10Oakwood Elementary SchoolGrades: PK-5Distance: 0.1 mi
- 3/10West Hall Middle SchoolGrades: 6-8Distance: 1.7 mi
- 4/10West Hall High SchoolGrades: 9-12Distance: 1.8 mi
Schools provided by the listing agent
- Middle: West Hall
- High: West Hall
Source: GAMLS. This data may not be complete. We recommend contacting the local school district to confirm school assignments for this home.
- $229,0002 bd3 ba1.4k sqft4210 Oakwood Rd, Oakwood, GA 30566Sold
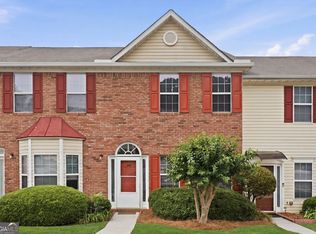
- $224,8002 bd3 ba1.4k sqft4210 Oakwood Rd APT A4, Oakwood, GA 30566Pending
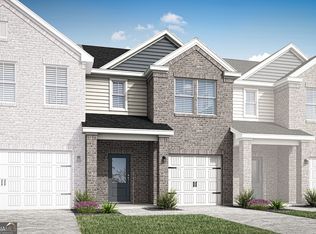
- $320,9003 bd3 ba1.7k sqft4210 Oakwood Terrace Ct, Oakwood, GA 30566Sold
- $251,0002 bd3 ba1.4k sqft4210 Oakwood Rd APT B4, Oakwood, GA 30566Sold

- $228,7002 bd2 ba1.4k sqft4210 Oakwood Rd, Oakwood, GA 30566Off Market
- $240,5002 bd2 ba1.4k sqft4210 Oakwood Rd, Oakwood, GA 30566Off Market
- $222,2002 bd3 ba1k sqft4210 Oakwood Rd #6, Oakwood, GA 30566Off Market
- $228,9002 bd2 ba1.4k sqft4210 Oakwood Rd #4, Oakwood, GA 30566Off Market
A local agent can set up tours, give advice and negotiate with sellers.
Similar homes
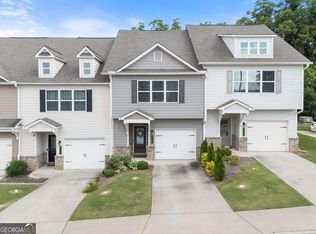
- $320,0003 bd3 ba-- sqft3709 Acorn Dr, Oakwood, GA 30566Active
 MLS ID #10783685, Allen Dellinger, Keller Williams Lanier Partners. GAMLS
 - $267,5003 bd3 ba1.2k sqft4830 Tangerine Cir, Oakwood, GA 30566Active
 MLS ID #10774195, Stacey Wyatt Group, eXp Realty. GAMLS
 - $315,0003 bd3 ba1.2k sqft5009 Timber Hills Dr, Oakwood, GA 30566Active
 MLS ID #10805520, Linda Kostura, Living Down South Realty. GAMLS
 - $277,5003 bd3 ba1.5k sqft4825 Tangerine Cir, Oakwood, GA 30566Active Under Contract
 MLS ID #10774099, Stacey Wyatt Group, eXp Realty. GAMLS
 - $260,0003 bd3 ba-- sqft2827 Creek Bottom Ct, Gainesville, GA 30504ActiveMLS ID #10795171, Mauricio B Leguizamo, eXp Realty. GAMLS
- $318,0003 bd3 ba1.7k sqft3645 Prospect Point Dr, Oakwood, GA 30566ActiveMLS ID #10800654, Jinghui Fan, Virtual Properties Realty.com. GAMLS
- $255,0002 bd2 ba1k sqft3033 Bentley Park Cir, Gainesville, GA 30504ActiveMLS ID #10816961, Parker Smith, Keller Williams Realty First Atlanta. GAMLS
- $262,5003 bd3 ba-- sqft6711 Safeharbour Way, Flowery Branch, GA 30542ActiveMLS ID #10805074, Celeina R Houston, Bella Realty Group, Inc.. GAMLS
- $338,9003 bd3 ba1.6k sqft3713 Prospect Point Dr, Oakwood, GA 30566ActiveMLS ID #10815118, Yesenia Lopez, Fathom Realty GA, LLC. GAMLS
- $329,0003 bd3 ba2k sqft5350 Fox Den Rd, Oakwood, GA 30566ActiveMLS ID #10821203, Imran Ahmad, Keller Williams Realty North Atlanta. GAMLS
- $279,9993 bd3 ba1.5k sqft6243 Shoreview Cir, Flowery Branch, GA 30542ActiveMLS ID #10812090, Mark Faulkner, Excalibur Homes, LLC. GAMLS
- $288,9003 bd3 ba1.6k sqft4932 Vireo Dr, Flowery Branch, GA 30542ActiveMLS ID #10797740, Modern Traditions Realty Group, RE/MAX Center. GAMLS
- $260,0002 bd2 ba1k sqft2901 Waterford Dr, Gainesville, GA 30504ActiveMLS ID #10803604, Jeannie Posner, eXp Realty. GAMLS
- $229,9002 bd3 ba1.2k sqft1175 Riverside Ter, Gainesville, GA 30501Active Under ContractMLS ID #10787029, Gina Kendrick, BHHS Georgia Properties. GAMLS
- $289,9003 bd3 ba1.7k sqft4834 Zephyr Cove Pl, Flowery Branch, GA 30542ActiveMLS ID #10755112, Christine Boldt, Keller Williams Realty Atl. Partners. GAMLS
- $295,0003 bd3 ba1.5k sqft6608 Splashwater Dr, Flowery Branch, GA 30542ActiveMLS ID #10766895, Jana Waycaster, BHHS Georgia Properties. GAMLS
- $249,9002 bd3 ba1.3k sqft6500 Gaines Ferry Rd APT A2, Flowery Branch, GA 30542ActiveMLS ID #10797222, William Ferguson, Sun Realty Group LLC. GAMLS
- $259,9002 bd3 ba1.6k sqft3137 Cedar Glade Ln, Buford, GA 30519ActiveMLS ID #10810964, Michael McGee, Mainstay Brokerage. GAMLS
- $339,9003 bd3 ba1.4k sqft4780 Ridge Valley Dr, Gainesville, GA 30504ActiveMLS ID #10830851, Sarid Lewis, Keller Williams Realty Atl. Partners. GAMLS
- $299,9993 bd2 ba1.4k sqft2944 Drew Valley St, Gainesville, GA 30504ActiveMLS ID #10810041, Mark Spain, Mark Spain Real Estate. GAMLS
