A place to plant roots. A place to make memories, and to build community... welcome to Hartford Street! Just one block from Tower Grove Park, this 1912 brick two-story pairs classic South City character with one of the neighborhood’s most coveted locations. On a tree-lined street where park walks, local restaurants, and events bring the community together, the neighborhood is part of the experience. Set apart by its polished landscaping and curb appeal, notice the mosaic tile upon entry to the covered front porch. Inside, city charm & character carry through a functional, bright main floor featuring hardwood floors, crown molding, and 9 ft ceilings. The living room opens to a separate dining room, where stained glass windows and new lighting bring warmth to this gathering place. A half bath on the main floor offers convenience. The renovated kitchen pairs updated finishes with stainless steel appliances (fridge included!), ample cabinetry and quartz counters. Step outside to the deck for quiet evenings under the string lights or gatherings in the yard; a level, fenced green space made perfect for gardening, pets, game nights, & more. Convenient 3-space parking pad included! Upstairs, two bedrooms share a renovated full bath w/ a custom tile shower & modern vanity. The primary bedroom includes dual closets—an especially-welcome feature in a historic home! Updates to note: a newer roof and gutters installed in 2023, and new plumbing under the home in 2024. The unfinished basement is clean, offering storage and hobby space. A few steps from favorites like Hartford Coffee Company, Local Harvest Grocery, and the wonderful experiences at Tower Grove Park. A place for slow mornings - to grow into and gather often, Hartford Street captures the best of city living on a historic street. Take a tour today!
Pending
Listed by: RedKey Realty Leaders • Teresa C Frank
$285,000
4211 Hartford St, Saint Louis, MO 63116
2beds
1,214sqft
:
Get pre-qualified$1,861/mo
Single Family Residence
Built in 1912
4,199 Square Feet Lot
$-- Zestimate®
$235/sqft
$-- HOA
What's special
Tree-lined streetLevel fenced green spaceBrick two-storyQuartz countersUpdated finishesRenovated kitchenStainless steel appliances
- 31 days |
- 789 |
- 56 |
Likely to sell faster than
Zillow last checked:
Listing updated:
Listed by:
Teresa C Frank 314-974-0349,
RedKey Realty Leaders
Source: MARIS,MLS#: 26040422 Originating MLS: St. Louis Association of REALTORS
Originating MLS: St. Louis Association of REALTORSFacts & features
Interior
Bedrooms & bathrooms
- Bedrooms: 2
- Bathrooms: 2
- Full bathrooms: 1
- 1/2 bathrooms: 1
- Main level bathrooms: 1
Primary bedroom
- Features: Floor Covering: Wood
- Level: Upper
- Area: 168
- Dimensions: 14x12
Bedroom
- Features: Floor Covering: Wood
- Level: Upper
- Area: 144
- Dimensions: 12x12
Dining room
- Features: Floor Covering: Wood
- Level: Main
- Area: 150
- Dimensions: 15x10
Living room
- Features: Floor Covering: Wood
- Level: Main
- Area: 192
- Dimensions: 16x12
Heating
- Forced Air, Natural Gas
Cooling
- Central Air, Electric
Appliances
- Included: Dishwasher, Disposal, Microwave, Free-Standing Gas Range, Refrigerator
- Laundry: In Basement
Features
- Breakfast Bar, Ceiling Fan(s), Crown Molding, High Ceilings, Historic Millwork, Natural Woodwork, Separate Dining, Stone Counters, Tub
- Basement: Unfinished,Walk-Out Access
- Has fireplace: No
Interior area
- Total structure area: 1,214
- Total interior livable area: 1,214 sqft
- Finished area above ground: 1,213
Property
Parking
- Total spaces: 3
- Parking features: Alley Access, Off Street, Parking Pad
Features
- Levels: Two
- Patio & porch: Deck, Front Porch, Patio, Rear Porch
- Exterior features: Lighting
- Fencing: Back Yard,Chain Link,Fenced
Lot
- Size: 4,199 Square Feet
- Features: Back Yard, Few Trees, Front Yard, Garden, Landscaped, Level
Details
- Parcel number: 50920003000
- Special conditions: Standard
Construction
Type & style
- Home type: SingleFamily
- Architectural style: Bungalow,Historic
- Property subtype: Single Family Residence
Materials
- Brick
- Foundation: Block
- Roof: Architectural Shingle
Condition
- Year built: 1912
Utilities & green energy
- Electric: Ameren
- Sewer: Public Sewer
- Water: Public
- Utilities for property: Electricity Connected, Natural Gas Connected, Sewer Connected, Water Connected
Community & HOA
Community
- Subdivision: Morrison & Peugnets
HOA
- Has HOA: No
Location
- Region: Saint Louis
Financial & listing details
- Price per square foot: $235/sqft
- Tax assessed value: $45,720
- Annual tax amount: $3,771
- Date on market: 6/25/2026
- Cumulative days on market: 31 days
- Listing terms: Cash,Conventional,FHA,VA Loan
- Electric utility on property: Yes
Estimated market value
Not available
Estimated sales range
Not available
Not available
Price history
| Date | Event | Price |
|---|---|---|
| 6/29/2026 | Pending sale | $285,000$235/sqft |
Source:  MARIS #26040422 Report a problem MARIS #26040422 Report a problem | ||
| 6/25/2026 | Listed for sale | $285,000+32.6%$235/sqft |
Source: MARIS #26040422 Report a problem | ||
| 9/12/2020 | Listing removed | $215,000$177/sqft |
Source: Keller Williams Realty Chesterfield #20049912 Report a problem | ||
| 9/2/2020 | Listed for sale | $215,000$177/sqft |
Source: Keller Williams Realty Chesterfield #20049912 Report a problem | ||
| 8/27/2020 | Sold | -- |
Source: MARIS #20049912 Report a problem | ||
| 7/21/2020 | Pending sale | $215,000$177/sqft |
Source: Keller Williams Realty Chester #20049912 Report a problem | ||
| 7/15/2020 | Listed for sale | $215,000+34.4%$177/sqft |
Source: Keller Williams Realty Chester #20049912 Report a problem | ||
| 3/17/2015 | Sold | -- |
Source: MARIS #15013907 Report a problem | ||
| 2/7/2015 | Pending sale | $160,000$132/sqft |
Source: Circa Properties, Inc. #14062949 Report a problem | ||
| 1/30/2015 | Listed for sale | $160,000+0.1%$132/sqft |
Source: Circa Properties, Inc. #14062949 Report a problem | ||
| 9/18/2009 | Listing removed | $159,900$132/sqft |
Source: Vflyer Report a problem | ||
| 7/11/2009 | Listed for sale | $159,900$132/sqft |
Source: Vflyer Report a problem | ||
| 4/27/2002 | Sold | -- |
Source: Agent Provided Report a problem | ||
Public tax history
| Year | Property taxes | Tax assessment |
|---|---|---|
| 2025 | $3,771 +14.2% | $45,720 +16.9% |
| 2024 | $3,301 +5.1% | $39,100 |
| 2023 | $3,140 +6.1% | $39,100 +10.3% |
| 2022 | $2,958 +0.1% | $35,450 |
| 2021 | $2,954 +15% | $35,450 +13.9% |
| 2020 | $2,568 | $31,120 |
| 2019 | $2,568 | $31,120 +13.3% |
| 2018 | $2,568 +9.7% | $27,460 |
| 2017 | $2,340 +19.1% | $27,460 +18.9% |
| 2016 | $1,964 +10.3% | $23,100 0% |
| 2015 | $1,781 +4.2% | $23,110 |
| 2014 | $1,710 | $23,110 +4.2% |
| 2013 | $1,710 | $22,180 -12.3% |
| 2012 | -- | $25,290 |
| 2011 | -- | $25,290 |
| 2010 | -- | $25,290 -1% |
| 2009 | $1,726 +5.4% | $25,540 |
| 2008 | $1,638 | $25,540 -16.9% |
| 2007 | $1,638 | $30,740 |
| 2006 | $1,638 | $30,740 +33.5% |
| 2005 | -- | $23,030 +252.1% |
| 2004 | $505 | $6,540 |
Find assessor info on the county website
Monthly payment
Est. payment
Payment breakdown
Explore the cost of this home by adjusting the details. Changes won't be saved.Climate risks
Neighborhood: Tower Grove South
Nearby schools
GreatSchools rating
- 6/10Mann Elementary SchoolGrades: PK-6Distance: 0.2 mi
- NANahed Chapman New American AcademyGrades: K-8Distance: 1.6 mi
- 1/10Roosevelt High SchoolGrades: 9-12Distance: 1.2 mi
Schools provided by the listing agent
- Elementary: Mann Elem.
- Middle: Fanning Middle Community Ed.
- High: Roosevelt High
Source: MARIS. This data may not be complete. We recommend contacting the local school district to confirm school assignments for this home.
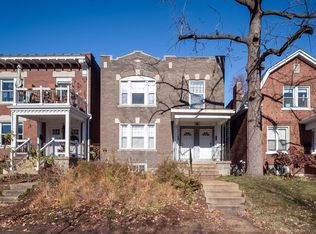
- $--5 bd2 ba2.8k sqft4215 Hartford St, Saint Louis, MO 63116Sold
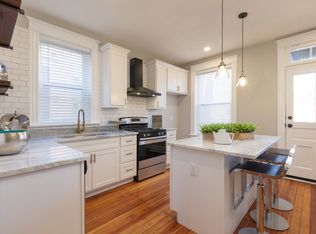
- $18,2403 bd3 ba2.1k sqft4209 Hartford St #4209, Saint Louis, MO 63116Off Market
- $18,2403 bd3 ba2.1k sqft4207 Hartford St #4207, Saint Louis, MO 63116Off Market
- $373,4005 bd4 ba2.8k sqft4217 Hartford St, Saint Louis, MO 63116Off Market

- $--2 bd2 ba1.2k sqft4217 Hartford St #1, Saint Louis, MO 63116Off Market
- $--1 bd1 ba994 sqft4221 Hartford St, Saint Louis, MO 63116Off Market
- $379,000-- bd2 ba1.9k sqft4207 Hartford St, Saint Louis, MO 63116Off Market
- $293,1002 bd1 ba3.9k sqft4201-4203 Hartford St, Saint Louis, MO 63116Off Market
A local agent can set up tours, give advice and negotiate with sellers.
A local lender can help you make sure your offer is ready when you are.
Similar homes
- $275,0003 bd2 ba1k sqft5706 Nottingham Ave, Saint Louis, MO 63109For Sale

 MLS ID #26046709, Mary Kay Gitto, Berkshire Hathaway HomeServices Select Properties. MARIS
 - $284,9002 bd1 ba1.2k sqft2925 Macklind Ave, Saint Louis, MO 63139For Sale
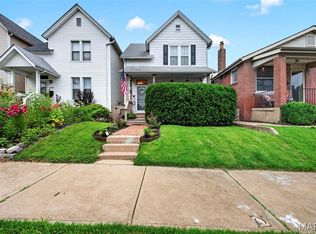 MLS ID #26041063, Karan Madra, Worth Clark Realty. MARIS
 - $250,0003 bd2 ba950 sqft4716 Milentz Ave, Saint Louis, MO 63116For Sale
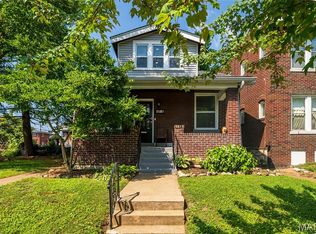 MLS ID #26039421, Joe G Warmbrodt, Garcia Properties. MARIS
 - $255,0002 bd1 ba1.2k sqft4963 Sutherland Ave, Saint Louis, MO 63109For Sale
 MLS ID #26046744, Anna M Chancellor, Garcia Properties. MARIS
 - $295,0003 bd2 ba1.3k sqft7626 Lindbergh Dr, Saint Louis, MO 63117For SaleMLS ID #26044145, Nathan Pfitzer, Keller Williams Realty St. Louis. MARIS
- $285,0002 bd1 ba1.2k sqft6744 Wise Ave, Saint Louis, MO 63139For SaleMLS ID #26035688, Cathleen Leininger, Coldwell Banker Realty - Gundaker. MARIS
- $279,0003 bd1 ba1.3k sqft6217 Marmaduke Ave, Saint Louis, MO 63139For SaleMLS ID #26040140, Sam Row, Keller Williams Pinnacle. MARIS
- $414,9004 bd3 ba1.6k sqft4038 Juniata St, Saint Louis, MO 63116For SaleMLS ID #26043039, Rachel L Murphy, Magnolia Real Estate. MARIS
- $185,0002 bd1 ba1.1k sqft5351 Alfred Ave, Saint Louis, MO 63116For SaleMLS ID #26046795, Brittni L Wilcox, Realty Executives of St. Louis. MARIS
- $279,0003 bd2 ba1.8k sqft1115 Lynch St, Saint Louis, MO 63118For SaleMLS ID #26044323, Michelle M McLaughlin, House Sold Easy Realty, LLC. MARIS
- $230,0003 bd2 ba1.5k sqft4739 Hummel Ave, Saint Louis, MO 63116For SaleMLS ID #26032245, Aaron Mueller, Compass Realty Group. MARIS
- $300,0002 bd1 ba930 sqft5676 Marquette Ave, Saint Louis, MO 63139For SaleMLS ID #26043593, Bernard Cela, Worth Clark Realty. MARIS
- $299,9003 bd2 ba1.2k sqft9200 Papoose Dr, Saint Louis, MO 63123For SaleMLS ID #26046506, Heather T Lewis, Gateway Real Estate. MARIS
- $309,0002 bd2 ba1.7k sqft1464 Sproule Ave, Saint Louis, MO 63139For SaleMLS ID #26028717, Erica L Timko, Keller Williams Realty St. Louis. MARIS
- $279,0003 bd2 ba1.7k sqft7315 Ahern Ave, Saint Louis, MO 63130For SaleMLS ID #26047589, Warren Popp, Heritage Properties Realty LLC. MARIS
- $300,0003 bd3 ba1.5k sqft1544 Saint Vincent Ct, Saint Louis, MO 63104For SaleMLS ID #26023748, Lauren M Risley, Keller Williams Realty St. Louis. MARIS
- $199,9002 bd2 ba1.6k sqft4177 Itaska St, Saint Louis, MO 63116For SaleMLS ID #26033190, Antione T Lawrence, Ascend Real Estate Advisors. MARIS
- $325,0004 bd2 ba1.5k sqft5810 S Kingshighway Blvd, Saint Louis, MO 63109For SaleMLS ID #26039050, Sarah M Jackson, Realty Executives Premiere. MARIS
- $269,9002 bd1 ba1k sqft7917 Hicks Ave, Saint Louis, MO 63117For SaleMLS ID #26042904, Lindsay Doerr, Magnolia Real Estate. MARIS
- $315,0002 bd1 ba1.4k sqft7370 Carleton Ave, Saint Louis, MO 63130For SaleMLS ID #26045974, Heather Underwood, Gold Bell Real Estate LLC. MARIS
