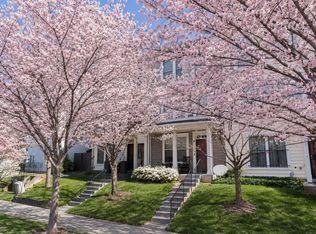
Welcome to gated community life. Nestled in the heart of the vibrant gated community of Town Center at Camp Springs, this charming end-of-row townhouse offers a perfect blend of comfort and community. This traditional-style home boasts 1,776 square feet of thoughtfully designed living space, featuring three spacious bedrooms, two full, and two half bathrooms, including a master bath with a separate jacuzzi soaking tub. The inviting layout is enhanced by a cozy fireplace, perfect for creating warm memories during chilly evenings. Step outside to discover the community's delightful amenities, including scenic fountain pond, well-maintained common grounds, and a jogging/walking path for you, your pets, and family to enjoy. With convenient walking distance access to the metro, a short commute to Andrews Air Force base and other government agencies, and close access to Washington, D.C., Northern Virginia, and the National Harbor, residents enjoy peace of mind knowing that everything they need is within reach. The association takes care of common area maintenance, lawn care, snow removal, dog waste bins and bags, and free library, allowing you to focus on what truly matters-making this house your home. The attached garage and driveway provide ample parking. Most of the appliances have been recently replaced, including AC and HVAC in 2025, washer and dryer in 2024, refrigerator in 2024, and microwave in 2023. Custom blinds, curtains, and TVs in the living room and master bedroom are included with the purchase of the house. New carpet throughout. Experience the warmth of the Fountain Blue community in this delightful townhouse, where every day feels like a retreat. Embrace the lifestyle you've always dreamed of in a neighborhood that truly feels like home.
Under contract
Price cut: $10K (6/15)
$465,000
4211 Talmadge Cir, Suitland, MD 20746
3beds
1,776sqft
:
Get pre-qualified$3,223/mo
Townhouse
Built in 2010
1,898 Square Feet Lot
$-- Zestimate®
$262/sqft
$108/mo HOA
What's special
Cozy fireplaceWell-maintained common groundsScenic fountain pondEnd-of-row townhouseThree spacious bedroomsNew carpet throughout
- 70 days |
- 327 |
- 12 |
Zillow last checked:
Listing updated:
Listed by:
Ariel Barrett 301-485-9808,
CENTURY 21 New Millennium 3018936200
Source: Bright MLS,MLS#: MDPG2203824
Facts & features
Interior
Bedrooms & bathrooms
- Bedrooms: 3
- Bathrooms: 4
- Full bathrooms: 2
- 1/2 bathrooms: 2
- Main level bathrooms: 1
Basement
- Area: 0
Heating
- Central, Natural Gas
Cooling
- Central Air, Electric
Appliances
- Included: Gas Water Heater
Features
- Basement: Finished,Garage Access
- Number of fireplaces: 1
Interior area
- Total structure area: 1,776
- Total interior livable area: 1,776 sqft
- Finished area above ground: 1,776
- Finished area below ground: 0
Property
Parking
- Total spaces: 4
- Parking features: Storage, Garage Faces Front, Attached, Driveway
- Attached garage spaces: 2
- Uncovered spaces: 2
Accessibility
- Accessibility features: None
Features
- Levels: Three
- Stories: 3
- Pool features: None
Lot
- Size: 1,898 Square Feet
Details
- Additional structures: Above Grade, Below Grade
- Parcel number: 17063599115
- Zoning: RTOLE
- Special conditions: Standard
Construction
Type & style
- Home type: Townhouse
- Architectural style: Traditional
- Property subtype: Townhouse
Materials
- Frame
- Foundation: Slab
Condition
- New construction: No
- Year built: 2010
Utilities & green energy
- Sewer: Public Sewer
- Water: Public
Community & HOA
Community
- Subdivision: Town Center At Camp Springs
HOA
- Has HOA: Yes
- Amenities included: Bike Trail, Common Grounds, Jogging Path, Tot Lots/Playground, Gated, Security
- Services included: Common Area Maintenance, Maintenance Grounds, Snow Removal, Trash, Security
- HOA fee: $108 monthly
Location
- Region: Suitland
Financial & listing details
- Price per square foot: $262/sqft
- Tax assessed value: $455,100
- Annual tax amount: $6,228
- Date on market: 5/27/2026
- Listing agreement: Exclusive Right To Sell
- Listing terms: Cash,Conventional,FHA,VA Loan
- Ownership: Fee Simple
Estimated market value
Not available
Estimated sales range
Not available
Not available
Price history
| Date | Event | Price |
|---|---|---|
| 7/13/2026 | Contingent | $465,000$262/sqft |
Source:  Bright MLS #MDPG2203824 Report a problem Bright MLS #MDPG2203824 Report a problem | ||
| 6/15/2026 | Price change | $465,000-2.1%$262/sqft |
Source: Bright MLS #MDPG2203824 Report a problem | ||
| 5/27/2026 | Listed for sale | $474,990+50.4%$267/sqft |
Source: Bright MLS #MDPG2203824 Report a problem | ||
| 7/16/2010 | Sold | $315,830$178/sqft |
Source: Agent Provided Report a problem | ||
Public tax history
| Year | Property taxes | Tax assessment |
|---|---|---|
| 2025 | $6,608 +55.1% | $419,167 +9.4% |
| 2024 | $4,262 +10.3% | $383,233 +10.3% |
| 2023 | $3,862 | $347,300 |
| 2022 | $3,862 +6.4% | $347,300 +6.4% |
| 2021 | $3,628 +3.3% | $326,300 +3.3% |
| 2020 | $3,512 -14.6% | $315,800 +14.2% |
| 2019 | $4,110 | $276,600 |
| 2018 | $4,110 +7.6% | $276,600 +7.6% |
| 2017 | $3,819 -16% | $257,000 +6.8% |
| 2016 | $4,545 | $240,600 +7.3% |
| 2015 | $4,545 | $224,200 +7.9% |
| 2014 | $4,545 | $207,800 |
| 2013 | -- | $207,800 |
| 2012 | -- | $207,800 -29.2% |
| 2011 | -- | $293,370 +2033.6% |
| 2010 | -- | $13,750 |
| 2009 | -- | $13,750 |
| 2008 | -- | $13,750 +6.5% |
| 2007 | -- | $12,916 +6.9% |
| 2006 | -- | $12,083 +7.4% |
| 2005 | -- | $11,250 |
Find assessor info on the county website
Monthly payment
Est. payment
Payment breakdown
Explore the cost of this home by adjusting the details. Changes won't be saved.Climate risks
Neighborhood: 20746
Nearby schools
GreatSchools rating
- 6/10Princeton Elementary SchoolGrades: PK-5Distance: 1.4 mi
- 2/10Thurgood Marshall Middle SchoolGrades: 6-8Distance: 2.1 mi
- 3/10Dr. Henry A. Wise Jr. High SchoolGrades: 9-12Distance: 6.6 mi
Schools provided by the listing agent
- District: Prince George's County Public Schools
Source: Bright MLS. This data may not be complete. We recommend contacting the local school district to confirm school assignments for this home.
- $433,7003 bd3 ba2.2k sqft4209 Talmadge Cir, Suitland, MD 20746Off Market

- $434,400-- bd3 ba1.7k sqft4207 Talmadge Cir, Suitland, MD 20746Off Market
- $423,700-- bd3 ba1.8k sqft5406 Hartfield Ave, Suitland, MD 20746Off Market
- $422,500-- bd2 ba1.7k sqft4205 Talmadge Cir, Suitland, MD 20746Off Market
- $438,6003 bd3 ba1.8k sqft5410 Hartfield Ave, Suitland, MD 20746Off Market
- $430,1003 bd3 ba2.4k sqft5404 Hartfield Ave, Suitland, MD 20746Off Market
- $475,1003 bd4 ba2.8k sqft5412 Hartfield Ave, Suitland, MD 20746Off Market
- $460,500-- bd3 ba2k sqft4213 Talmadge Cir, Suitland, MD 20746Off Market
A local agent can set up tours, give advice and negotiate with sellers.
Similar homes
- $444,9003 bd4 ba1.6k sqft7 Thomasson Ct, Capitol Heights, MD 20743For Sale

 MLS ID #MDPG2207028, Alicia Sharp, EXP Realty, LLC. Bright MLS
 - $475,0003 bd3 ba2.2k sqft3218 15th Pl SE, Washington, DC 20020For Sale
 MLS ID #DCDC2266262, Hillary Nash, RLAH @properties. Bright MLS
 - $474,9003 bd4 ba1.7k sqft9114 Deer Meadow Ln, Upper Marlboro, MD 20772For Sale
 MLS ID #MDPG2209654, Kevin Rollins, RE/MAX Professionals. Bright MLS
 - $459,5004 bd4 ba2k sqft30 Arenas Ct, Capitol Heights, MD 20743For Sale
 MLS ID #MDPG2207072, Debbie McQuaid, TTR Sotheby's International Realty. Bright MLS
 - $499,9993 bd3 ba1.8k sqft112 56th Pl SE, Washington, DC 20019For SaleMLS ID #DCDC2275052, Joe Martin, Keller Williams Capital Properties. Bright MLS
- $485,0003 bd3 ba2.1k sqft3220 15th Pl SE, Washington, DC 20020For SaleMLS ID #DCDC2271332, Paul W Johnson, Redfin Corp. Bright MLS
- $449,9004 bd4 ba2.6k sqft8010 Homefield Dr, Landover, MD 20785For SaleMLS ID #MDPG2213310, John Burgess, Samson Properties. Bright MLS
- $449,9003 bd3 ba2.1k sqft1709 Fernwood Dr, Upper Marlboro, MD 20774For SaleMLS ID #MDPG2210704, Sandi Denny, CENTURY 21 New Millennium. Bright MLS
- $475,0004 bd4 ba1.5k sqft9500 Westerdale Dr, Upper Marlboro, MD 20774For SaleMLS ID #MDPG2210040, NWABUEZE OKWODU, Samson Properties. Bright MLS
- $460,0003 bd4 ba1.6k sqft10209 Balsam Poplar Pl, Bowie, MD 20721For SaleMLS ID #MDPG2210372, Tiffany Dodson, Samson Properties. Bright MLS
- $524,9003 bd4 ba2k sqft5000 Forest Pines Dr, Upper Marlboro, MD 20772For SaleMLS ID #MDPG2202900, Chad Morton, Maverick Realty, LLC. Bright MLS
- $425,0004 bd4 ba2.2k sqft5935 Surratts Village Dr, Clinton, MD 20735For SaleMLS ID #MDPG2211912, Sandra Lovelace, RE/MAX Allegiance. Bright MLS
- $469,9934 bd4 ba2.2k sqft6624 Bullrush Ct, Clinton, MD 20735For SaleMLS ID #MDPG2209106, Chris Craddock, EXP Realty, LLC. Bright MLS
- $530,0003 bd4 ba1.8k sqft2380 Elvans Rd SE, Washington, DC 20020For SaleMLS ID #DCDC2249408, Kevin Green, KBM Realtors, LLC. Bright MLS
- $535,0004 bd5 ba2.4k sqft3431 10th Pl SE, Washington, DC 20032For SaleMLS ID #DCDC2275924, Phil Bolin, RE/MAX Allegiance. Bright MLS
- $415,0003 bd4 ba1.2k sqft7210 Silver Thorn Way, Beltsville, MD 20705For SaleMLS ID #MDPG2212554, Chris Craddock, EXP Realty, LLC. Bright MLS
- $480,0003 bd4 ba2.2k sqft3319 Tianna Way, Accokeek, MD 20607For SaleMLS ID #MDPG2207912, Andy Nguyen, EXP Realty, LLC. Bright MLS
- $399,0004 bd4 ba1.6k sqft9817 Woodyard Cir, Upper Marlboro, MD 20772For SaleMLS ID #MDPG2209368, Wanda Hamilton, Keller Williams Preferred Properties. Bright MLS
- $560,0003 bd4 ba2.2k sqft4028 Ranch Rd, Upper Marlboro, MD 20772For SaleMLS ID #MDPG2200096, Shahab Mastori, Coldwell Banker Realty - Washington. Bright MLS
- $375,0003 bd3 ba1k sqft1503 Tubman Rd SE, Washington, DC 20020For SaleMLS ID #DCDC2270814, Randell Dofat, EXP Realty, LLC. Bright MLS
