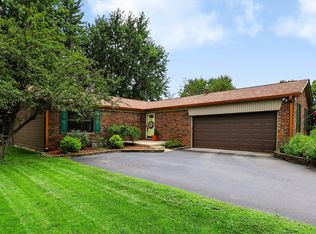
Welcome to this inviting 3 BD 2.5 BA home in Westfield! A wonderful opportunity to embrace a lifestyle of comfort and community. The updated kitchen features sleek stainless steel appliances, a beautiful backsplash, abundant counterspace, a pantry and a convenient dining area. Step outside to discover a large, private yard that's perfect for relaxing or entertaining. Gather around the fire pit, host gatherings on the spacious patio with plenty of room for outdoor dining, or enjoy the fenced yard complete with an impressive 10x13 shed for extra storage and an included playset if desired. Inside, the bright and inviting living room showcases updated luxury vinyl plank flooring that extends throughout the main level. Upstairs you'll find a versatile loft area ideal for a second living space or a home office, along with 3 spacious bedrooms and 2 full bathrooms. Enjoy peace of mind with numerous updates throughout the home including new windows. Located in the highly desirable Westfield school district, this home is close to shopping, dining, parks and all the surrounding communities to have to offer.
Active
$329,900
4212 Dunedin Ct, Westfield, IN 46062
3beds
1,704sqft
:
Get pre-qualified$2,121/mo
Residential, Single Family Residence
Built in 2001
9,147 Square Feet Lot
$-- Zestimate®
$194/sqft
$33/mo HOA
What's special
Fenced yardFire pitSleek stainless steel appliancesLarge private yardConvenient dining areaUpdated kitchenIncluded playset
- 15 days |
- 916 |
- 105 |
Likely to sell faster than
Zillow last checked:
Listing updated:
Listed by:
Amy Warner 317-445-8626,
eXp Realty, LLC
Source: MIBOR as distributed by MLS GRID,MLS#: 22112060
Facts & features
Interior
Bedrooms & bathrooms
- Bedrooms: 3
- Bathrooms: 3
- Full bathrooms: 2
- 1/2 bathrooms: 1
- Main level bathrooms: 1
Primary bedroom
- Level: Upper
- Area: 165 Square Feet
- Dimensions: 11x15
Bedroom 2
- Level: Upper
- Area: 108 Square Feet
- Dimensions: 9x12
Bedroom 3
- Level: Upper
- Area: 121 Square Feet
- Dimensions: 11x11
Breakfast room
- Level: Main
- Area: 90 Square Feet
- Dimensions: 9x10
Kitchen
- Level: Main
- Area: 132 Square Feet
- Dimensions: 11x12
Laundry
- Level: Main
- Area: 25 Square Feet
- Dimensions: 05x05
Living room
- Level: Main
- Area: 252 Square Feet
- Dimensions: 14x18
Loft
- Level: Upper
- Area: 110 Square Feet
- Dimensions: 10x11
Heating
- Forced Air, Electric
Cooling
- Central Air
Appliances
- Included: Dishwasher, Dryer, Electric Water Heater, Disposal, Microwave, Electric Oven, Refrigerator, Washer, Water Softener Owned
- Laundry: Main Level
Features
- Attic Access, Eat-in Kitchen, Pantry, Walk-In Closet(s)
- Has basement: No
- Attic: Access Only
Interior area
- Total structure area: 1,704
- Total interior livable area: 1,704 sqft
Property
Parking
- Total spaces: 2
- Parking features: Attached
- Attached garage spaces: 2
- Details: Garage Parking Other(Guest Street Parking)
Features
- Levels: Two
- Stories: 2
- Patio & porch: Covered, Patio
- Exterior features: Fire Pit, Playground
- Fencing: Fenced,Full
Lot
- Size: 9,147 Square Feet
- Features: Cul-De-Sac, Sidewalks, Mature Trees
Details
- Additional structures: Storage
- Parcel number: 290632402018000015
- Horse amenities: None
Construction
Type & style
- Home type: SingleFamily
- Architectural style: Traditional
- Property subtype: Residential, Single Family Residence
Materials
- Vinyl With Brick
- Foundation: Slab
Condition
- New construction: No
- Year built: 2001
Utilities & green energy
- Water: Public
Community & HOA
Community
- Subdivision: Sandpiper Lakes
HOA
- Has HOA: Yes
- Amenities included: Maintenance, Park, Playground
- Services included: Entrance Common, Maintenance, ParkPlayground
- HOA fee: $394 annually
- HOA phone: 317-843-2226
Location
- Region: Westfield
Financial & listing details
- Price per square foot: $194/sqft
- Tax assessed value: $277,700
- Annual tax amount: $2,878
- Date on market: 7/16/2026
- Cumulative days on market: 17 days
Estimated market value
Not available
Estimated sales range
Not available
Not available
Price history
| Date | Event | Price |
|---|---|---|
| 7/16/2026 | Listed for sale | $329,900+106.2%$194/sqft |
Source:  MIBOR as distributed by MLS GRID #22112060 Report a problem MIBOR as distributed by MLS GRID #22112060 Report a problem | ||
| 9/1/2017 | Sold | $160,000+0.1%$94/sqft |
Source: Agent Provided Report a problem | ||
| 8/1/2017 | Pending sale | $159,900$94/sqft |
Source: RE/MAX Ability Plus #21503204 Report a problem | ||
| 7/30/2017 | Listed for sale | $159,900+4.2%$94/sqft |
Source: RE/MAX Ability Plus #21503204 Report a problem | ||
| 7/12/2017 | Listing removed | $1,250$1/sqft |
Source: Dorfman Property Management Report a problem | ||
| 7/7/2017 | Listed for rent | $1,250$1/sqft |
Source: Dorfman Property Management Report a problem | ||
| 7/29/2016 | Sold | $153,500+2.3%$90/sqft |
Source: MIBOR as distributed by MLS GRID #21428457 Report a problem | ||
| 7/8/2016 | Listed for sale | $150,000$88/sqft |
Source: Keller Williams Indy Metro NE #21428457 Report a problem | ||
Public tax history
| Year | Property taxes | Tax assessment |
|---|---|---|
| 2025 | $2,928 +5.4% | $277,700 +6.2% |
| 2024 | $2,777 +12.4% | $261,600 +5.9% |
| 2023 | $2,470 +14.9% | $247,000 +14% |
| 2022 | $2,151 +6.4% | $216,600 +17.1% |
| 2021 | $2,021 -48.7% | $184,900 +6.9% |
| 2020 | $3,941 +10.2% | $172,900 +3.7% |
| 2019 | $3,576 +17.1% | $166,700 +11.4% |
| 2018 | $3,053 +111.1% | $149,700 +9.1% |
| 2017 | $1,447 -49.6% | $137,200 +5.4% |
| 2016 | $2,870 +6.2% | $130,200 +7.2% |
| 2014 | $2,703 +4.6% | $121,500 +4.6% |
| 2013 | $2,584 -4.4% | $116,200 -4.4% |
| 2012 | $2,703 +4.8% | $121,500 +4.7% |
| 2011 | $2,580 +2.3% | $116,000 +2.3% |
| 2010 | $2,522 +5% | $113,400 -5.6% |
| 2009 | $2,402 -3.4% | $120,100 |
| 2007 | $2,488 +0.6% | $120,100 |
| 2006 | $2,472 | $120,100 +4.2% |
| 2005 | -- | $115,300 +38333.3% |
| 2002 | -- | $300 +200% |
| 2001 | $20 | $100 |
Find assessor info on the county website
Monthly payment
Est. payment
Payment breakdown
Explore the cost of this home by adjusting the details. Changes won't be saved.Climate risks
Neighborhood: 46062
Nearby schools
GreatSchools rating
- 7/10Washington Woods Elementary SchoolGrades: PK-4Distance: 0.7 mi
- 9/10Westfield Middle SchoolGrades: 7-8Distance: 1.9 mi
- 10/10Westfield High SchoolGrades: 9-12Distance: 1.7 mi
Schools provided by the listing agent
- Elementary: Washington Woods Elementary School
- Middle: Westfield Middle School
- High: Westfield High School
Source: MIBOR as distributed by MLS GRID. This data may not be complete. We recommend contacting the local school district to confirm school assignments for this home.
- $298,9003 bd3 ba1.5k sqft4220 Dunedin Ct, Westfield, IN 46062Off Market

- $369,6004 bd3 ba2.2k sqft4204 Dunedin Ct, Westfield, IN 46062Off Market
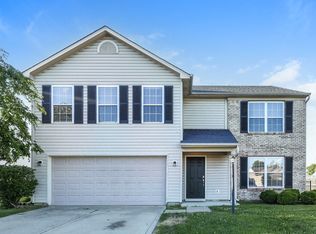
- $2,2153 bd3 ba1.8k sqft4228 Dunedin Ct, Westfield, IN 46062For Rent

- $269,2003 bd2 ba1.1k sqft4211 Dunedin Ct, Westfield, IN 46062Off Market

- $336,9003 bd2 ba1.9k sqft4138 Dunedin Ct, Westfield, IN 46062Off Market
- $286,0003 bd2 ba1.2k sqft4219 Dunedin Ct, Westfield, IN 46062Sold
- $325,6003 bd3 ba1.7k sqft18070 Sanibel Cir, Westfield, IN 46062Off Market
- $310,5003 bd3 ba1.5k sqft4203 Dunedin Ct, Westfield, IN 46062Off Market
A local agent can set up tours, give advice and negotiate with sellers.
Similar homes
- $339,0003 bd2 ba1.7k sqft4641 Muscatine Way, Westfield, IN 46062Active
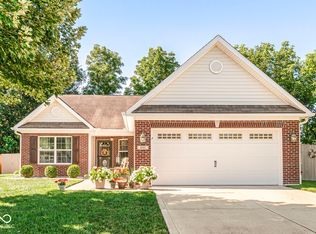 MLS ID #22116936, Sarah Lukemeyer, eXp Realty LLC. MIBOR as distributed by MLS GRID
 - $390,0003 bd2 ba2k sqft4459 Everest Dr, Westfield, IN 46062Active
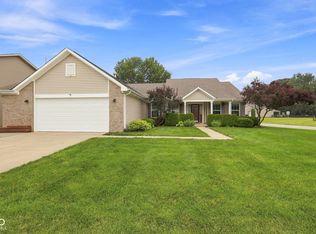 MLS ID #22116607, Jamie Richardson, eXp Realty, LLC. MIBOR as distributed by MLS GRID
 - $335,0003 bd2 ba1.6k sqft17934 Village Way, Noblesville, IN 46062Active
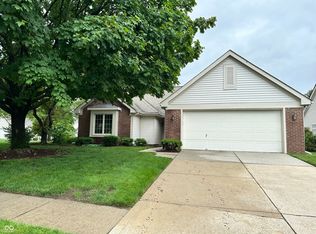 MLS ID #22104628, Barbara Arnold, F.C. Tucker Company. MIBOR as distributed by MLS GRID
 - $350,0003 bd2 ba1.6k sqft208 Ironwood Cir, Noblesville, IN 46062Active
 MLS ID #22114983, Mary Habiby-Lucchese, F.C. Tucker Company. MIBOR as distributed by MLS GRID
 - $279,9003 bd2 ba1.2k sqft18057 Sanibel Cir, Westfield, IN 46062ActiveMLS ID #22102691, Robert Salmons, Entera Realty. MIBOR as distributed by MLS GRID
- $360,0003 bd3 ba1.9k sqft332 Sandbrook Dr, Noblesville, IN 46062ActiveMLS ID #22116812, Sydney Triplett, @properties. MIBOR as distributed by MLS GRID
- $375,0003 bd2 ba1.8k sqft17903 Tallgrass Ct, Noblesville, IN 46062ActiveMLS ID #22098543, Steven Koleno, Beycome Brokerage Realty LLC. MIBOR as distributed by MLS GRID
- $359,9003 bd3 ba1.9k sqft19406 Rocky Beach Dr, Noblesville, IN 46062ActiveMLS ID #22114583, Sarah Colon, eXp Realty LLC. MIBOR as distributed by MLS GRID
- $344,9994 bd3 ba2k sqft3312 Azalea Ct, Westfield, IN 46074ActiveMLS ID #22110505, Kimberly Playko, Triple E Realty, LLC. MIBOR as distributed by MLS GRID
- $310,0003 bd2 ba1.5k sqft5165 Pine Hill Dr, Noblesville, IN 46062ActiveMLS ID #22100164, Evan Cast, Mark Dietel Realty, LLC. MIBOR as distributed by MLS GRID
- $317,0003 bd2 ba1.3k sqft2709 Lucas Dr, Westfield, IN 46074ActiveMLS ID #22109341, Shelby Farrar, Opendoor Brokerage LLC. MIBOR as distributed by MLS GRID
- $310,0003 bd2 ba1.4k sqft18653 Pilot Mills Dr, Noblesville, IN 46062ActiveMLS ID #22105026, Kaleesha Thompson, Keller Williams Indy Metro NE. MIBOR as distributed by MLS GRID
- $328,0003 bd2 ba1.4k sqft1809 Emerald Pines Ln, Westfield, IN 46074ActiveMLS ID #22109724, Daniel Witte, Witte Realty Group LLC. MIBOR as distributed by MLS GRID
- $328,0003 bd4 ba1.7k sqft3534 Brampton Ln, Westfield, IN 46074For Sale By Owner
- $365,0003 bd4 ba1.7k sqft4330 Douro Trl, Westfield, IN 46062ActiveMLS ID #22104303, Jocelyn Young, BLK Key Realty. MIBOR as distributed by MLS GRID
- $369,9003 bd2 ba1.5k sqft17825 Grassy Knoll Dr, Westfield, IN 46074ActiveMLS ID #22110330, Zach Syrus, Compass Indiana, LLC. MIBOR as distributed by MLS GRID
- $365,0003 bd2 ba2k sqft18702 Planer Dr, Noblesville, IN 46062ActiveMLS ID #22088337, Raymond Cox, Cox Estates Realty, LLC. MIBOR as distributed by MLS GRID
- $360,0004 bd3 ba1.9k sqft112 Wintergreen Dr, Noblesville, IN 46062ActiveMLS ID #22104072, Brian Hodges, Hodges Realty, LLC. MIBOR as distributed by MLS GRID
- $319,9002 bd2 ba1.5k sqft19374 Goins Blvd, Westfield, IN 46074ActiveMLS ID #22113369, Blake Cardenas, CENTURY 21 Scheetz. MIBOR as distributed by MLS GRID
- $389,5003 bd3 ba1.6k sqft200 Wintergreen Dr, Noblesville, IN 46062ActiveMLS ID #22111674, Peter Khosla, Peter Khosla, Inc. MIBOR as distributed by MLS GRID
