Welcome to 4212 Dutch Cove Court in the desirable Parsons Mill Farms community! This spacious 4-bedroom, 3.5-bath home offers nearly 3,000 square feet of thoughtfully designed living space on a premium homesite adjoining a beautiful open green space, providing added privacy and picturesque views. Freshly painted and move-in ready, this well-maintained Secof Construction home features an inviting living room with built-in shelving and a cozy gas fireplace. The functional floor plan includes both upstairs and downstairs laundry rooms. The generous bedrooms provide plenty of space for everyone, while the primary suite offers a relaxing retreat. Step outside to enjoy the backyard deck, ideal for entertaining, grilling, or simply unwinding while overlooking the expansive green space. Located just minutes from Wilmington's shopping, dining, and commuter routes, this exceptional home combines quality construction, modern updates, and an unbeatable setting. Don't miss your opportunity to own one of Parsons Mill Farms' most desirable properties!
Under contract
$519,000
4212 Dutch Cove Court, Castle Hayne, NC 28429
4beds
2,848sqft
:
Get pre-qualified$3,039/mo
Single Family Residence
Built in 2019
7,405 Square Feet Lot
$509,800 Zestimate®
$182/sqft
$85/mo HOA
What's special
- 13 days |
- 36 |
- 0 |
Zillow last checked:
Listing updated:
Listed by:
Jennifer Bullock Team 910-547-8535,
RE/MAX Executive
Source: Hive MLS,MLS#: 100583976 Originating MLS: Cape Fear Realtors MLS, Inc.
Originating MLS: Cape Fear Realtors MLS, Inc.Facts & features
Interior
Bedrooms & bathrooms
- Bedrooms: 4
- Bathrooms: 4
- Full bathrooms: 3
- 1/2 bathrooms: 1
Rooms
- Room types: Living Room, Dining Room, Master Bedroom, Bedroom 1, Bedroom 2, Bedroom 3, Family Room
Primary bedroom
- Level: First
- Dimensions: 17 x 13
Bedroom 1
- Level: Second
- Dimensions: 13 x 12
Bedroom 2
- Level: Second
- Dimensions: 13 x 12
Bedroom 3
- Level: Second
- Dimensions: 15 x 12
Dining room
- Level: First
- Dimensions: 15 x 14
Family room
- Level: Second
- Dimensions: 27 x 15
Kitchen
- Level: First
- Dimensions: 15 x 14
Living room
- Level: First
- Dimensions: 16 x 16
Heating
- Propane, Electric, Forced Air, Heat Pump
Cooling
- Central Air
Appliances
- Included: Built-In Microwave, Built-In Electric Oven, Refrigerator, Disposal, Dishwasher
- Laundry: Dryer Hookup, Washer Hookup
Features
- Master Downstairs, Walk-in Closet(s), Kitchen Island, Ceiling Fan(s), Pantry, Blinds/Shades, Built-in Features, Gas Log, Walk-In Closet(s)
- Flooring: Carpet, Wood
- Has fireplace: Yes
- Fireplace features: Gas Log
Interior area
- Total structure area: 2,848
- Total interior livable area: 2,848 sqft
Property
Parking
- Total spaces: 2
- Parking features: Paved
- Attached garage spaces: 2
Features
- Levels: Two
- Patio & porch: Covered, Deck, Patio, Porch
- Fencing: Back Yard,Wood
- Has view: Yes
- View description: None
- Frontage type: See Remarks
Lot
- Size: 7,405 Square Feet
- Features: Cul-De-Sac
Details
- Parcel number: R01800007196000
- Zoning: R-10
- Special conditions: Standard
Construction
Type & style
- Home type: SingleFamily
- Property subtype: Single Family Residence
Materials
- Vinyl Siding, Wood Frame, Stone Veneer
- Foundation: Slab
- Roof: Shingle
Condition
- New construction: No
- Year built: 2019
Utilities & green energy
- Sewer: Public Sewer
- Water: Public
- Utilities for property: Sewer Connected, Water Connected
Community & HOA
Community
- Subdivision: Parsons Mill
HOA
- Has HOA: Yes
- Amenities included: Clubhouse, Pool, Maintenance Common Areas, Street Lights
- HOA fee: $1,020 annually
- HOA name: Parsons HOA
- HOA phone: 910-679-3012
Location
- Region: Castle Hayne
Financial & listing details
- Price per square foot: $182/sqft
- Tax assessed value: $486,300
- Annual tax amount: $1,840
- Date on market: 6/24/2026
- Cumulative days on market: 13 days
- Listing agreement: Exclusive Right To Sell
- Listing terms: Cash,Conventional,FHA,VA Loan
- Road surface type: Paved
Estimated market value
$509,800
$484,000 - $535,000
$3,229/mo
Price history
| Date | Event | Price |
|---|---|---|
| 6/29/2026 | Contingent | $519,000$182/sqft |
Source:  Hive MLS #100583976 Report a problem Hive MLS #100583976 Report a problem | ||
| 6/24/2026 | Listed for sale | $519,000+51.5%$182/sqft |
Source: Hive MLS #100583976 Report a problem | ||
| 8/25/2019 | Listing removed | $342,500$120/sqft |
Source: RE/MAX Essential #100156052 Report a problem | ||
| 8/24/2019 | Listed for sale | $342,500+3%$120/sqft |
Source: RE/MAX Essential #100156052 Report a problem | ||
| 8/22/2019 | Sold | $332,500-2.9%$117/sqft |
Source: Hive MLS #100156052 Report a problem | ||
| 7/22/2019 | Pending sale | $342,500$120/sqft |
Source: RE/MAX Essential #100156052 Report a problem | ||
| 7/22/2019 | Listed for sale | $342,500$120/sqft |
Source: RE/MAX Essential #100156052 Report a problem | ||
Public tax history
| Year | Property taxes | Tax assessment |
|---|---|---|
| 2025 | $1,891 +4.3% | $486,300 +44.1% |
| 2024 | $1,814 +0.2% | $337,400 |
| 2023 | $1,810 -0.9% | $337,400 |
| 2022 | $1,827 -1.6% | $337,400 |
| 2021 | $1,856 +6.8% | $337,400 +22.8% |
| 2020 | $1,737 +586.7% | $274,700 +586.8% |
| 2019 | $253 | $40,000 |
| 2018 | $253 | $40,000 |
Find assessor info on the county website
Monthly payment
Est. payment
Payment breakdown
Explore the cost of this home by adjusting the details. Changes won't be saved.Climate risks
Neighborhood: 28429
Nearby schools
GreatSchools rating
- 7/10Castle Hayne ElementaryGrades: PK-5Distance: 1.5 mi
- 8/10Holly Shelter Middle SchoolGrades: 6-8Distance: 1.4 mi
- 4/10Emsley A Laney HighGrades: 9-12Distance: 2.3 mi
Schools provided by the listing agent
- Elementary: Castle Hayne
- Middle: Holly Shelter
- High: Laney
Source: Hive MLS. This data may not be complete. We recommend contacting the local school district to confirm school assignments for this home.
- $422,6003 bd2 ba2k sqft4216 Dutch Cove Ct, Castle Hayne, NC 28429Off Market
- $457,9004 bd3 ba2.4k sqft4208 Dutch Cove Ct, Wilmington, NC 28405Off Market

- $428,5004 bd3 ba2.4k sqft4208 Dutch Cove Ct, Wilmington, NC 28405Off Market
- $479,1004 bd4 ba2.9k sqft4220 Dutch Cove Ct, Castle Hayne, NC 28429Off Market
- $---- bd-- ba-- sqft4431 Huntsman Ct, Castle Hayne, NC 28429Off Market
- $430,1004 bd3 ba2.3k sqft4431 Huntsman Ct, Wilmington, NC 28405Off Market
- $427,3004 bd3 ba2.4k sqft4431 Huntsman Court, Wilmington, NC 28405Off Market
- $424,0003 bd2 ba1.9k sqft4213 Dutch Cove Ct, Castle Hayne, NC 28429Off Market
A local agent can set up tours, give advice and negotiate with sellers.
Similar homes
- $459,0004 bd3 ba2.5k sqft4561 Parsons Mill Drive, Castle Hayne, NC 28429For Sale

 MLS ID #100584697, Renata Kuperus, Nest Realty. Hive MLS
 - $420,0003 bd2 ba1.5k sqft3008 Primrose Lane, Castle Hayne, NC 28429For Sale
 MLS ID #100594589, Sherwood Strickland Group, Coldwell Banker Sea Coast Advantage. Hive MLS
 - $624,9005 bd3 ba2.9k sqft1508 Eastbourne Drive, Wilmington, NC 28411For Sale
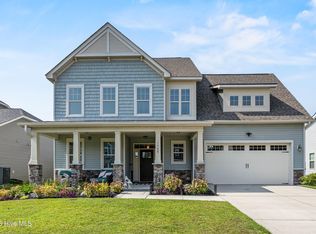 MLS ID #100595814, Heather Ashworth, Nest Realty. Hive MLS
 - $500,0004 bd3 ba2k sqft7606 Quail Woods Road, Wilmington, NC 28411For Sale
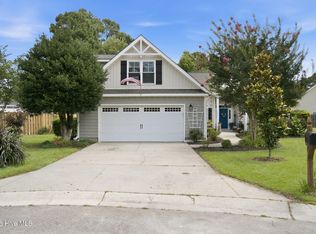 MLS ID #100584864, Ian A Rosenbaum, Wit Realty LLC. Hive MLS
 - $479,0004 bd3 ba2.4k sqft111 Colonial Heights Drive, Hampstead, NC 28443For SaleMLS ID #100592267, Beatty Pittman Real Estate Team LLC, Intracoastal Realty Corporation. Hive MLS
- $520,0004 bd3 ba2.7k sqft135 Darel Street, Rocky Point, NC 28457For SaleMLS ID #100575976, The Cameron Team, Coldwell Banker Sea Coast Advantage. Hive MLS
- $475,0004 bd3 ba1.9k sqft1464 Creek Bend Terrace, Wilmington, NC 28405For SaleMLS ID #100580467, Espinosa Real Estate Group, Coldwell Banker Sea Coast Advantage-Midtown. Hive MLS
- $509,9004 bd3 ba2.7k sqft340 N Ardsley Lane, Rocky Point, NC 28457For SaleMLS ID #100588333, Susan C Knox, Sold Buy the Sea Realty. Hive MLS
- $499,9004 bd2 ba2.7k sqft1004 Bally Bunion Lane, Burgaw, NC 28425For SaleMLS ID #100593160, Living By the Coast Realty Group, RE/MAX Executive. Hive MLS
- $555,0004 bd3 ba2.7k sqft513 Oneida Lake Road, Wilmington, NC 28401For SaleMLS ID #100564187, Tidal Realty Partners, REAL Broker LLC. Hive MLS
- $419,0003 bd2 ba1.7k sqft4301 Gatewood Court, Wilmington, NC 28405For SaleMLS ID #100572952, John B Hinnant, Hinnant Real Estate. Hive MLS
- $625,0005 bd4 ba2.7k sqft7228 Maple Leaf Drive, Wilmington, NC 28411For SaleMLS ID #100595024, Sabrina N Williams, Coldwell Banker Sea Coast Advantage-Leland. Hive MLS
- $599,0003 bd2 ba1.8k sqft332 Cornubia Drive, Castle Hayne, NC 28429For SaleMLS ID #100557303, Joel Sheesley, Coldwell Banker Sea Coast Advantage. Hive MLS
- $550,0003 bd3 ba2.4k sqft116 Dogwood Lane, Hampstead, NC 28443For SaleMLS ID #100581086, Irena B Kohler, Coldwell Banker Sea Coast Advantage-Hampstead. Hive MLS
- $400,0004 bd2 ba1.7k sqft2521 Sandy Banks Lane, Wilmington, NC 28401For SaleMLS ID #100593448, Streamline Realty Team, REAL Broker LLC. Hive MLS
- $499,0003 bd3 ba2k sqft91 W Conolly Court, Hampstead, NC 28443For SaleMLS ID #100587989, Alyson Squires, 360 REALTY. Hive MLS
- $570,0004 bd3 ba3.2k sqft289 Weir Drive, Hampstead, NC 28443For SaleMLS ID #100580458, Carisa R Walcott, Redfin Corporation. Hive MLS
- $510,0003 bd3 ba2.5k sqft413 Titleist Lane, Wilmington, NC 28412For SaleMLS ID #100592663, Pinpoint Properties, REAL Broker LLC. Hive MLS
- $538,0004 bd3 ba2.5k sqft58 E Maritt Street, Hampstead, NC 28443For SaleMLS ID #100594417, Christina M Dennis, RE/MAX Essential. Hive MLS
- $515,0003 bd2 ba2.2k sqft1260 Nightingale Court, Leland, NC 28451For SaleMLS ID #100589485, Katy M Sanger, New Roots Realty. Hive MLS
