Welcome to 4212 Harford Creamery Rd — a custom-built 3 Bedroom, 2 Bath Cape Cod on 2.5 country acres. You'll be pleasantly surprised by the spaciousness and comfort of the combined living/dining room, with plenty of natural light, glistening hardwood floors, and a stone wood-burning fireplace perfect for cold winter nights. French doors open to the back porch with a gorgeous view. The kitchen features ceramic tile floors, oak cabinets, Corian countertops, Whirlpool appliances, a farmhouse sink, and an adjoining breakfast nook with an electric fireplace. The main level also includes the primary bedroom, a full bath with corner shower and custom vanity, and a laundry room with a Speed Queen washer/dryer, utility tub, and storage shelves. Upstairs, a large second bedroom offers a walk-in closet, and a third bedroom that could become a second primary suite with private ensuite. The upstairs bath features a custom vanity, walk-in shower, and soaking tub. The basement offers a one-car garage plus ample storage. Stamped concrete porches with maintenance-free railings complete the exterior, including a rear electric awning for shade. Meticulously maintained with pride of ownership throughout — don't let this one get away. Schedule your showing today!
Pending
$600,000
4212 Harford Creamery Rd, White Hall, MD 21161
3beds
1,676sqft
Single Family Residence
Built in 2005
2.5 Acres Lot
$600,700 Zestimate®
$358/sqft
$-- HOA
What's special
Plenty of natural lightGlistening hardwood floorsFarmhouse sinkOak cabinetsCorian countertopsWhirlpool appliances
- 28 days
- 836
- 80
Likely to sell faster than
Zillow last checked:
Listing updated:
Listed by:
Bryan Schafer 443-928-0099,
Compass (443) 873-3585,
Listing Team: Elite Partners
Source: Bright MLS,MLS#: MDHR2059920
Facts & features
Interior
Bedrooms & bathrooms
- Bedrooms: 3
- Bathrooms: 2
- Full bathrooms: 2
- Main level bathrooms: 1
- Main level bedrooms: 1
Basement
- Area: 1210
Heating
- Forced Air, Oil
Cooling
- Central Air, Electric
Appliances
- Included: Electric Water Heater
Features
- Basement: Garage Access
- Number of fireplaces: 2
Interior area
- Total structure area: 2,886
- Total interior livable area: 1,676 sqft
- Finished area above ground: 1,676
- Finished area below ground: 0
Property
Parking
- Total spaces: 1
- Parking features: Inside Entrance, Attached
- Attached garage spaces: 1
Accessibility
- Accessibility features: None
Features
- Levels: Two
- Stories: 2
- Pool features: None
Lot
- Size: 2.5 Acres
Details
- Additional structures: Above Grade, Below Grade
- Parcel number: 1304102487
- Zoning: AG
- Special conditions: Standard
Construction
Type & style
- Home type: SingleFamily
- Architectural style: Cape Cod
- Property subtype: Single Family Residence
Materials
- Vinyl Siding, Stone
- Foundation: Brick/Mortar
Condition
- New construction: No
- Year built: 2005
Utilities & green energy
- Sewer: Private Septic Tank
- Water: Well
Community & HOA
Community
- Subdivision: White Hall
HOA
- Has HOA: No
Location
- Region: White Hall
Financial & listing details
- Price per square foot: $358/sqft
- Tax assessed value: $465,800
- Annual tax amount: $4,659
- Date on market: 9/11/2026
- Listing agreement: Exclusive Right To Sell
- Ownership: Fee Simple
Estimated market value
$600,700
$571,000 - $631,000
$2,406/mo
Price history
| Date | Event | Price |
|---|---|---|
| 9/16/2026 | Pending sale | $600,000$358/sqft |
Source:  Bright MLS #MDHR2059920 Report a problem Bright MLS #MDHR2059920 Report a problem | ||
| 9/11/2026 | Listed for sale | $600,000+9.1%$358/sqft |
Source: Bright MLS #MDHR2059920 Report a problem | ||
| 12/11/2023 | Sold | $550,000$328/sqft |
Source: Bright MLS #MDHR2026224 Report a problem | ||
| 11/9/2023 | Pending sale | $550,000$328/sqft |
Source:  Berkshire Hathaway HomeServices Homesale Realty #MDHR2026224 Report a problem Berkshire Hathaway HomeServices Homesale Realty #MDHR2026224 Report a problem | ||
| 11/8/2023 | Contingent | $550,000$328/sqft |
Source: Bright MLS #MDHR2026224 Report a problem | ||
| 9/28/2023 | Listed for sale | $550,000$328/sqft |
Source: Bright MLS #MDHR2025458 Report a problem | ||
| 9/25/2023 | Pending sale | $550,000$328/sqft |
Source: Bright MLS #MDHR2025458 Report a problem | ||
| 9/20/2023 | Listed for sale | $550,000$328/sqft |
Source: Bright MLS #MDHR2025458 Report a problem | ||
Public tax history
| Year | Property taxes | Tax assessment |
|---|---|---|
| 2026 | $5,137 +8.8% | $465,800 +9% |
| 2025 | $4,719 +11.3% | $427,500 +9.8% |
| 2024 | $4,242 +2.1% | $389,200 +2.1% |
| 2023 | $4,156 +2.1% | $381,333 -2% |
| 2022 | $4,070 -2.3% | $389,200 +6.5% |
| 2021 | $4,164 +1.7% | $365,600 +3% |
| 2020 | $4,096 +3.1% | $354,900 -2.9% |
| 2019 | $3,972 +3.2% | $365,600 +9.6% |
| 2018 | $3,849 | $333,500 |
| 2017 | $3,849 | $333,500 +2.8% |
| 2016 | -- | $324,567 +1.4% |
| 2015 | -- | $320,100 |
| 2014 | $4,189 | $320,100 |
| 2013 | -- | $320,100 -12% |
| 2012 | -- | $363,700 |
| 2011 | -- | $363,700 |
| 2010 | -- | $363,700 -17.6% |
| 2009 | -- | $441,340 +13.6% |
| 2008 | -- | $388,422 +15.8% |
| 2007 | -- | $335,506 +18.7% |
| 2006 | -- | $282,590 +7.1% |
| 2005 | -- | $263,956 |
Find assessor info on the county website
Monthly payment
Est. payment
Payment breakdown
Explore the cost of this home by adjusting the details. Changes won't be saved.Climate risks
Neighborhood: 21161
Nearby schools
Schools provided by the listing agent
- District: Harford County Public Schools
Source: Bright MLS. This data may not be complete. We recommend contacting the local school district to confirm school assignments for this home.
- $118,000-- bd-- ba-- sqft4224 Harford Creamery Rd, White Hall, MD 21161Off Market
- $965,0004 bd4 ba3.7k sqft4208 Harford Creamery Rd, White Hall, MD 21161Sold
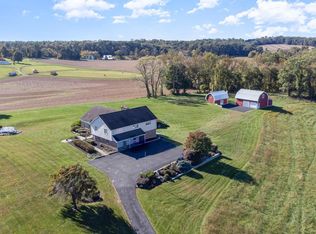
- $738,800-- bd2 ba2.3k sqft4226 Harford Creamery Rd, White Hall, MD 21161Off Market
- $399,900-- bd1 ba1.4k sqft4145 Harford Creamery Rd, White Hall, MD 21161Off Market
Similar homes
- $625,0003 bd4 ba2.1k sqft1962 Freeland Rd, Freeland, MD 21053For Sale

 MLS ID #MDBC2177660, Lukas DelVuo, Keller Williams Keystone Realty. Bright MLS
 - $589,0004 bd3 ba2.3k sqft3010 Andover Rd, Forest Hill, MD 21050For Sale
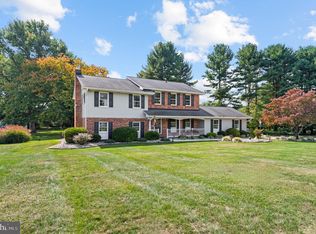 MLS ID #MDHR2060324, Phil Morningstar, Cummings & Co. Realtors. Bright MLS
 - $525,0003 bd3 ba2.3k sqft3612 Woodholme Dr, Jarrettsville, MD 21084For Sale
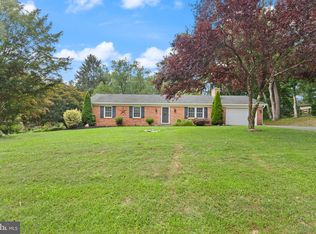 MLS ID #MDHR2057968, Joseph Farinetti, Black Dog Realty, LLC. Bright MLS
 - $575,0005 bd3 ba2.3k sqft3809 Sweet Air Rd, Phoenix, MD 21131For Sale
 MLS ID #MDBC2173434, Aphy Liebno, Long & Foster Real Estate, Inc.. Bright MLS
 - $525,0003 bd3 ba1.9k sqft3145 Dublin Rd, Street, MD 21154For SaleMLS ID #MDHR2060326, Melanie James, Berkshire Hathaway HomeServices Homesale Realty. Bright MLS
- $500,0004 bd3 ba2k sqft2406 Putnam Rd, Forest Hill, MD 21050For SaleMLS ID #MDHR2058150, Aidan Jones, Northrop Realty. Bright MLS
- $649,9004 bd4 ba2.4k sqft19018 Hunt Pass Ct, Parkton, MD 21120For SaleMLS ID #MDBC2167752, Jeffrey Mohler, Mohler and Gary Realtors LLC. Bright MLS
- $528,0003 bd2 ba1.7k sqft20321 Middletown Rd, Freeland, MD 21053For SaleMLS ID #MDBC2171368, Thomas Moore, Berkshire Hathaway HomeServices Homesale Realty. Bright MLS
- $674,9005 bd2 ba2.2k sqft13613 Alliston Dr, Baldwin, MD 21013For SaleMLS ID #MDBC2171222, Nick DiNicola, Samson Properties. Bright MLS
- $599,9994 bd3 ba2.5k sqft1526 Brierhill Estates Dr, Bel Air, MD 21015For SaleMLS ID #MDHR2059972, Peter Klebenow, RE/MAX Advantage Realty. Bright MLS
- $555,0003 bd3 ba1.7k sqft109 Hibiscus Ct, Bel Air, MD 21014For SaleMLS ID #MDHR2059924, Brendan Butler, Cummings & Co. Realtors. Bright MLS
- $735,0004 bd3 ba2.4k sqft14226 Sawmill Ct, Phoenix, MD 21131For SaleMLS ID #MDBC2173490, Deborah Sweeney, Long & Foster Real Estate, Inc.. Bright MLS
- $475,0004 bd2 ba1.8k sqft21101 York Rd, Parkton, MD 21120For SaleMLS ID #MDBC2172772, Laura M. Ball, Cummings & Co. Realtors. Bright MLS
- $450,0003 bd2 ba1.7k sqftNone Available, Pylesville, MD 21132For SaleMLS ID #MDHR2058858, Lee Tessier, EXP Realty, LLC. Bright MLS
- $598,0003 bd3 ba2.1k sqft7 Perry Manor Ct, Perry Hall, MD 21128For SaleMLS ID #MDBC2175730, Effy Lamp, Cummings & Co. Realtors. Bright MLS
- $599,9004 bd3 ba2.4k sqft611 Hickory Overlook Dr, Bel Air, MD 21014For SaleMLS ID #MDHR2058616, Aimee C O'Neill, O'Neill Enterprises Realty. Bright MLS
- $550,0003 bd3 ba2.1k sqft320 Melancthon Ave, Lutherville Timonium, MD 21093For SaleMLS ID #MDBC2174576, Brad Cox, Long & Foster Real Estate, Inc.. Bright MLS
- $475,0003 bd2 ba1.3k sqft2410 Watervale Rd, Fallston, MD 21047For SaleMLS ID #MDHR2060182, Beth MacMillan, Cummings & Co. Realtors. Bright MLS
- $515,0004 bd3 ba2k sqft815 Branford Cir, Lutherville Timonium, MD 21093For SaleMLS ID #MDBC2177932, Lilly Stone, Cummings & Co. Realtors. Bright MLS
- $415,0003 bd3 ba1.8k sqft2624 Rocks Rd, Forest Hill, MD 21050For SaleMLS ID #MDHR2057482, Jenna Smith, Redfin Corp. Bright MLS
