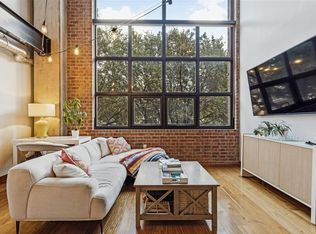
Own a piece of Dallas history in this red brick warehouse loft in the heart of East Ellum, steps from downtown Dallas with skyline views right outside your door. Mixed-use zoning and zero HOA restrictions make this space endlessly flexible—live in it, work from it, or do both under one roof.
Inside, rich stained concrete floors flow throughout an open industrial floorplan with soaring ceilings, exposed ductwork, and original architectural character. The kitchen features handcrafted cement tile backsplash and generous counter space. A full bath includes an exposed brick accent wall, walk-in tiled shower, and modern vanity. Dedicated laundry area with utility sink, plus ample built-in closet and storage space throughout.Gated rear parking and a 2-car carport—rare covered, secured parking this close to the action. Walk to Deep Ellum's music venues, restaurants, breweries, and galleries, with downtown Dallas minutes away. Minutes from Baylor, Downtown Dallas, and I-30, this is one you won't want to miss!
For sale
$425,000
4212 Main St, Dallas, TX 75226
1beds
1,776sqft
Condominium
Built in 1952
-- sqft lot
$405,000 Zestimate®
$239/sqft
$-- HOA
What's special
Modern vanityRed brick warehouse loftOpen industrial floorplanHandcrafted cement tile backsplashSoaring ceilingsGenerous counter spaceExposed brick accent wall
- 67 days
- 279
- 17
Zillow last checked:
Listing updated:
Listed by:
Selden Tual 0656436 512-944-3121,
Compass RE Texas, LLC. 214-814-8100
Source: NTREIS,MLS#: 21344507
Facts & features
Interior
Bedrooms & bathrooms
- Bedrooms: 1
- Bathrooms: 1
- Full bathrooms: 1
Primary bedroom
- Level: First
- Dimensions: 0 x 0
Living room
- Level: First
- Dimensions: 0 x 0
Heating
- Central, Electric
Cooling
- Central Air, Electric
Appliances
- Included: Dishwasher
- Laundry: Washer Hookup, Electric Dryer Hookup, Gas Dryer Hookup
Features
- High Speed Internet
- Flooring: Concrete, Ceramic Tile
- Has basement: No
- Has fireplace: No
- Fireplace features: None
Interior area
- Total interior livable area: 1,776 sqft
Video & virtual tour
Property
Parking
- Total spaces: 2
- Parking features: Covered, Carport
- Carport spaces: 2
Features
- Levels: One
- Stories: 1
- Patio & porch: None
- Exterior features: Private Entrance, Private Yard
- Pool features: None
- Fencing: Gate
Lot
- Size: 10,497 Square Feet
- Features: Interior Lot, Subdivision, Level
- Topography: Level
- Residential vegetation: Cleared
Details
- Additional structures: Garage(s)
- Parcel number: 00C17700000004212
- Other equipment: None
Construction
Type & style
- Home type: Condo
- Architectural style: Loft
- Property subtype: Condominium
Materials
- Brick
- Foundation: Slab
- Roof: Tar/Gravel
Condition
- Resale
- Year built: 1952
Utilities & green energy
- Sewer: Public Sewer
- Water: Public
- Utilities for property: Sewer Available, Water Available
Community & HOA
Community
- Features: Fenced Yard, Gated, Curbs, Sidewalks
- Security: Other
- Subdivision: Main Street Condos
HOA
- Has HOA: No
- Services included: Maintenance Grounds
Location
- Region: Dallas
Financial & listing details
- Price per square foot: $239/sqft
- Tax assessed value: $195,360
- Annual tax amount: $4,350
- Date on market: 8/3/2026
- Cumulative days on market: 68 days
- Listing terms: Cash,Conventional
- Road surface type: Asphalt
Estimated market value
$405,000
$385,000 - $425,000
$2,793/mo
Price history
| Date | Event | Price |
|---|---|---|
| 8/3/2026 | Listed for sale | $425,000$239/sqft |
Source: NTREIS #21344507 Report a problem | ||
Public tax history
| Year | Property taxes | Tax assessment |
|---|---|---|
| 2025 | $483 +55.7% | $195,360 +13% |
| 2024 | $310 -86.7% | $172,920 |
| 2023 | $2,336 -27.1% | $172,920 |
| 2022 | $3,204 -9.8% | $172,920 |
| 2021 | $3,553 -2.7% | $172,920 |
| 2020 | $3,653 -0.7% | $172,920 |
| 2019 | $3,681 -3.8% | $172,920 |
| 2018 | $3,827 +12.6% | $172,920 +7.1% |
| 2017 | $3,399 0% | $161,450 |
| 2016 | $3,399 -4.5% | $161,450 |
| 2015 | $3,558 | $161,450 |
| 2014 | $3,558 | $161,450 |
| 2013 | -- | -- |
| 2012 | -- | -- |
Find assessor info on the county website
Monthly payment
Est. payment
Payment breakdown
Explore the cost of this home by adjusting the details. Changes won't be saved.Climate risks
Neighborhood: 75226
Nearby schools
Schools provided by the listing agent
- Elementary: Zaragoza
- Middle: Spence
- High: North Dallas
- District: Dallas ISD
Source: NTREIS. This data may not be complete. We recommend contacting the local school district to confirm school assignments for this home.


Similar homes
- $450,0001 bd1 ba1.4k sqft215 N Walton St #9 & 11, Dallas, TX 75226For Sale
 MLS ID #21370826, Lacey Brutschy. NTREIS
 - $415,0001 bd1 ba914 sqft3110 Thomas Ave APT 307, Dallas, TX 75204For Sale
 MLS ID #21403208, David Brown. NTREIS
 - $430,0002 bd3 ba1.5k sqft4620 Munger Ave Unit 105, Dallas, TX 75204For Sale
 MLS ID #21390039, Bill Clarkson. NTREIS
 - $429,0002 bd2 ba1.2k sqft1001 Belleview St #308, Dallas, TX 75215For Sale
 MLS ID #21369958, Candice Hill. NTREIS
