Prime Varsity Location | Brick Bungalow on a Quiet Crescent Enjoy an exceptional Varsity location within walking distance of schools, the University of Calgary, Brentwood and Northland shopping centres, plus easily access the C-Train for convenient downtown trips. This vintage brick bungalow is ideally positioned on a quiet crescent facing abundant green space and mature trees—offering a pleasant outlook and added privacy without neighbouring rows of homes overlooking the yard. The southwest-facing backyard is a private summer retreat, complete with an aggregate stone patio, lawn area, and elevated garden beds for vegetables and flowers. It is an inviting setting for relaxing or entertaining family and friends. Car enthusiasts and hobbyists will appreciate the oversized detached double garage. It is insulated and drywalled, with a new roof installed this summer; it is not currently heated. The approximately 1100 sq. ft. home offers three bedrooms on the main floor, a spacious living and dining room combination, and a four-piece bath. Main-level flooring is tile and oak hardwood. The functional vintage 1964 kitchen offers immediate usability, with excellent potential for a future renovation. The developed lower level includes a large bedroom, three-piece bath, a generous family/recreation room and large storage room. The laundry area remains undeveloped, and the lower level would benefit from some updating. With an attractive street presence, mature landscaping, a private yard, and one of Calgary’s most convenient established-community locations, this home offers excellent long-term value and outstanding potential for a buyer ready to make it their own.
For sale
C$715,000
4215 NE Villa Cres NW, Calgary, AB T2L 2K2
4beds
1,793sqft
Single Family Residence
Built in 1964
5,227 Square Feet Lot
$-- Zestimate®
C$399/sqft
C$-- HOA
What's special
Vintage brick bungalowQuiet crescentSouthwest-facing backyardPrivate summer retreatAggregate stone patioLawn areaOversized detached double garage
- 1 day
- 18
- 0
Zillow last checked:
Listing updated:
Listed by:
Ben Eby, Associate,
Re/Max Real Estate (Mountain View)
Source: courtesy of Pillar9 System,MLS®#: A2344508 Originating MLS®#: Calgary
Originating MLS®#: CalgaryFacts & features
Interior
Bedrooms & bathrooms
- Bedrooms: 4
- Bathrooms: 2
- Full bathrooms: 2
Bedroom
- Level: Main
- Dimensions: 11`6" x 9`0"
Bedroom
- Level: Main
- Dimensions: 9`0" x 9`7"
Other
- Level: Main
- Dimensions: 12`6" x 10`0"
Bedroom
- Level: Lower
- Dimensions: 11`11" x 15`1"
Other
- Level: Main
- Dimensions: 4`11" x 9`0"
Other
- Level: Lower
- Dimensions: 6`11" x 7`1"
Dining room
- Level: Main
- Dimensions: 9`3" x 7`3"
Other
- Level: Main
- Dimensions: 4`0" x 6`8"
Other
- Level: Main
- Dimensions: 4`1" x 10`0"
Family room
- Level: Lower
- Dimensions: 25`2" x 12`0"
Kitchen
- Level: Main
- Dimensions: 11`1" x 13`11"
Living room
- Level: Main
- Dimensions: 18`8" x 12`0"
Heating
- Central, Natural Gas
Cooling
- None
Appliances
- Included: Dishwasher, Dryer, Electric Stove, Garage Control(s), Gas Water Heater, Refrigerator, Washer
- Laundry: Lower Level
Features
- Pantry, See Remarks
- Flooring: Carpet, Hardwood, Other, Tile
- Basement: Full
- Has fireplace: No
- Fireplace features: None
Interior area
- Total interior livable area: 1,793 sqft
- Finished area above ground: 1,102
- Finished area below ground: 691
Property
Parking
- Total spaces: 2
- Parking features: Double Garage Detached
- Garage spaces: 2
Features
- Levels: One
- Stories: 1
- Entry location: Ground
- Patio & porch: Patio
- Exterior features: Garden, Private Yard, Rain Barrel/Cistern(s)
- Fencing: Fenced
- Has view: Yes
- Frontage length: 15.66M 51`5"
Lot
- Size: 5,227 Square Feet
- Dimensions: 51.38 x 102.80
- Features: Back Lane, Back Yard, City Lot, Few Trees, Garden, Landscaped, Lawn, Low Maintenance Landscape, Rectangular Lot, Street Lighting, Views
Details
- Parcel number: 112174597
- Zoning: R-CG
Construction
Type & style
- Home type: SingleFamily
- Architectural style: Bungalow
- Property subtype: Single Family Residence
Materials
- Brick
- Foundation: Concrete Perimeter
- Roof: Asphalt Shingle
Condition
- New construction: No
- Year built: 1964
Community & HOA
Community
- Features: Park, Playground, Sidewalks, Street Lights, Tennis Court(s)
- Subdivision: Varsity
HOA
- Has HOA: No
Location
- Region: Calgary
Financial & listing details
- Price per square foot: C$399/sqft
- Date on market: 9/18/2026
- Inclusions: N/A
Price history
Price history is unavailable.
Public tax history
Tax history is unavailable.
Climate risks
Neighborhood: Varsity
Nearby schools
GreatSchools rating
No schools nearby
We couldn't find any schools near this home.
- C$--1 bd1 ba660 sqft4501 37th St NW #1B-1BA-660SQFT, Calgary, AB T2L2J5Off Market

- C$--2 bd1 ba710 sqft4501 37th St NW #2B-1BA-710SQFT, Calgary, AB T2L2J5Off Market
- C$--3 bd1 ba920 sqft4501 37th St NW #CB19F7FE8, Calgary, AB T2L2J5Off Market
- C$1,4952 bd1 ba620 sqft4501 37th St NW #1031672, Calgary, AB T2L2J5For Rent
Similar homes
- C$689,9004 bd2 ba1k sqft3323 N Boulton Rd NW, Calgary, AB T2L 1M2For Sale
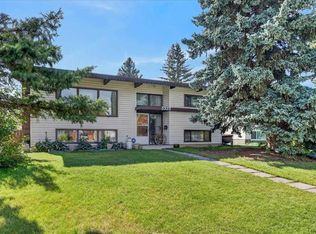 MLS ID #A2345104, Ken Richter, Associate, Re/Max House Of Real Estate. courtesy of Pillar9 System
 - C$660,0004 bd2 ba1.2k sqft3819 SE Charleswood Dr NW, Calgary, AB T2L 2C7For Sale
 MLS ID #A2346467, Lance Berrington, Associate Broker, Royal Lepage Benchmark. courtesy of Pillar9 System
 - C$860,0004 bd3 ba1.3k sqft23 E Brown Cres NW, Calgary, AB T2L 1N4For Sale
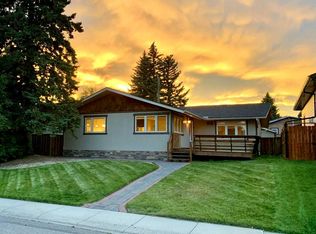 MLS ID #A2343290, Steve Scherschel, Associate, Cir Realty. courtesy of Pillar9 System
 - C$699,9004 bd3 ba1.3k sqft4207 SW Brisebois Dr NW, Calgary, AB T2L 2G1For Sale
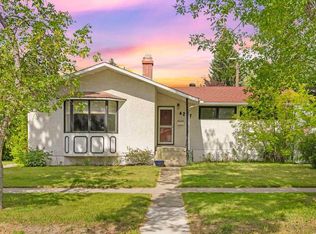 MLS ID #A2341263, Terrin Daemen, Associate, Exp Realty. courtesy of Pillar9 System
