Recently renovated and thoughtfully expanded, this storybook brick and slate Cape Cod in the heart of Malvern Gardens beautifully blends timeless architecture with modern living. A gracious bluestone entry and custom arched front door welcome you into a home filled with exceptional craftsmanship, including hand-painted walls, beautiful millwork, hardwood floors and abundant natural light. The inviting living room features a gas fireplace flanked by custom built-ins, while the elegant dining room opens to the renovated kitchen with KraftMaid soft-close cabinetry, leathered granite countertops, KitchenAid appliances, pantry and abundant storage. The family room with custom built-ins and wet bar is designed for everyday living and entertaining, opening through new Mirage retractable screened French doors to the brick patio. The newly added spectacular octagonal screened porch with bluestone flooring, tongue-and-groove ceiling offers views of the beautifully landscaped rear yard. The second floor offers three bedrooms, including a beautifully renovated bath with a Carrera marble double vanity and luxurious multi-head tile shower. An adjoining octagonal sunroom provides the perfect space for a home office, art studio, or reading retreat, while the insulated walk-up attic offers outstanding expansion potential. Additional highlights include a first-floor full bath, an oversized laundry room with extensive cabinetry and storage, Closet Factory closet systems, plantation shutters throughout, new Hurricane metal fencing (2024), a detached storage shed, a drain-tiled rear yard and two-zone HVAC with a new upstairs Ruud heat pump (2024). Every improvement has been thoughtfully executed to preserve the home's classic charm while providing the comfort and functionality today's buyers desire. Ideally located in one of Richmond's most sought-after neighborhoods; walk to great restaurants, coffee shops and shopping. This exceptional home offers the perfect blend of character, quality, and modern convenience.
Pending
$799,000
4215 Park Ave, Richmond, VA 23221
3beds
2,384sqft
:
Get pre-qualified$5,101/mo
Single Family Residence
Built in 1949
7,801 Square Feet Lot
$856,800 Zestimate®
$335/sqft
$-- HOA
What's special
Adjoining octagonal sunroomDetached storage shedNew hurricane metal fencingBrick patioBeautiful millworkDrain-tiled rear yardGracious bluestone entry
- 22 days |
- 2,511 |
- 225 |
Likely to sell faster than
Zillow last checked:
Listing updated:
Listed by:
Margaret Wade (804)212-7185,
Long & Foster REALTORS 804-288-8888
Source: CVRMLS,MLS#: 2618161 Originating MLS: Central Virginia Regional MLS
Originating MLS: Central Virginia Regional MLSFacts & features
Interior
Bedrooms & bathrooms
- Bedrooms: 3
- Bathrooms: 2
- Full bathrooms: 2
Primary bedroom
- Description: Closet factory closet, HW, crown
- Level: Second
- Dimensions: 12.11 x 12.3
Bedroom 2
- Description: HW, crown, small closet w/built-ins
- Level: Second
- Dimensions: 11.6 x 11.1
Bedroom 3
- Description: Versatile space w/HW, built-ins, cedar closet
- Level: Second
- Dimensions: 23.6 x 9.11
Additional room
- Description: Screen porch w/sliding screen door to patio
- Level: First
- Dimensions: 13.0 x 8.4
Dining room
- Description: HW, picture frame wainscot, arched opening
- Level: First
- Dimensions: 14.0 x 13.2
Family room
- Description: Arched built-ins, wet bar, FULL BATH
- Level: First
- Dimensions: 18.9 x 14.10
Florida room
- Description: SittingRoom/Artist studio - windows surround w/PS
- Level: Second
- Dimensions: 15.10 x 8.4
Foyer
- Description: Handpainted details, deep closet, HW
- Level: First
- Dimensions: 6.3 x 4.0
Other
- Description: Shower
- Level: First
Other
- Description: Shower
- Level: Second
Kitchen
- Description: Leathered granite, KraftMaid cabinets,HW/Stainless
- Level: First
- Dimensions: 14.7 x 10.0
Laundry
- Description: Upscale w/granite cab/sink, storage & rear door
- Level: First
- Dimensions: 16.3 x 12.2
Living room
- Description: Stunning bookcases flank gas FP, HW, crown
- Level: First
- Dimensions: 22.6 x 13.3
Heating
- Forced Air, Natural Gas, Zoned
Cooling
- Zoned
Appliances
- Included: Dishwasher, Electric Water Heater, Gas Cooking, Disposal, Humidifier, Microwave, Refrigerator
Features
- Wet Bar, Bookcases, Built-in Features, Separate/Formal Dining Room, French Door(s)/Atrium Door(s), Granite Counters
- Flooring: Ceramic Tile, Wood
- Doors: French Doors
- Basement: Crawl Space
- Attic: Expandable,Walk-In
- Has fireplace: Yes
- Fireplace features: Gas, Masonry
Interior area
- Total interior livable area: 2,384 sqft
- Finished area above ground: 2,384
- Finished area below ground: 0
Property
Parking
- Parking features: On Street
- Has uncovered spaces: Yes
Features
- Levels: Two
- Stories: 2
- Patio & porch: Rear Porch, Patio, Screened
- Exterior features: Storage, Shed
- Pool features: None
- Fencing: Back Yard,Fenced,Mixed
Lot
- Size: 7,801 Square Feet
- Features: Landscaped, Level
- Topography: Level
Details
- Parcel number: W0001914003
- Zoning description: R-5
- Special conditions: Other
Construction
Type & style
- Home type: SingleFamily
- Architectural style: Colonial,Two Story
- Property subtype: Single Family Residence
Materials
- Brick, HardiPlank Type, Mixed
- Roof: Metal,Slate
Condition
- Resale
- New construction: No
- Year built: 1949
Utilities & green energy
- Sewer: Public Sewer
- Water: Public
Community & HOA
Community
- Features: Sidewalks
- Subdivision: None
Location
- Region: Richmond
Financial & listing details
- Price per square foot: $335/sqft
- Tax assessed value: $736,000
- Annual tax amount: $8,832
- Date on market: 7/8/2026
- Exclusions: Dining Room chandelier, TVs
- Ownership: Other
Estimated market value
$856,800
$814,000 - $900,000
$2,788/mo
Price history
| Date | Event | Price |
|---|---|---|
| 7/16/2026 | Pending sale | $799,000$335/sqft |
Source:  CVRMLS #2618161 Report a problem CVRMLS #2618161 Report a problem | ||
| 7/9/2026 | Listed for sale | $799,000+40.2%$335/sqft |
Source: CVRMLS #2618161 Report a problem | ||
| 8/28/2017 | Sold | $570,000+8.6%$239/sqft |
Source: CVRMLS #1725796 Report a problem | ||
| 7/15/2017 | Pending sale | $525,000$220/sqft |
Source: Long & Foster REALTORS #1725796 Report a problem | ||
| 7/14/2017 | Listed for sale | $525,000+16.4%$220/sqft |
Source: Long & Foster REALTORS #1725796 Report a problem | ||
| 9/25/2014 | Sold | $451,000+3.7%$189/sqft |
Source: CVRMLS #1420819 Report a problem | ||
| 7/23/2014 | Listed for sale | $435,000$182/sqft |
Source: Joyner Fine Properties #1420819 Report a problem | ||
Public tax history
| Year | Property taxes | Tax assessment |
|---|---|---|
| 2025 | $8,832 +1.2% | $736,000 +1.2% |
| 2024 | $8,724 +7.1% | $727,000 +7.1% |
| 2023 | $8,148 | $679,000 |
| 2022 | $8,148 +23.7% | $679,000 +23.7% |
| 2021 | $6,588 +5% | $549,000 +5% |
| 2020 | $6,276 +2.1% | $523,000 +2.1% |
| 2019 | $6,144 +14.3% | $512,000 +14.3% |
| 2018 | $5,376 +28.4% | $448,000 +3.7% |
| 2017 | $4,188 | $432,000 +5.4% |
| 2016 | $4,188 | $410,000 +10.8% |
| 2015 | $4,188 | $370,000 +6% |
| 2014 | $4,188 | $349,000 -8.2% |
| 2013 | -- | $380,000 |
| 2012 | -- | $380,000 -6.9% |
| 2011 | -- | $408,000 |
| 2010 | -- | $408,000 -2% |
| 2009 | -- | $416,300 +0.8% |
| 2008 | -- | $413,000 |
| 2007 | -- | $413,000 +4.9% |
| 2006 | -- | $393,800 +2.3% |
| 2005 | -- | $385,000 +16.7% |
| 2003 | -- | $330,000 +12% |
| 2002 | -- | $294,700 +6% |
| 2001 | $3,975 | $277,980 |
Find assessor info on the county website
Monthly payment
Est. payment
Payment breakdown
Explore the cost of this home by adjusting the details. Changes won't be saved.Climate risks
Neighborhood: Malvern Gardens
Nearby schools
GreatSchools rating
- 10/10Mary Munford Elementary SchoolGrades: PK-5Distance: 0.6 mi
- 4/10Albert Hill Middle SchoolGrades: 6-8Distance: 0.7 mi
- 4/10Thomas Jefferson High SchoolGrades: 9-12Distance: 0.4 mi
Schools provided by the listing agent
- Elementary: Munford
- Middle: Albert Hill
- High: Thomas Jefferson
Source: CVRMLS. This data may not be complete. We recommend contacting the local school district to confirm school assignments for this home.
- $626,0002 bd2 ba1.3k sqft807 Sauer Ave, Richmond, VA 23221Off Market
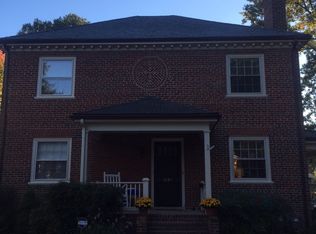
- $671,4002 bd1 ba1.3k sqft4217 Park Ave, Richmond, VA 23221Off Market

- $979,7003 bd3 ba2.6k sqft4213 Park Ave, Richmond, VA 23221Off Market
- $--2 bd1 ba1.3k sqft4217 Park Ave APT 1, Richmond, VA 23221Off Market

- $465,6003 bd1 ba1.1k sqft4210 Patterson Ave, Richmond, VA 23221Off Market
- $1,000,0003 bd3 ba2.5k sqft4212 Patterson Ave, Richmond, VA 23221Sold
- $1,063,5003 bd3 ba2.4k sqft4203 Park Ave, Richmond, VA 23221Off Market
- $553,4004 bd2 ba1.5k sqft4208 Patterson Ave, Richmond, VA 23221Off Market
A local agent can set up tours, give advice and negotiate with sellers.
Similar homes
- $775,0003 bd3 ba2.4k sqft5300 Caledonia Rd, Richmond, VA 23225For Sale
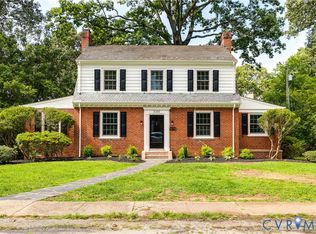 MLS ID #2618505, Brandon Spurlock, Providence Hill Real Estate. CVRMLS
 - $719,0002 bd2 ba1.6k sqft106 Granite Ave, Richmond, VA 23226For Sale
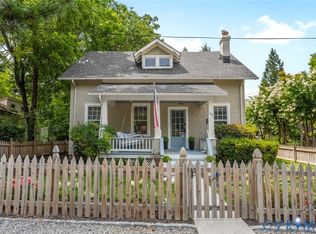 MLS ID #2617879, Kristin Krupp, Shaheen Ruth Martin & Fonville. CVRMLS
 - $419,9503 bd2 ba1.4k sqft1911 Elmsmere Ave, Richmond, VA 23227For Sale
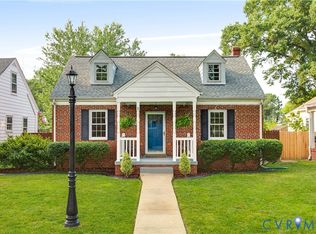 MLS ID #2619153, Kayla Foster, The Steele Group. CVRMLS
 - $720,0003 bd3 ba1.8k sqft7 N Davis Ave, Richmond, VA 23220For Sale
 MLS ID #2611541, Matt Owens, NextHome Advantage. CVRMLS
 - $940,0004 bd4 ba2.9k sqft708 Keats Rd, Henrico, VA 23229For SaleMLS ID #2618414, Bettina Hinckle, The Good Life RVA. CVRMLS
- $959,9004 bd4 ba2.8k sqft606 Westham Woods Dr, Henrico, VA 23229For SaleMLS ID #2617839, Jason Burford, The Steele Group. CVRMLS
- $739,0005 bd4 ba3.1k sqft6009 Swans Ln, Mechanicsville, VA 23111For SaleMLS ID #2620454, Erik Colley, ERA Woody Hogg & Assoc. CVRMLS
- $799,0005 bd4 ba3.4k sqft3704 Ivy Home Ct, Henrico, VA 23233For SaleMLS ID #2617915, Daphne MacDougall, The Steele Group. CVRMLS
- $600,0003 bd3 ba2.4k sqft1906 W Main St, Richmond, VA 23220For SaleMLS ID #2610620, Tina Morris, Engel & Volkers Richmond. CVRMLS
- $825,0005 bd4 ba2.7k sqft12111 Auger Ln, Midlothian, VA 23113For SaleMLS ID #2613217, Brandon Smith, Classic Realty Services. CVRMLS
- $799,9004 bd3 ba3k sqft5102 Park Meadows Ct, Glen Allen, VA 23059For SaleMLS ID #2617129, Claire Dee, National Land Realty. CVRMLS
- $555,0003 bd2 ba1.7k sqft7010 Monument Ave, Richmond, VA 23226For SaleMLS ID #2619959, Laura Martin, Shaheen Ruth Martin & Fonville. CVRMLS
- $739,9004 bd3 ba3.2k sqft11820 Wexwood Dr, North Chesterfield, VA 23236For SaleMLS ID #2616018, Charlie Bickel, Real Broker LLC. CVRMLS
- $529,9003 bd2 ba1.6k sqft1401 Chowan Rd, Henrico, VA 23229For SaleMLS ID #2619766, Chris Woods, Chris Woods Realty & Assoc LLC. CVRMLS
- $1,195,0004 bd5 ba3k sqft5 River Rd, Richmond, VA 23226For SaleMLS ID #2613054, John Kendig, Long & Foster REALTORS. CVRMLS
- $695,0003 bd3 ba2.4k sqft1921 Sharbel Cir, Glen Allen, VA 23059For SaleMLS ID #2612239, Kelly Ross, Liz Moore & Associates. CVRMLS
- $750,0005 bd4 ba3k sqft118 Willway Dr, Manakin Sabot, VA 23103For SaleMLS ID #2618383, Jenny Maraghy, Compass. CVRMLS
- $525,0003 bd2 ba1.8k sqft6161 River Rd APT 12, Richmond, VA 23226For SaleMLS ID #2615543, Betsy Dotterer, The Steele Group. CVRMLS
- $859,9004 bd3 ba3k sqft13155 Greenwood Creek Dr, Ashland, VA 23005For SaleMLS ID #2620070, Thomas Hennerty, Netrealtynow.com. CVRMLS
- $556,0004 bd3 ba2.7k sqft10260 Maplested Ln, Richmond, VA 23235For SaleMLS ID #2617515, Steve Sawyer, Brick & Ivy Real Estate Collective. CVRMLS
