Best Deal in Woodbridge!! This fantastic brick raised rambler is cozy and comfortable with its owner friendly layout and long list of features. The main level has two spacious bedrooms, BUT you could turn the biggest bedroom into two separate bedrooms with a little drywall work . . . this area used to be two bedrooms and the owners took down the wall and created one big bedroom. You have the option to enjoy as it is or create an extra bedroom if you prefer. Right now you have two bedrooms upstairs(potentially three) and two bedroom areas downstairs. Four bedrooms + a Home Office and Three bathrooms provide lots of room for family and guests. Check out the floorplans to explore your options! One Year Home Warranty is Included and Let's You Move in With Peace of Mind Knowing Your Are Covered! Main Level walks out to a screened porch, connects to a deck and has stairs that walk down to your fenced yard, covered patio and shed. Back inside, warm up by the cozy gas fireplace on chilly evenings or host a fall football party using your rec room bar. No matter how you like to enjoy your downtime, this house delivers . . . the screened porch for lazy mornings, the big deck and covered patio for weekend barbecues and the fireplace for cool fall evenings. The fully fenced backyard gives kids and pet room to roam while you relax. This house is a place you'll be glad to call home! Don't miss out. Schedule your showing today and take the first step toward making this beautiful raised rambler your new home!
For sale
Price cut: $25K (8/3)
$475,000
4219 Evergreen Dr, Woodbridge, VA 22193
4beds
1,822sqft
:
Get pre-qualified$2,921/mo
Single Family Residence
Built in 1970
10,789 Square Feet Lot
$475,100 Zestimate®
$261/sqft
$-- HOA
What's special
Cozy gas fireplaceFenced yardRec room barCovered patioOwner friendly layoutTwo spacious bedroomsThree bathrooms
- 110 days |
- 1,556 |
- 101 |
Zillow last checked:
Listing updated:
Listed by:
Matt Cockerham 703-828-0401,
RE/MAX Realty Group 703-642-3380
Source: Bright MLS,MLS#: VAPW2117084
Facts & features
Interior
Bedrooms & bathrooms
- Bedrooms: 4
- Bathrooms: 3
- Full bathrooms: 2
- 1/2 bathrooms: 1
- Main level bathrooms: 2
- Main level bedrooms: 2
Rooms
- Room types: Living Room, Dining Room, Bedroom 2, Bedroom 3, Bedroom 4, Kitchen, Bedroom 1, Laundry, Recreation Room, Bathroom 1, Bathroom 2, Bathroom 3
Bedroom 1
- Level: Main
- Area: 156 Square Feet
- Dimensions: 12 X 13
Bedroom 2
- Level: Main
- Area: 190 Square Feet
- Dimensions: 10 X 19
Bedroom 3
- Level: Lower
- Area: 150 Square Feet
- Dimensions: 10 X 15
Bedroom 4
- Level: Lower
- Area: 110 Square Feet
- Dimensions: 10 X 11
Bathroom 1
- Level: Main
Bathroom 2
- Level: Main
Bathroom 3
- Level: Lower
Dining room
- Level: Main
- Area: 110 Square Feet
- Dimensions: 10 X 11
Kitchen
- Level: Main
- Area: 120 Square Feet
- Dimensions: 10 X 12
Laundry
- Level: Lower
- Area: 165 Square Feet
- Dimensions: 11 X 15
Living room
- Level: Main
- Area: 270 Square Feet
- Dimensions: 15 X 18
Recreation room
- Features: Fireplace - Gas
- Level: Lower
- Area: 299 Square Feet
- Dimensions: 13 X 23
Heating
- Forced Air, Natural Gas
Cooling
- Central Air, Ceiling Fan(s), Electric
Appliances
- Included: Microwave, Dishwasher, Disposal, Ice Maker, Oven/Range - Gas, Refrigerator, Gas Water Heater
- Laundry: In Basement, Hookup, Washer/Dryer Hookups Only, Laundry Room
Features
- Ceiling Fan(s), Dining Area, Entry Level Bedroom, Floor Plan - Traditional, Formal/Separate Dining Room, Primary Bath(s), Dry Wall
- Flooring: Carpet, Vinyl, Concrete
- Doors: Storm Door(s)
- Basement: Walk-Out Access,Finished
- Number of fireplaces: 1
- Fireplace features: Gas/Propane
Interior area
- Total structure area: 2,050
- Total interior livable area: 1,822 sqft
- Finished area above ground: 1,066
- Finished area below ground: 756
Video & virtual tour
Property
Parking
- Total spaces: 2
- Parking features: Concrete, Driveway, On Street
- Uncovered spaces: 2
Accessibility
- Accessibility features: None
Features
- Levels: Two
- Stories: 2
- Patio & porch: Deck, Patio, Porch, Screened
- Pool features: None
- Fencing: Back Yard
- Has view: Yes
- View description: Trees/Woods
Lot
- Size: 10,789 Square Feet
Details
- Additional structures: Above Grade, Below Grade
- Parcel number: 8191572035
- Zoning: RPC
- Special conditions: Standard
- Other equipment: None
Construction
Type & style
- Home type: SingleFamily
- Architectural style: Raised Ranch/Rambler
- Property subtype: Single Family Residence
Materials
- Combination
- Foundation: Block
- Roof: Asphalt
Condition
- Very Good
- New construction: No
- Year built: 1970
Details
- Builder model: Awesome Raised Rambler!
Utilities & green energy
- Sewer: Public Sewer
- Water: Public
Community & HOA
Community
- Subdivision: Dale City
HOA
- Has HOA: No
Location
- Region: Woodbridge
Financial & listing details
- Price per square foot: $261/sqft
- Tax assessed value: $457,800
- Annual tax amount: $4,369
- Date on market: 4/21/2026
- Listing agreement: Exclusive Right To Sell
- Listing terms: Cash,FHA,VA Loan,Conventional
- Ownership: Fee Simple
Estimated market value
$475,100
$451,000 - $499,000
$2,751/mo
Price history
| Date | Event | Price |
|---|---|---|
| 8/3/2026 | Price change | $475,000-5%$261/sqft |
Source:  Bright MLS #VAPW2117084 Report a problem Bright MLS #VAPW2117084 Report a problem | ||
| 8/1/2026 | Listed for sale | $499,997$274/sqft |
Source: Bright MLS #VAPW2117084 Report a problem | ||
| 7/22/2026 | Contingent | $499,997$274/sqft |
Source: Bright MLS #VAPW2117084 Report a problem | ||
| 7/8/2026 | Listed for sale | $499,997$274/sqft |
Source: Bright MLS #VAPW2117084 Report a problem | ||
| 6/9/2026 | Contingent | $499,997$274/sqft |
Source: Bright MLS #VAPW2117084 Report a problem | ||
| 6/1/2026 | Listed for sale | $499,997$274/sqft |
Source: Bright MLS #VAPW2117084 Report a problem | ||
| 5/9/2026 | Contingent | $499,997$274/sqft |
Source: Bright MLS #VAPW2117084 Report a problem | ||
| 4/21/2026 | Listed for sale | $499,997$274/sqft |
Source: Bright MLS #VAPW2117084 Report a problem | ||
Public tax history
| Year | Property taxes | Tax assessment |
|---|---|---|
| 2025 | $3,322 +4.3% | $451,800 +5.8% |
| 2024 | $3,186 -2.3% | $427,100 +2.2% |
| 2023 | $3,260 +5.3% | $417,800 +13.7% |
| 2022 | $3,097 +3% | $367,500 +11.3% |
| 2021 | $3,005 +6.9% | $330,200 +7.9% |
| 2020 | $2,811 +54% | $306,000 +1.3% |
| 2019 | $1,825 -47.6% | $302,200 +4.8% |
| 2018 | $3,482 +7.9% | $288,400 +7.9% |
| 2017 | $3,227 -1.2% | $267,400 +1.2% |
| 2016 | $3,265 +53.9% | $264,100 +7.1% |
| 2015 | $2,122 | $246,600 +8.4% |
| 2014 | $2,122 | $227,500 +5.2% |
| 2013 | -- | $216,200 +12.1% |
| 2012 | -- | $192,900 +22.4% |
| 2010 | -- | $157,600 +0.1% |
| 2009 | -- | $157,500 -40.6% |
| 2008 | -- | $265,000 -22.6% |
| 2007 | -- | $342,500 -8.2% |
| 2006 | -- | $373,200 +28.2% |
| 2005 | -- | $291,100 +26.7% |
| 2004 | -- | $229,800 +18.7% |
| 2003 | -- | $193,600 +19.1% |
| 2002 | -- | $162,600 +16.8% |
| 2001 | -- | $139,200 |
Find assessor info on the county website
Monthly payment
Est. payment
Payment breakdown
Explore the cost of this home by adjusting the details. Changes won't be saved.Climate risks
Neighborhood: Dale City
Nearby schools
GreatSchools rating
- 7/10Kyle R. Wilson Elementary SchoolGrades: PK-5Distance: 2.3 mi
- 3/10Mills E. Godwin Middle SchoolGrades: 6-8Distance: 0.3 mi
- 3/10Gar-Field High SchoolGrades: PK,9-12Distance: 1.9 mi
Schools provided by the listing agent
- Elementary: Kyle R Wilson
- Middle: George M. Hampton
- High: Gar-field
- District: Prince William County Public Schools
Source: Bright MLS. This data may not be complete. We recommend contacting the local school district to confirm school assignments for this home.
- $510,0005 bd3 ba2.5k sqft4221 Evergreen Dr, Woodbridge, VA 22193Sold

- $490,3003 bd2 ba1.3k sqft4217 Evergreen Dr, Woodbridge, VA 22193Off Market
- $512,8003 bd3 ba1.1k sqft4215 Evergreen Dr, Woodbridge, VA 22193Off Market
- $496,0005 bd3 ba1k sqft4218 Evergreen Dr, Woodbridge, VA 22193Off Market
- $439,4003 bd2 ba1k sqft4216 Evergreen Dr, Woodbridge, VA 22193Off Market
- $364,7003 bd2 ba1.4k sqft4220 Embassy Dr, Woodbridge, VA 22193Off Market
- $407,9003 bd3 ba1.7k sqft14561 Earlham Ct, Woodbridge, VA 22193Off Market
- $319,3003 bd1 ba1.2k sqft4222 Embassy Dr, Woodbridge, VA 22193Off Market
A local agent can set up tours, give advice and negotiate with sellers.
Similar homes
- $565,0004 bd3 ba2.1k sqft4026 Forge Dr, Woodbridge, VA 22193For Sale

 MLS ID #VAPW2126368, Sarah Reynolds, Keller Williams Realty. Bright MLS
 - $529,9994 bd2 ba1.7k sqft4203 Eldorado Dr, Woodbridge, VA 22193For Sale
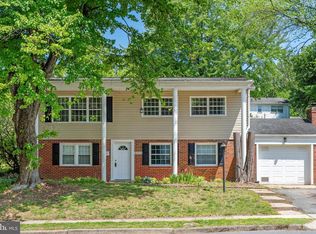 MLS ID #VAPW2120246, Autumn Smith, Samson Properties. Bright MLS
 - $499,0004 bd4 ba2.2k sqft4002 Forge Dr, Woodbridge, VA 22193For Sale
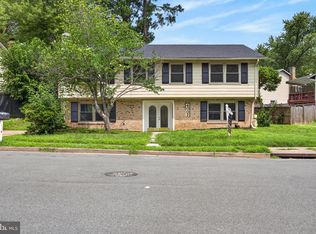 MLS ID #VAPW2114348, Farrukh Bhuiyan, Samson Properties. Bright MLS
 - $490,0003 bd2 ba1.3k sqft14307 Fairview Ln, Woodbridge, VA 22193For Sale
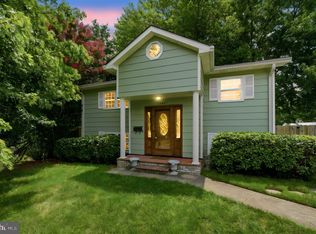 MLS ID #VAPW2124206, Jennifer Hernandez, CENTURY 21 New Millennium. Bright MLS
 - $469,9003 bd3 ba1.7k sqft5388 Shamus Ct, Woodbridge, VA 22193For SaleMLS ID #VAPW2121664, Sarah Reynolds, Keller Williams Realty. Bright MLS
- $525,0004 bd3 ba1.9k sqft13415 Kingsman Rd, Woodbridge, VA 22193For SaleMLS ID #VAPW2126440, Lidio Vasquez, Samson Properties. Bright MLS
- $545,0004 bd3 ba1.7k sqft5624 Reardon Ln, Woodbridge, VA 22193For SaleMLS ID #VAPW2127624, Collin Sediqi, Real Broker, LLC. Bright MLS
- $525,0003 bd3 ba2k sqft13820 Gilbert Rd, Woodbridge, VA 22193For SaleMLS ID #VAPW2122002, Frances Bissett, Samson Properties. Bright MLS
- $495,0004 bd4 ba2k sqft5079 Lambsgate Ln, Woodbridge, VA 22193For SaleMLS ID #VAPW2125576, Peter Dorn, Berkshire Hathaway HomeServices PenFed Realty. Bright MLS
- $514,9003 bd3 ba1.6k sqft2118 Culpeper Dr, Woodbridge, VA 22191For SaleMLS ID #VAPW2127280, Cris Hittle, Century 21 Redwood Realty. Bright MLS
- $500,0003 bd4 ba1.4k sqft13217 Nickleson Dr, Woodbridge, VA 22193For SaleMLS ID #VAPW2116602, Sarah Reynolds, Keller Williams Realty. Bright MLS
- $529,0003 bd3 ba1.6k sqft5793 Rockcliff Ln, Woodbridge, VA 22193For SaleMLS ID #VAPW2123454, Tracy Chandler, Berkshire Hathaway HomeServices PenFed Realty. Bright MLS
- $549,9003 bd3 ba1.6k sqft12703 Torrington St, Woodbridge, VA 22192For SaleMLS ID #VAPW2127356, Gregg Tomlin, Jobin Realty. Bright MLS
- $375,0003 bd3 ba1.2k sqft14806 Ensor Ct, Woodbridge, VA 22193For SaleMLS ID #VAPW2125798, Kelly Martinez, EXP Realty, LLC. Bright MLS
- $620,0003 bd4 ba2.4k sqft4796 Pearson Dr, Woodbridge, VA 22193For SaleMLS ID #VAPW2123804, Austin Harvey, Keller Williams Capital Properties. Bright MLS
- $539,9003 bd2 ba1.7k sqft2208 Emporia St, Woodbridge, VA 22191For SaleMLS ID #VAPW2123790, Amber Shull, RE/MAX Gateway. Bright MLS
- $435,0003 bd2 ba1.7k sqft32 Quarry Rd, Stafford, VA 22554For SaleMLS ID #VAST2051776, Nicole Duffey, Keller Williams Fairfax Gateway. Bright MLS
- $489,9993 bd4 ba1.8k sqft16808 Capon Tree Ln, Woodbridge, VA 22191For SaleMLS ID #VAPW2127382, Harshal Acharya, Signature Realtors Inc. Bright MLS
- $495,0003 bd4 ba2k sqft11565 Hill Meade Ln, Woodbridge, VA 22192For SaleMLS ID #VAPW2124846, Michael Sheridan, TTR Sotheby's International Realty. Bright MLS
- $650,0004 bd3 ba2.3k sqft12204 Harbor Dr, Woodbridge, VA 22192For SaleMLS ID #VAPW2126868, Devon M. Travers, Coldwell Banker Realty. Bright MLS
