Beautifully maintained home offers a fantastic floor plan. 10' ceilings (main floor) and large windows create an impressive volume of space for your lifestyle. Looking for a great kitchen? This is it! Huge primary suite on the 2nd floor provides an expansive bath with a spacious walk-in closet. All bedrooms have direct access to baths. 2 of the bedrooms feature unique sitting areas, making a fun place to hangout. You'll find the inviting lower level adds opportunities for the activities you enjoy. Finished garage with access to the basement. The site is private and the landscaping is exceptional. There is a nearby Park with playground, Neenah Pool with splash pad, 2 minutes to the grocery store and easy access to Hwy 41. Roof shingles Nov. 2023.
Active-offer no bump
$859,900
422 Bosworth Ln, Neenah, WI 54956
4beds
4,906sqft
:
Get pre-qualified$5,775/mo
Single Family Residence
Built in 2004
0.27 Acres Lot
$858,200 Zestimate®
$175/sqft
$4/mo HOA
What's special
Inviting lower levelFantastic floor planSpacious walk-in closetExpansive bathLarge windows
- 45 days |
- 795 |
- 18 |
Zillow last checked:
Listing updated:
Listed by:
Karl D Volkman 920-750-6880,
First Weber, Inc.
Source: RANW as distributed by MLS GRID,MLS#: 50327039
Facts & features
Interior
Bedrooms & bathrooms
- Bedrooms: 4
- Bathrooms: 5
- Full bathrooms: 4
- 1/2 bathrooms: 1
Bedroom 1
- Level: Upper
- Dimensions: 18X18
Bedroom 2
- Level: Upper
- Dimensions: 14X15
Bedroom 3
- Level: Upper
- Dimensions: 13X15
Bedroom 4
- Level: Upper
- Dimensions: 12X14
Dining room
- Level: Main
- Dimensions: 13X16
Family room
- Level: Lower
- Dimensions: 20X22
Formal dining room
- Level: Main
- Dimensions: 13X15
Kitchen
- Level: Main
- Dimensions: 14X15
Living room
- Level: Main
- Dimensions: 18X19
Other
- Description: Den/Office
- Level: Main
- Dimensions: 13X14
Other
- Description: Exercise Room
- Level: Lower
- Dimensions: 14X15
Heating
- Forced Air, Zoned
Cooling
- Forced Air, Central Air
Appliances
- Included: Dishwasher, Disposal, Dryer, Microwave, Range, Refrigerator, Washer
Features
- Cable Available, Kitchen Island, Pantry, Walk-In Closet(s), Walk-in Shower, Formal Dining
- Basement: Full,Sump Pump,Finished
- Number of fireplaces: 1
- Fireplace features: One, Gas
Interior area
- Total interior livable area: 4,906 sqft
- Finished area above ground: 3,974
- Finished area below ground: 932
Property
Parking
- Total spaces: 3
- Parking features: Attached, Basement, Garage Door Opener
- Attached garage spaces: 3
Accessibility
- Accessibility features: Laundry 1st Floor
Features
- Patio & porch: Patio
- Has spa: Yes
- Spa features: Bath
Lot
- Size: 0.27 Acres
- Dimensions: 100X120
Details
- Parcel number: 80909823700
- Zoning: Residential
Construction
Type & style
- Home type: SingleFamily
- Architectural style: Prairie
- Property subtype: Single Family Residence
Materials
- Brick, Stone, Vinyl Siding
- Foundation: Poured Concrete
Condition
- New construction: No
- Year built: 2004
Utilities & green energy
- Sewer: Public Sewer
- Water: Public
Community & HOA
Community
- Subdivision: Mahler Farms
HOA
- Has HOA: Yes
- HOA fee: $50 annually
Location
- Region: Neenah
Financial & listing details
- Price per square foot: $175/sqft
- Tax assessed value: $604,500
- Annual tax amount: $10,173
- Date on market: 6/9/2026
- Inclusions: Kitchen appliances, washer, dryer, window treatments, garage cabinets.
- Exclusions: Sellers personal property
Estimated market value
$858,200
$815,000 - $901,000
$3,806/mo
Price history
| Date | Event | Price |
|---|---|---|
| 7/17/2026 | Contingent | $859,900$175/sqft |
Source:  WIREX MLS #50327039 Report a problem WIREX MLS #50327039 Report a problem | ||
| 6/9/2026 | Listed for sale | $859,900$175/sqft |
Source: RANW as distributed by MLS GRID #50327039 Report a problem | ||
Public tax history
| Year | Property taxes | Tax assessment |
|---|---|---|
| 2024 | $9,790 +3.7% | $604,500 |
| 2023 | $9,445 -12.9% | $604,500 +14.7% |
| 2022 | $10,849 -1.5% | $527,000 |
| 2021 | $11,015 -0.8% | $527,000 |
| 2020 | $11,103 -4% | $527,000 |
| 2019 | $11,571 | $527,000 +4.9% |
| 2018 | $11,571 +0.8% | $502,400 |
| 2017 | $11,475 -0.1% | $502,400 |
| 2016 | $11,491 | $502,400 |
| 2015 | $11,491 -1.1% | $502,400 |
| 2014 | $11,619 -4.5% | $502,400 |
| 2013 | $12,169 | $502,400 |
| 2012 | $12,169 | $502,400 |
| 2011 | -- | $502,400 +6.1% |
| 2010 | $11,025 -0.8% | $473,300 |
| 2009 | $11,118 +3.8% | $473,300 |
| 2008 | $10,713 +1.1% | $473,300 |
| 2007 | $10,592 +6.6% | $473,300 |
| 2006 | $9,933 -6.8% | $473,300 +21% |
| 2005 | $10,663 +32.6% | $391,100 +38.7% |
| 2004 | $8,044 +639.3% | $282,000 +605% |
| 2003 | $1,088 +1.7% | $40,000 |
| 2002 | $1,069 -1.8% | $40,000 |
| 2001 | $1,089 | $40,000 |
| 2000 | -- | -- |
Find assessor info on the county website
Monthly payment
Est. payment
Payment breakdown
Explore the cost of this home by adjusting the details. Changes won't be saved.Climate risks
Neighborhood: 54956
Nearby schools
GreatSchools rating
- 8/10Coolidge Elementary SchoolGrades: K-4Distance: 0.4 mi
- 7/10Shattuck Middle SchoolGrades: 4-8Distance: 2.1 mi
- 9/10Neenah High SchoolGrades: 9-12Distance: 3.9 mi
- $644,0005 bd4 ba3.9k sqft426 Bosworth Ln, Neenah, WI 54956Off Market
- $657,0004 bd4 ba3.7k sqft1432 Seymour Ct, Neenah, WI 54956Off Market
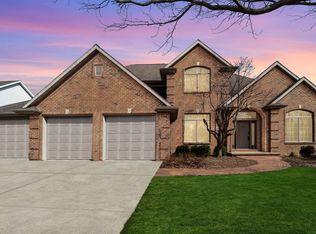
- $1,046,0004 bd4 ba7.2k sqft418 Bosworth Ln, Neenah, WI 54956Off Market
- $631,8004 bd3 ba9.9k sqft1428 Seymour Ct, Neenah, WI 54956Off Market
- $642,4004 bd2 ba10k sqft1436 Seymour Ct, Neenah, WI 54956Off Market
- $822,1004 bd4 ba12k sqft427 Bosworth Ln, Neenah, WI 54956Off Market
- $614,6004 bd4 ba8.5k sqft423 Bosworth Ln, Neenah, WI 54956Off Market
- $646,5004 bd4 ba4k sqft1424 Seymour Ct, Neenah, WI 54956Off Market
A local agent can set up tours, give advice and negotiate with sellers.
Similar homes
- $525,0004 bd3 ba3.3k sqft109 Old Orchard Ln, Neenah, WI 54956For Sale
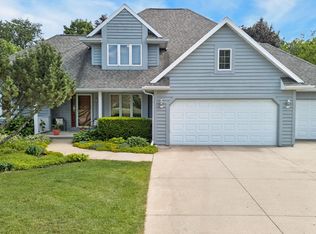 MLS ID #50328361, Karen H Ziemke. RANW as distributed by MLS GRID
 - $749,9005 bd3 ba4.4k sqft1387 Radcliff Rd, Neenah, WI 54956For Sale
 MLS ID #50328189, Jose I Morales. RANW as distributed by MLS GRID
 - $499,9004 bd3 ba2.7k sqft1594 Lone Oak Dr, Neenah, WI 54956For Sale
 MLS ID #50329533, Emelia M Bornemann. RANW as distributed by MLS GRID
 - $519,9005 bd3 ba3.5k sqft2415 Maple Grove Dr, Neenah, WI 54956For Sale
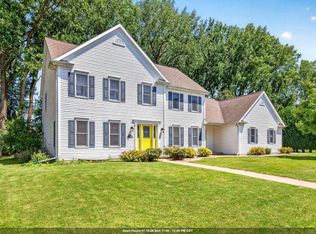 MLS ID #50328662, Mary J Bosio. RANW as distributed by MLS GRID
 - $1,049,0004 bd4 ba5.6k sqft3463 Grand Meadows Xing, Neenah, WI 54956For SaleMLS ID #50325632, Beth A Kaiver-Daul. RANW as distributed by MLS GRID
- $585,0005 bd4 ba3.2k sqft477 Dalton Rd, Neenah, WI 54956For SaleMLS ID #50328005, Raegen M Lamers. RANW as distributed by MLS GRID
- $694,9004 bd4 ba3.5k sqft8045 Saquaro Ct, Neenah, WI 54956For SaleMLS ID #50328041, Dawn M Christensen. RANW as distributed by MLS GRID
- $749,9004 bd5 ba4.4k sqft348 Naymut St, Menasha, WI 54952For SaleMLS ID #50326121, Mark A Mayer. RANW as distributed by MLS GRID
- $535,0005 bd4 ba4.6k sqft130 Hilltop Dr, Neenah, WI 54956For SaleMLS ID #50326145, Lindsay E Turchan. RANW as distributed by MLS GRID
- $674,9004 bd4 ba3.7k sqft8120 Challenger Dr, Neenah, WI 54956For SaleMLS ID #50327437, Libby G Telzrow. RANW as distributed by MLS GRID
- $609,9004 bd4 ba3k sqft1594 Kingswood Dr, Neenah, WI 54956For SaleMLS ID #50326793, Kevin M Dieck. RANW as distributed by MLS GRID
- $590,0004 bd3 ba2.7k sqft926 Millbrook Dr, Neenah, WI 54956For SaleMLS ID #50327244, Tiffany L Holtz. RANW as distributed by MLS GRID
- $625,0004 bd3 ba4.1k sqft3040 Windfield Dr, Neenah, WI 54956For SaleMLS ID #50328816, Jose I Morales. RANW as distributed by MLS GRID
- $439,9003 bd2 ba2.5k sqft1301 Kampo Dr, Neenah, WI 54956For SaleMLS ID #50327411, Skye N Meidam. RANW as distributed by MLS GRID
- $649,9004 bd4 ba3.2k sqft1669 Beethoven Way, Neenah, WI 54956For SaleMLS ID #50327877, Brian J Beckman. RANW as distributed by MLS GRID
- $615,0004 bd4 ba3.1k sqft1983 Creek Side Dr, Neenah, WI 54956For SaleMLS ID #50328798, Michelle L Rueckl. RANW as distributed by MLS GRID
- $739,9004 bd3 ba4.2k sqftN7864 Edgewater Ct, Sherwood, WI 54169For SaleMLS ID #50327544, Stacey L Hennessey. RANW as distributed by MLS GRID
- $850,0005 bd5 ba4.5k sqft424 E Tallgrass Dr, Appleton, WI 54913For SaleMLS ID #50326010, Nikol M Waters. RANW as distributed by MLS GRID
- $749,0004 bd4 ba3.8k sqft6622 N Kurey DRIVE, Appleton, WI 54913ActiveMLS ID #1972463, Tamim Realty Group*. WIREX MLS
- $869,9003 bd4 ba3.4k sqftN3040 Steeple Dr, Appleton, WI 54913For SaleMLS ID #50328627, Tiffany L Holtz. RANW as distributed by MLS GRID
