Welcome Home to Country Ridge! This beautifully maintained 2-story home offers approximately 2,700 square feet of versatile living space and a floor plan designed for both everyday living and entertaining. From the moment you enter, you'll appreciate the vaulted ceiling, hardwood flooring, and neutral decor in the spacious living and dining rooms. The heart of the home is the inviting open-concept kitchen and family room, featuring abundant counter space, a breakfast bar, pantry, and plenty of room to gather. French doors lead from the family room to the show-stopping four-season/sun room-an incredible space to enjoy year-round with heated floors, a wood-burning stove, and spectacular views of the beautifully landscaped yard and multiple patios. The main level offers exceptional flexibility with a fourth main level bedroom currently being used as a craft room. Located next to a full bath and the first-floor laundry, this versatile space could easily serve as a home office, mudroom, exercise room, hobby space, guest room, or private multigenerational living space for an adult child, parent, or extended family member. The possibilities are endless! Upstairs, the spacious primary suite is a true retreat, featuring vaulted ceilings, a large walk-in closet, private ensuite bath, and an enormous sitting room that provides even more flexibility for a home office, reading room, exercise space, nursery, or simply a relaxing place to unwind. Two additional bedrooms and a full hall bath complete the second level. Storage will never be an issue with concrete crawl spaces conveniently accessed from the hallway closet and garage. And for the hobbyist, car enthusiast, or anyone who simply wants room to spread out, the heated 3-car garage is divided into two separate spaces-perfect for a workshop, recreation area, "man cave," or safely storing that special vehicle. 50 yr roof, siding and gutters were all replaced in 2024 and include a transferable lifetime warranty. New air conditioner and hot water heater in 2022. New driveway 2024. All of this is nestled in the wonderful community of Wauconda, where small-town charm meets an active community lifestyle. Enjoy strolling along Main Street and taking part in the town's regular festivals, farmers markets, and community events. Flexible spaces, incredible storage, a spectacular four-season room, and a location you'll love-this Country Ridge home is ready to welcome you home!
Contingent
$420,000
422 Old Country Way, Wauconda, IL 60084
4beds
2,763sqft
Single Family Residence
Built in 1991
9,583 Square Feet Lot
$-- Zestimate®
$152/sqft
$-- HOA
What's special
Wood-burning stoveFirst-floor laundryNeutral decorEnormous sitting roomSpectacular four-season roomFlexible spacesIncredible storage
- --
- 749
- views
- 55
- saves
Zillow last checked:
Listing updated:
Listed by:
Brenna Freskos (815)459-5900,
Berkshire Hathaway HomeServices Starck Real Estate
Source: MRED as distributed by MLS GRID,MLS#: 12664085
Facts & features
Interior
Bedrooms & bathrooms
- Bedrooms: 4
- Bathrooms: 3
- Full bathrooms: 3
Rooms
- Room types: Heated Sun Room, Sitting Room
Primary bedroom
- Features: Flooring (Carpet), Bathroom (Full)
- Level: Second
- Area: 210 Square Feet
- Dimensions: 15X14
Bedroom 2
- Features: Flooring (Carpet)
- Level: Second
- Area: 132 Square Feet
- Dimensions: 12X11
Bedroom 3
- Features: Flooring (Carpet)
- Level: Second
- Area: 110 Square Feet
- Dimensions: 11X10
Bedroom 4
- Features: Flooring (Laminate)
- Level: Main
- Area: 224 Square Feet
- Dimensions: 16X14
Dining room
- Features: Flooring (Hardwood)
- Level: Main
- Area: 110 Square Feet
- Dimensions: 11X10
Family room
- Features: Flooring (Carpet)
- Level: Main
- Area: 238 Square Feet
- Dimensions: 17X14
Other
- Features: Flooring (Ceramic Tile)
- Level: Main
- Area: 272 Square Feet
- Dimensions: 17X16
Kitchen
- Features: Kitchen (Eating Area-Breakfast Bar), Flooring (Vinyl)
- Level: Main
- Area: 187 Square Feet
- Dimensions: 17X11
Laundry
- Features: Flooring (Laminate)
- Level: Main
- Area: 35 Square Feet
- Dimensions: 7X5
Living room
- Features: Flooring (Hardwood)
- Level: Main
- Area: 264 Square Feet
- Dimensions: 22X12
Sitting room
- Features: Flooring (Carpet)
- Level: Second
- Area: 255 Square Feet
- Dimensions: 17X15
Heating
- Natural Gas, Electric
Cooling
- Central Air
Appliances
- Included: Range, Microwave, Dishwasher, Refrigerator, Washer, Dryer, Disposal, Humidifier, Gas Water Heater
Features
- Windows: Screens
- Basement: Crawl Space
Interior area
- Total structure area: 0
- Total interior livable area: 2,763 sqft
Video & virtual tour
Property
Parking
- Total spaces: 3
- Parking features: Asphalt, Garage Door Opener, Heated Garage, Yes, Garage Owned, Attached, Garage
- Attached garage spaces: 3
- Has uncovered spaces: Yes
Accessibility
- Accessibility features: No Disability Access
Features
- Stories: 2
Lot
- Size: 9,583 Square Feet
Details
- Additional structures: Shed(s)
- Parcel number: 09261070190000
- Special conditions: None
- Other equipment: Ceiling Fan(s)
Construction
Type & style
- Home type: SingleFamily
- Property subtype: Single Family Residence
Materials
- Vinyl Siding
- Roof: Asphalt
Condition
- New construction: No
- Year built: 1991
Utilities & green energy
- Sewer: Public Sewer
- Water: Public
Community & HOA
Community
- Subdivision: Country Ridge
HOA
- Services included: None
Location
- Region: Wauconda
Financial & listing details
- Price per square foot: $152/sqft
- Tax assessed value: $368,680
- Annual tax amount: $9,816
- Date on market: 9/17/2026
- Ownership: Fee Simple
Estimated market value
Not available
Estimated sales range
Not available
Not available
Price history
| Date | Event | Price |
|---|---|---|
| 9/25/2026 | Contingent | $420,000$152/sqft |
Source: BHHS broker feed #12664085 Report a problem | ||
| 9/18/2026 | Listed for sale | $420,000$152/sqft |
Source: BHHS broker feed #12664085 Report a problem | ||
Public tax history
| Year | Property taxes | Tax assessment |
|---|---|---|
| 2024 | $9,508 +10% | $131,175 +6.7% |
| 2023 | $8,647 -12.1% | $122,881 +18.2% |
| 2022 | $9,833 +5.1% | $104,003 +2.9% |
| 2021 | $9,358 +3.6% | $101,117 +11% |
| 2020 | $9,034 +4.3% | $91,066 +5.8% |
| 2019 | $8,663 +2.3% | $86,066 +1.5% |
| 2018 | $8,472 | $84,803 +1.2% |
| 2017 | $8,472 +15.2% | $83,822 +6.1% |
| 2016 | $7,357 +27.2% | $78,999 +8.9% |
| 2015 | $5,783 -16.6% | $72,523 +3.4% |
| 2014 | $6,937 -5.6% | $70,114 -14.9% |
| 2012 | $7,351 +0.4% | $82,394 -15.6% |
| 2011 | $7,321 +3.8% | $97,666 +7.8% |
| 2010 | $7,054 +17.5% | $90,591 -2.2% |
| 2009 | $6,003 +3.3% | $92,647 +1.4% |
| 2008 | $5,810 +13.9% | $91,386 +4.8% |
| 2006 | $5,102 +4.8% | $87,240 |
| 2005 | $4,868 +2.1% | -- |
| 2004 | $4,768 -3.8% | -- |
| 2003 | $4,957 +9.2% | -- |
| 2002 | $4,539 +3.2% | -- |
| 2001 | $4,398 +4% | $62,918 +3.2% |
| 2000 | $4,229 | $60,952 |
Find assessor info on the county website
Monthly payment
Est. payment
Payment breakdown
Explore the cost of this home by adjusting the details. Changes won't be saved.Climate risks
Neighborhood: 60084
Nearby schools
Schools provided by the listing agent
- Elementary: Wauconda Elementary School
- Middle: Wauconda Middle School
- High: Wauconda Comm High School
- District: 118
Source: MRED as distributed by MLS GRID. This data may not be complete. We recommend contacting the local school district to confirm school assignments for this home.
Similar homes
- $465,0004 bd3 ba2.4k sqft4402 Fox Creek Dr, Crystal Lake, IL 60012New
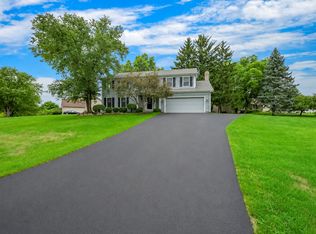 MLS ID #12778259, Richard Perillo, Perillo Real Estate Group. MRED as distributed by MLS GRID
 - $370,0004 bd3 ba2.3k sqft1502 Sunset Dr, Holiday Hills, IL 60051Active
 MLS ID #12775010, Concetta Rodgers, Heritage Homes Realty. MRED as distributed by MLS GRID
 - $460,0005 bd4 ba2.3k sqft731 Nashua Ct, Crystal Lake, IL 60012New
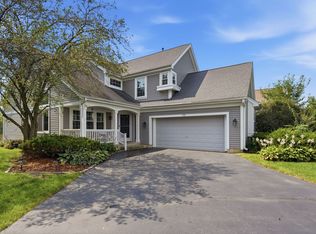 MLS ID #12777915, Mayra Gallardo, Realty of America, LLC. MRED as distributed by MLS GRID
 - $405,0003 bd3 ba1.6k sqft708 E Bayou Ct, Fox Lake, IL 60020New
 MLS ID #12778322, Amber Sederstrom, Compass. MRED as distributed by MLS GRID
