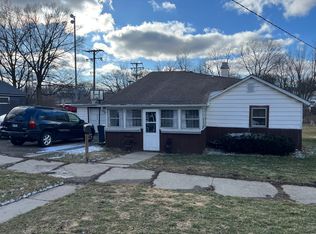
Step into the charm and character of this inviting 3-bedroom, 2-bath historic home located conveniently close to downtown! Featuring a blend of original details and thoughtful updates, this home offers the timeless appeal of a historic property while providing comfortable spaces for everyday living. One of the standout features is the detached garage, which has been transformed into an amazing movie room and bar area-the perfect spot for game nights, movie marathons, entertaining, or relaxing with friends and family. Outside, enjoy your own private, fenced-in backyard with plenty of space to relax, garden, or let the kids and pets play. With its historic character, unique entertaining space, and convenient location near downtown, this home is full of personality and ready for its next chapter!
Contingent
$305,000
422 W Jefferson St, Morris, IL 60450
3beds
1,828sqft
Single Family Residence
Built in 1877
7,200 Square Feet Lot
$302,300 Zestimate®
$167/sqft
$-- HOA
What's special
- 40 days
- 615
- 60
Likely to sell faster than
Zillow last checked:
Listing updated:
Listed by:
Lorrie Toler (815)715-5959,
Keller Williams Infinity
Source: MRED as distributed by MLS GRID,MLS#: 12744229
Facts & features
Interior
Bedrooms & bathrooms
- Bedrooms: 3
- Bathrooms: 2
- Full bathrooms: 2
Rooms
- Room types: Bonus Room
Primary bedroom
- Features: Flooring (Hardwood)
- Level: Second
- Area: 182 Square Feet
- Dimensions: 14X13
Bedroom 2
- Features: Flooring (Hardwood)
- Level: Second
- Area: 156 Square Feet
- Dimensions: 13X12
Bedroom 3
- Features: Flooring (Hardwood)
- Level: Main
- Area: 120 Square Feet
- Dimensions: 12X10
Bonus room
- Features: Flooring (Vinyl)
- Level: Main
- Area: 135 Square Feet
- Dimensions: 15X9
Dining room
- Features: Flooring (Hardwood)
- Level: Main
- Area: 132 Square Feet
- Dimensions: 12X11
Family room
- Features: Flooring (Hardwood)
- Level: Main
- Area: 192 Square Feet
- Dimensions: 16X12
Kitchen
- Features: Kitchen (Eating Area-Table Space), Flooring (Ceramic Tile)
- Level: Main
- Area: 216 Square Feet
- Dimensions: 18X12
Living room
- Features: Flooring (Hardwood)
- Level: Main
- Area: 176 Square Feet
- Dimensions: 16X11
Heating
- Steam
Cooling
- Window Unit(s)
Appliances
- Included: Range, Microwave, Dishwasher, Refrigerator, Freezer, Washer, Dryer, Disposal, Gas Water Heater
Features
- Basement: Unfinished,Full
Interior area
- Total structure area: 1,828
- Total interior livable area: 1,828 sqft
Property
Parking
- Total spaces: 2
- Parking features: Gravel, Garage Door Opener, Yes, Garage Owned, Attached, Detached, Garage
- Attached garage spaces: 2
- Has uncovered spaces: Yes
Accessibility
- Accessibility features: No Disability Access
Features
- Stories: 2
- Exterior features: Balcony
- Fencing: Fenced
Lot
- Size: 7,200 Square Feet
- Dimensions: 120x60
Details
- Additional structures: Garage(s)
- Parcel number: 0504454006
- Special conditions: None
- Other equipment: Ceiling Fan(s)
Construction
Type & style
- Home type: SingleFamily
- Property subtype: Single Family Residence
Materials
- Vinyl Siding
- Roof: Asphalt
Condition
- New construction: No
- Year built: 1877
Utilities & green energy
- Sewer: Public Sewer
- Water: Public
Community & HOA
Community
- Security: Security System
HOA
- Services included: None
Location
- Region: Morris
Financial & listing details
- Price per square foot: $167/sqft
- Tax assessed value: $172,953
- Annual tax amount: $4,605
- Date on market: 8/27/2026
- Ownership: Fee Simple
Estimated market value
$302,300
$287,000 - $317,000
$1,905/mo
Price history
| Date | Event | Price |
|---|---|---|
| 9/17/2026 | Contingent | $305,000$167/sqft |
Source:  MRED as distributed by MLS GRID #12744229 Report a problem MRED as distributed by MLS GRID #12744229 Report a problem | ||
| 8/27/2026 | Listed for sale | $305,000+9.3%$167/sqft |
Source: MRED as distributed by MLS GRID #12744229 Report a problem | ||
| 4/26/2022 | Sold | $279,000$153/sqft |
Source: Public Record Report a problem | ||
| 3/28/2022 | Pending sale | $279,000$153/sqft |
Source: Owner Report a problem | ||
| 3/17/2022 | Listed for sale | $279,000+29.8%$153/sqft |
Source: Owner Report a problem | ||
| 3/22/2018 | Sold | $215,000-6.4%$118/sqft |
Source: MRED as distributed by MLS GRID #09848003 Report a problem | ||
| 2/12/2018 | Pending sale | $229,700$126/sqft |
Source: CENTURY 21 Coleman-Hornsby #09848003 Report a problem | ||
| 2/3/2018 | Listed for sale | $229,700$126/sqft |
Source: CENTURY 21 Coleman-Hornsby #09848003 Report a problem | ||
Public tax history
| Year | Property taxes | Tax assessment |
|---|---|---|
| 2024 | $4,116 +6.7% | $57,651 +6.2% |
| 2023 | $3,859 +11.9% | $54,296 +8.4% |
| 2022 | $3,450 +5.1% | $50,079 +5.7% |
| 2021 | $3,282 +1.5% | $47,360 +2.6% |
| 2020 | $3,233 | $46,151 +5.5% |
| 2019 | -- | $43,745 +2% |
| 2018 | $2,966 | $42,896 +5.5% |
| 2017 | $2,966 +7.2% | $40,641 +0.8% |
| 2016 | $2,767 +1.1% | $40,323 +4.2% |
| 2015 | $2,737 +10.9% | $38,709 +2.7% |
| 2014 | $2,468 | $37,699 -3.8% |
| 2013 | $2,468 | $39,200 -6.4% |
| 2012 | -- | $41,900 -15.4% |
| 2009 | $3,044 | $49,530 |
Find assessor info on the county website
Monthly payment
Est. payment
Payment breakdown
Explore the cost of this home by adjusting the details. Changes won't be saved.Climate risks
Neighborhood: 60450
Nearby schools
Schools provided by the listing agent
- Elementary: Morris Grade School
- Middle: Morris Grade School
- High: Morris Community High School
- District: 54
Source: MRED as distributed by MLS GRID. This data may not be complete. We recommend contacting the local school district to confirm school assignments for this home.
Similar homes
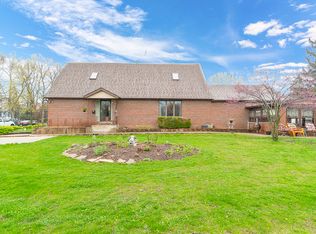
- $319,0004 bd3 ba2.5k sqft222 W Jackson St, Morris, IL 60450New
 MLS ID #12775338, David Welter, RE/MAX Top Properties. MRED as distributed by MLS GRID
 - $349,9004 bd3 ba2.6k sqft310 E Jefferson St, Morris, IL 60450New
 MLS ID #12775478, Lorrie Toler, Keller Williams Infinity. MRED as distributed by MLS GRID
 - $359,9003 bd2 ba2.4k sqft407 Ottawa St, Morris, IL 60450Active
 MLS ID #12734689, Shawn Hornsby, Century 21 Coleman-Hornsby. MRED as distributed by MLS GRID
 - $339,0004 bd2 ba1.6k sqft1701 Newton Dr, Morris, IL 60450Active
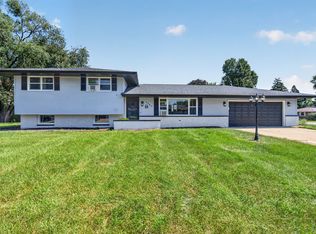 MLS ID #12750696, Anthony Ponta, Century 21 Integra. MRED as distributed by MLS GRID
