Welcome home to this beautifully updated 4-bedroom, 2.1-bath home in the highly sought-after Madrona Village community! Featuring a stunning kitchen with granite countertops, stainless steel appliances, abundant cabinetry, and an open-concept design perfect for today's lifestyle. The kitchen flows seamlessly into the breakfast area and family room, creating an inviting space for everyday living and entertaining. Recent improvements include new furnace and central air conditioning, providing peace of mind and year-round comfort. Upstairs you'll find the convenience of a second-floor laundry room, a spacious primary suite with two closets and a private bath featuring dual vanities, plus three additional bedrooms, including an oversized bonus room that offers endless flexibility as a fourth bedroom, playroom, home office, media room, or workout space. The partially finished basement features a bathroom rough-in and dedicated office area, offering tremendous potential for future expansion and additional living space. Step outside to the fenced backyard featuring beautiful paver patios, perfect for summer barbecues, entertaining guests, or simply relaxing outdoors. You will appreciate the extra-deep garage with plenty of room for vehicles, tools, and equipment. Ideally located close to Grayslake Park School (K-8) and served by Grayslake Central High School. Enjoy easy access to neighborhood parks, forest preserves, shopping, dining, and commuter routes. Offering a fantastic combination of updates, space, location, and future potential, this Madrona Village gem is ready to welcome you home!
Contingent
$385,000
422 W Savoy Dr, Round Lake, IL 60073
4beds
1,785sqft
:
Get pre-qualified$2,819/mo
Single Family Residence
Built in 2001
7,405 Square Feet Lot
$388,900 Zestimate®
$216/sqft
$31/mo HOA
What's special
Three additional bedroomsOpen-concept designAbundant cabinetryStainless steel appliancesSecond-floor laundry room
- 42 days |
- 56 |
- 0 |
Likely to sell faster than
Zillow last checked:
Listing updated:
Listed by:
Heidi Peterson, ABR 815-385-6770,
RE/MAX Plaza
Source: MRED as distributed by MLS GRID,MLS#: 12672341
Facts & features
Interior
Bedrooms & bathrooms
- Bedrooms: 4
- Bathrooms: 3
- Full bathrooms: 2
- 1/2 bathrooms: 1
Rooms
- Room types: Office
Primary bedroom
- Features: Flooring (Carpet), Window Treatments (Blinds), Bathroom (Full)
- Level: Second
- Area: 182 Square Feet
- Dimensions: 14X13
Bedroom 2
- Features: Flooring (Carpet), Window Treatments (Blinds)
- Level: Second
- Area: 130 Square Feet
- Dimensions: 13X10
Bedroom 3
- Features: Flooring (Carpet), Window Treatments (Blinds)
- Level: Second
- Area: 121 Square Feet
- Dimensions: 11X11
Bedroom 4
- Level: Second
- Area: 242 Square Feet
- Dimensions: 22X11
Family room
- Features: Flooring (Ceramic Tile), Window Treatments (Blinds)
- Level: Main
- Area: 120 Square Feet
- Dimensions: 12X10
Kitchen
- Features: Kitchen (Eating Area-Breakfast Bar, Eating Area-Table Space), Flooring (Ceramic Tile), Window Treatments (Blinds)
- Level: Main
- Area: 143 Square Feet
- Dimensions: 13X11
Laundry
- Features: Flooring (Vinyl)
- Level: Second
- Area: 48 Square Feet
- Dimensions: 08X06
Living room
- Features: Flooring (Hardwood), Window Treatments (Blinds)
- Level: Main
- Area: 255 Square Feet
- Dimensions: 17X15
Office
- Features: Flooring (Wood Laminate)
- Level: Basement
- Area: 108 Square Feet
- Dimensions: 12X9
Heating
- Natural Gas, Forced Air
Cooling
- Central Air
Appliances
- Included: Range, Microwave, Dishwasher, Stainless Steel Appliance(s)
- Laundry: Upper Level
Features
- Flooring: Laminate
- Basement: Unfinished,Bath/Stubbed,Full
- Attic: Dormer
Interior area
- Total structure area: 754
- Total interior livable area: 1,785 sqft
- Finished area below ground: 110
Property
Parking
- Total spaces: 2
- Parking features: Asphalt, Garage Door Opener, Yes, Garage Owned, Attached, Garage
- Attached garage spaces: 2
- Has uncovered spaces: Yes
Accessibility
- Accessibility features: No Disability Access
Features
- Stories: 2
- Fencing: Fenced
Lot
- Size: 7,405 Square Feet
- Dimensions: 60 X 120
Details
- Parcel number: 06321040280000
- Special conditions: None
- Other equipment: Sump Pump
Construction
Type & style
- Home type: SingleFamily
- Architectural style: Colonial
- Property subtype: Single Family Residence
Materials
- Vinyl Siding
- Foundation: Concrete Perimeter
- Roof: Asphalt
Condition
- New construction: No
- Year built: 2001
Utilities & green energy
- Electric: Circuit Breakers
- Sewer: Public Sewer
- Water: Lake Michigan, Public
Community & HOA
Community
- Features: Park, Lake, Curbs, Sidewalks, Street Lights, Street Paved
- Subdivision: Madrona Village
HOA
- Has HOA: Yes
- Services included: Other
- HOA fee: $92 quarterly
Location
- Region: Round Lake
Financial & listing details
- Price per square foot: $216/sqft
- Tax assessed value: $281,375
- Annual tax amount: $10,217
- Date on market: 6/11/2026
- Ownership: Fee Simple
Estimated market value
$388,900
$369,000 - $408,000
$2,998/mo
Price history
| Date | Event | Price |
|---|---|---|
| 6/16/2026 | Contingent | $385,000$216/sqft |
Source:  MRED as distributed by MLS GRID #12672341 Report a problem MRED as distributed by MLS GRID #12672341 Report a problem | ||
| 6/11/2026 | Listed for sale | $385,000+28.3%$216/sqft |
Source: MRED as distributed by MLS GRID #12672341 Report a problem | ||
| 10/3/2022 | Sold | $300,000$168/sqft |
Source: MRED as distributed by MLS GRID #11467012 Report a problem | ||
| 8/15/2022 | Pending sale | $300,000$168/sqft |
Source:  RE/MAX International #11467012 Report a problem RE/MAX International #11467012 Report a problem | ||
| 8/15/2022 | Contingent | $300,000$168/sqft |
Source: MRED as distributed by MLS GRID #11467012 Report a problem | ||
| 7/18/2022 | Listed for sale | $300,000+48.5%$168/sqft |
Source: MRED as distributed by MLS GRID #11467012 Report a problem | ||
| 1/18/2017 | Sold | $202,000+1%$113/sqft |
Source: MRED as distributed by MLS GRID #09390871 Report a problem | ||
| 9/30/2016 | Price change | $200,000-4.8%$112/sqft |
Source: Coldwell Banker Residential Brokerage - Northwest #09285833 Report a problem | ||
| 8/26/2016 | Pending sale | $210,000$118/sqft |
Source: Coldwell Banker Residential Brokerage - Northwest #09285833 Report a problem | ||
| 8/4/2016 | Price change | $210,000-2.3%$118/sqft |
Source: Coldwell Banker Residential Brokerage - Northwest #09285833 Report a problem | ||
| 7/21/2016 | Price change | $215,000-2.3%$120/sqft |
Source: Coldwell Banker Residential Brokerage - Northwest #09285833 Report a problem | ||
| 7/14/2016 | Listed for sale | $220,000+29.5%$123/sqft |
Source: Coldwell Banker Residential Brokerage - Northwest #09285833 Report a problem | ||
| 5/24/2013 | Sold | $169,900$95/sqft |
Source: Public Record Report a problem | ||
| 3/15/2013 | Listed for sale | $169,900+17.2%$95/sqft |
Source: Homepath Report a problem | ||
| 10/14/2012 | Listing removed | $145,000$81/sqft |
Source: RE/MAX United Report a problem | ||
| 8/31/2012 | Listed for sale | $145,000-14.7%$81/sqft |
Source: RE/MAX United Report a problem | ||
| 3/8/2012 | Listing removed | $169,900$95/sqft |
Source: RE/MAX United Report a problem | ||
| 7/22/2011 | Listed for sale | $169,900$95/sqft |
Source: RE/MAX United Report a problem | ||
| 6/5/2011 | Listing removed | $169,900$95/sqft |
Source: RE/MAX United Report a problem | ||
| 4/7/2011 | Listed for sale | $169,900-28%$95/sqft |
Source: RE/MAX United Report a problem | ||
| 7/28/2005 | Sold | $236,000+2.6%$132/sqft |
Source: Public Record Report a problem | ||
| 4/6/2004 | Sold | $230,000+12.7%$129/sqft |
Source: Public Record Report a problem | ||
| 4/24/2002 | Sold | $204,000$114/sqft |
Source: Public Record Report a problem | ||
Public tax history
| Year | Property taxes | Tax assessment |
|---|---|---|
| 2024 | $10,217 +4.5% | $103,864 +10.8% |
| 2023 | $9,773 +1.8% | $93,782 +9% |
| 2022 | $9,599 +8.8% | $86,070 +6.2% |
| 2021 | $8,820 +0.3% | $81,076 +17.1% |
| 2020 | $8,794 +3.3% | $69,224 +4.2% |
| 2019 | $8,509 +3.7% | $66,415 +3.2% |
| 2018 | $8,207 | $64,384 +6.3% |
| 2017 | $8,207 +7.8% | $60,562 +8.3% |
| 2016 | $7,613 +20.4% | $55,905 +9.5% |
| 2015 | $6,323 +1.7% | $51,073 +20.5% |
| 2014 | $6,216 +0.8% | $42,398 -4.2% |
| 2012 | $6,168 +0.5% | $44,279 -18.8% |
| 2011 | $6,135 -3.7% | $54,508 -27.6% |
| 2010 | $6,374 -14.9% | $75,265 -5% |
| 2009 | $7,493 +4.9% | $79,226 +1.3% |
| 2008 | $7,143 +8.3% | $78,229 +10.2% |
| 2006 | $6,596 +5.1% | $70,972 |
| 2005 | $6,275 -3.2% | -- |
| 2004 | $6,485 +2.4% | -- |
| 2003 | $6,335 +75.9% | -- |
| 2002 | $3,602 | -- |
Find assessor info on the county website
Monthly payment
Est. payment
Payment breakdown
Explore the cost of this home by adjusting the details. Changes won't be saved.Climate risks
Neighborhood: 60073
Nearby schools
GreatSchools rating
- 8/10Park East SchoolGrades: K-4Distance: 0.7 mi
- 6/10Park West SchoolGrades: 5-8Distance: 0.7 mi
- 9/10Grayslake Central High SchoolGrades: 9-12Distance: 2.6 mi
Schools provided by the listing agent
- High: Grayslake Central High School
- District: 46
Source: MRED as distributed by MLS GRID. This data may not be complete. We recommend contacting the local school district to confirm school assignments for this home.
- $360,6003 bd1 ba1.9k sqft414 W Savoy Dr, Round Lake, IL 60073Off Market
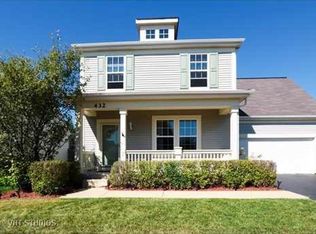
- $373,9004 bd3 ba2k sqft432 W Savoy Dr, Round Lake, IL 60073Off Market
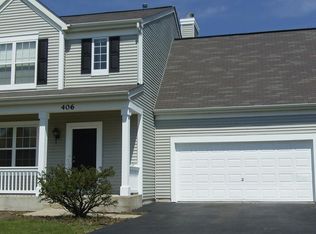
- $362,9003 bd3 ba1.8k sqft406 W Savoy Dr, Round Lake, IL 60073Off Market
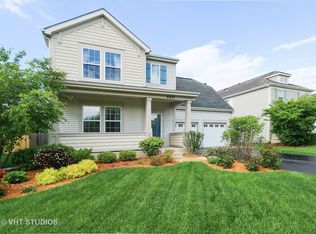
- $414,4003 bd3 ba1.9k sqft440 W Savoy Dr, Round Lake, IL 60073Off Market
- $392,7004 bd3 ba1.9k sqft398 W Savoy Dr, Round Lake, IL 60073Off Market
- $329,0003 bd2 ba1.4k sqft423 W Savoy Dr, Round Lake, IL 60073Sold
- $383,1004 bd3 ba1.7k sqft446 W Savoy Dr, Round Lake, IL 60073Off Market
- $373,6004 bd2 ba2k sqft415 W Savoy Dr, Round Lake, IL 60073Off Market
A local agent can set up tours, give advice and negotiate with sellers.
Similar homes
- $374,9003 bd4 ba2.6k sqft280 Persimmon Ct, Round Lake Beach, IL 60073New
 MLS ID #12709014, Lupe Ocampo, Coldwell Banker Realty. MRED as distributed by MLS GRID
 - $365,0003 bd2 ba1.5k sqft2253 N Stonehedge Ct, Round Lake Beach, IL 60073New
 MLS ID #12711153, Laura Tibu, HomeSmart Connect LLC. MRED as distributed by MLS GRID
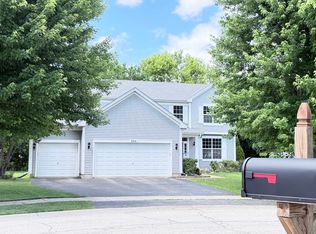
 - $435,0004 bd3 ba2.4k sqft596 W Dalton Dr, Round Lake, IL 60073Re-activated
 MLS ID #12684529, Tracy Lee, Berkshire Hathaway HomeServices Starck Real Estate. MRED as distributed by MLS GRID
 - $389,0004 bd3 ba2.3k sqft1237 E Greystone Dr, Round Lake Beach, IL 60073Active
 MLS ID #12645259, Sagine Augustin, LHC,MRP,SRS, Berkshire Hathaway HomeServices Starck Real Estate. MRED as distributed by MLS GRID
 - $380,0004 bd3 ba2.1k sqft941 Brahms Rd, Volo, IL 60073ActiveMLS ID #12666280, Monina Canete, Guidance Realty. MRED as distributed by MLS GRID
- $427,5003 bd3 ba2k sqft60 S Cornerstone Dr, Volo, IL 60020NewMLS ID #12706921, Heather Bautista, Berkshire Hathaway HomeServices Chicago. MRED as distributed by MLS GRID
- $363,0004 bd2 ba2.1k sqft419 Deerpath Dr, Lindenhurst, IL 60046NewMLS ID #12711853, Kari Wilson, Real Broker, LLC. MRED as distributed by MLS GRID
- $445,0004 bd3 ba2.4k sqft843 Brahms Rd, Volo, IL 60073ActiveMLS ID #12659465, Matthew Messel, Compass. MRED as distributed by MLS GRID
- $400,0004 bd3 ba2.3k sqft309 S Cross Trl, McHenry, IL 60050ActiveMLS ID #12701143, Julie Georgiadis, Suburban Life Realty, Ltd. MRED as distributed by MLS GRID
- $399,9994 bd3 ba2.4k sqft4816 W Courtland Trl, McHenry, IL 60050NewMLS ID #12710751, Angela Imlah, RE/MAX Plaza. MRED as distributed by MLS GRID
- $385,0003 bd2 ba1.7k sqft871 Brandt Dr, Lake In The Hills, IL 60156NewMLS ID #12713443, Becky Kirchner, ABR,AHWD,E-PRO,GREEN,GRI,PMN, RE/MAX Plaza. MRED as distributed by MLS GRID
- $429,9005 bd4 ba2.4k sqft1315 Lily Ct, Grayslake, IL 60030ActiveMLS ID #12647998, Ismael Pena, HomeSmart Connect LLC. MRED as distributed by MLS GRID
- $285,0003 bd3 ba1.4k sqft487 S Litchfield Dr, Round Lake, IL 60073ActiveMLS ID #12702227, Dan Hartwig, RE/MAX Plaza. MRED as distributed by MLS GRID
- $399,9004 bd3 ba2.3k sqft1705 N Ryan St, McHenry, IL 60050ActiveMLS ID #12698730, Tatiyana Piper, Berkshire Hathaway HomeServices Starck Real Estate. MRED as distributed by MLS GRID
- $454,0004 bd4 ba2.2k sqft271 Northwind Dr, Lake Villa, IL 60046Re-activatedMLS ID #12696461, Heather Rasek, RE/MAX Suburban. MRED as distributed by MLS GRID
- $415,0003 bd3 ba1.8k sqft167 Burning Bush Trl, Crystal Lake, IL 60012NewMLS ID #12707112, Brandy Schuldt, Keller Williams North Shore West. MRED as distributed by MLS GRID
- $354,0004 bd2 ba2.1k sqft24903 W Oak Ave, Lake Villa, IL 60046ActiveMLS ID #12692028, Ryan Cherney, Circle One Realty. MRED as distributed by MLS GRID
- $420,0003 bd3 ba1.9k sqft317 Talismon Dr, Crystal Lake, IL 60012NewMLS ID #12711035, Kelly Vance, Century 21 Integra. MRED as distributed by MLS GRID
- $400,0004 bd3 ba1.9k sqft11204 Thrush Creek Dr, Richmond, IL 60071ActiveMLS ID #12671829, Tracy Stella, CSC, Stellar Results Realty. MRED as distributed by MLS GRID
- $349,9003 bd2 ba1.6k sqft26914 116th St, Trevor, WI 53179NewMLS ID #12711474, Ron Becker, Re/Max Advantage. MRED as distributed by MLS GRID
