Located near Eagle Creek and tucked away on a quiet cul-de-sac, this two-story home offers 3 bedrooms, 2.5 baths, an attached 2-car garage, a spacious lot, no HOA, a pond view, and plenty of potential for a buyer ready to add their personal touch. Step inside to an open-concept layout featuring a dramatic two-story great room with soaring ceilings, an open overlook from the upper level, and a stone wood-burning fireplace that creates a warm focal point. The home offers both a formal dining area and a breakfast area conveniently located next to the kitchen, along with a spacious pantry and plenty of storage throughout. Upstairs, you'll find two generously sized secondary bedrooms and an impressive primary suite featuring vaulted ceilings, an interior window overlooking the great room, and a private bath with a soaking tub and separate shower. Additional highlights include a covered front porch, open railing staircase, brand-new furnace and A/C installed in 2026, and appliances that remain with the home, including the washer, dryer, and refrigerator in the garage. Enjoy the spacious screened porch with glass doors overlooking the large backyard and pond. With its unique architectural features, spacious layout, desirable location near Eagle Creek, and room to make it your own, this home is full of opportunity.
Pending
$250,000
4220 Eagle Bay Cir, Indianapolis, IN 46254
3beds
1,896sqft
Residential, Single Family Residence
Built in 1984
0.41 Acres Lot
$-- Zestimate®
$132/sqft
$-- HOA
What's special
Open railing staircaseFormal dining areaCovered front porchPlenty of storage throughoutOpen-concept layoutPond viewQuiet cul-de-sac
- 33 days
- 914
- 93
Likely to sell faster than
Zillow last checked:
Listing updated:
Listed by:
Perla Palma Nunez perlasellsindyhomes@gmail.com,
Keller Williams Indy Metro Partners
Source: MIBOR as distributed by MLS GRID,MLS#: 22130551
Facts & features
Interior
Bedrooms & bathrooms
- Bedrooms: 3
- Bathrooms: 3
- Full bathrooms: 2
- 1/2 bathrooms: 1
- Main level bathrooms: 1
Primary bedroom
- Level: Upper
- Area: 204 Square Feet
- Dimensions: 17x12
Bedroom 2
- Level: Upper
- Area: 231 Square Feet
- Dimensions: 21x11
Bedroom 3
- Level: Upper
- Area: 99 Square Feet
- Dimensions: 11x9
Breakfast room
- Features: Tile-Ceramic
- Level: Main
- Area: 81 Square Feet
- Dimensions: 9x9
Dining room
- Level: Main
- Area: 121 Square Feet
- Dimensions: 11x11
Foyer
- Features: Tile-Ceramic
- Level: Main
- Area: 25 Square Feet
- Dimensions: 5x5
Great room
- Level: Main
- Area: 255 Square Feet
- Dimensions: 17x15
Kitchen
- Features: Tile-Ceramic
- Level: Main
- Area: 99 Square Feet
- Dimensions: 11x9
Heating
- Forced Air
Cooling
- Central Air
Appliances
- Included: Dishwasher, Dryer, MicroHood, Electric Oven, Refrigerator, Washer, Water Softener Owned
- Laundry: Main Level
Features
- Breakfast Bar, High Ceilings, Vaulted Ceiling(s), Entrance Foyer, Eat-in Kitchen, Pantry
- Has basement: No
- Number of fireplaces: 1
- Fireplace features: Great Room, Wood Burning
Interior area
- Total structure area: 1,896
- Total interior livable area: 1,896 sqft
Video & virtual tour
Property
Parking
- Total spaces: 2
- Parking features: Attached
- Attached garage spaces: 2
Features
- Levels: Two
- Stories: 2
- Patio & porch: Covered
- Has view: Yes
- View description: Pond
- Water view: Pond
Lot
- Size: 0.41 Acres
- Features: Cul-De-Sac
Details
- Additional structures: Storage
- Parcel number: 490514101004000600
- Special conditions: As Is
- Horse amenities: None
Construction
Type & style
- Home type: SingleFamily
- Architectural style: Traditional
- Property subtype: Residential, Single Family Residence
Materials
- Vinyl With Brick
- Foundation: Slab
Condition
- New construction: No
- Year built: 1984
Utilities & green energy
- Water: Public
Community & HOA
Community
- Subdivision: Eagle Bay
HOA
- Has HOA: No
Location
- Region: Indianapolis
Financial & listing details
- Price per square foot: $132/sqft
- Tax assessed value: $264,000
- Annual tax amount: $2,780
- Date on market: 10/9/2026
- Cumulative days on market: 34 days
Estimated market value
Not available
Estimated sales range
Not available
Not available
Price history
| Date | Event | Price |
|---|---|---|
| 10/15/2026 | Pending sale | $250,000$132/sqft |
Source:  MIBOR as distributed by MLS GRID #22130551 Report a problem | ||
| 10/9/2026 | Listed for sale | $250,000$132/sqft |
Source: MIBOR as distributed by MLS GRID #22130551 Report a problem | ||
Public tax history
| Year | Property taxes | Tax assessment |
|---|---|---|
| 2025 | $2,932 +29.9% | $264,000 +1.1% |
| 2024 | $2,256 +4.1% | $261,100 +15.8% |
| 2023 | $2,168 +34.8% | $225,400 +4.1% |
| 2022 | $1,609 +5.1% | $216,600 +34.9% |
| 2021 | $1,531 +3% | $160,600 +5.1% |
| 2020 | $1,487 +12.1% | $152,800 +3% |
| 2019 | $1,327 -3.6% | $148,400 +12.1% |
| 2018 | $1,376 +7.8% | $132,400 -0.8% |
| 2017 | $1,277 +15.2% | $133,500 +8.5% |
| 2016 | $1,109 +5% | $123,000 +8.1% |
| 2014 | $1,056 +12.5% | $113,800 |
| 2013 | $939 | $113,800 +1.8% |
| 2012 | $939 | $111,800 -8.7% |
| 2011 | -- | $122,500 -1.8% |
| 2010 | $1,008 +13.1% | $124,700 +5.7% |
| 2009 | $892 | $118,000 -15% |
| 2007 | -- | $138,900 -3.1% |
| 2006 | -- | $143,300 +6.5% |
| 2005 | -- | $134,500 |
| 2004 | -- | $134,500 |
| 2003 | -- | $134,500 +64.2% |
| 2002 | -- | $81,900 +200% |
| 2001 | -- | $27,300 |
| 2000 | -- | $27,300 |
Find assessor info on the county website
Monthly payment
Est. payment
Payment breakdown
Explore the cost of this home by adjusting the details. Changes won't be saved.Climate risks
Neighborhood: Eagle Creek
Nearby schools
Schools provided by the listing agent
- High: Pike High School
Source: MIBOR as distributed by MLS GRID. This data may not be complete. We recommend contacting the local school district to confirm school assignments for this home.
- $243,8003 bd1 ba1.2k sqft7170 Eagle Bay, Indianapolis, IN 46254Off Market
- $229,2003 bd2 ba1.2k sqft4211 Eagle Bay Cir, Indianapolis, IN 46254Off Market
- $---- bd-- ba-- sqft7170 Eagle Bay South Dr, Indianapolis, IN 46254Off Market
- $218,8003 bd2 ba1.2k sqft4221 Eagle Bay Cir, Indianapolis, IN 46254Off Market

Similar homes
- $294,0004 bd3 ba2.2k sqft4120 Waterthrush Dr, Indianapolis, IN 46254Active
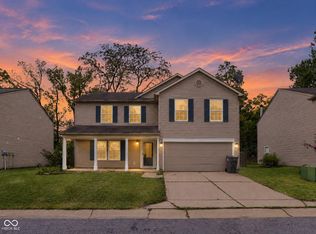 MLS ID #22125298, Steve Metarelis, Offerpad Brokerage, LLC. MIBOR as distributed by MLS GRID
- $225,9003 bd2 ba1.2k sqft4621 Owls Nest Pl, Indianapolis, IN 46254Active
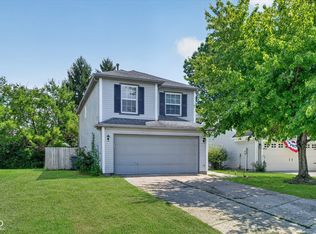 MLS ID #22120793, Jodi Gandy, Honor Realty LLC. MIBOR as distributed by MLS GRID
- $238,0003 bd2 ba1.2k sqft5654 Crown Vetch Pl, Indianapolis, IN 46254Active
 MLS ID #22118504, Shelby Farrar, Opendoor Brokerage LLC. MIBOR as distributed by MLS GRID
- $249,0004 bd2 ba1.8k sqft3232 W 56th St, Indianapolis, IN 46228Active
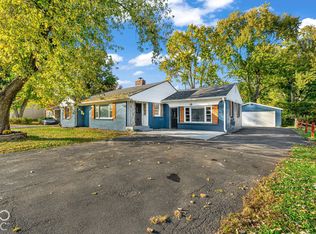 MLS ID #22133884, Reuben Upadhyay, Better Homes and Gardens Real Estate Gold Key. MIBOR as distributed by MLS GRID
