Welcome to this beautifully updated Garden View model located in the highly sought-after Truro neighborhood of Annandale! This spacious 6-bedroom, 4 full bath home offers the perfect blend of timeless character, flexible living space, and modern updates in one of Fairfax County’s most beloved communities. Filled with natural light, the home features stunning oversized landscape windows and expansive sliding glass doors replaced in 2023, creating seamless indoor-outdoor living and showcasing peaceful views throughout. The main level offers 4 bedrooms and 3 full baths, spacious living and dining areas, and a beautiful screened-in porch — the perfect place to relax, entertain, or enjoy morning coffee overlooking the private setting. The thoughtfully designed lower level offers incredible flexibility with a full second kitchen, 2 additional bedrooms, and a full bath, making it ideal for multigenerational living, guests, an au pair suite, or extended entertaining. You’ll also find a beautiful office/living area perfect for working from home, movie nights, or additional recreation space. Major updates include HVAC and furnace replaced in 2022, large windows and sliding doors replaced in 2023, and exterior paint completed in 2025, offering buyers peace of mind for years to come. Residents of Truro enjoy access to exceptional community amenities including a neighborhood pool, tennis and pickleball courts, basketball court, clubhouse, playgrounds, walking trails, wooded parkland, and community events. Conveniently located within the highly regarded Woodson High School pyramid including Wakefield Forest Elementary School, Robert Frost Middle School, and W.T. Woodson High School. Commuters will appreciate easy access to I-495, I-395, I-95, Route 236, Route 50, I-66, Fairfax County Parkway, Metro bus routes, VRE, and nearby Metro stations. Enjoy being just minutes from Mosaic District, Tysons Corner, Fairfax City, Springfield Town Center, INOVA Fairfax Hospital, Northern Virginia Community College, George Mason University, and countless shopping and dining destinations. This is a rare opportunity to own a beautifully maintained and versatile home in one of Northern Virginia’s most established and desirable neighborhoods.
Under contract
$1,150,888
4221 Elizabeth Ln, Annandale, VA 22003
6beds
3,284sqft
:
Get pre-qualified$7,102/mo
Single Family Residence
Built in 1969
10,676 Square Feet Lot
$1,171,100 Zestimate®
$350/sqft
$42/mo HOA
What's special
Peaceful views throughoutThoughtfully designed lower levelPrivate settingBasketball courtBeautiful screened-in porchWooded parklandNeighborhood pool
- 48 days |
- 237 |
- 7 |
Zillow last checked:
Listing updated:
Listed by:
Melissa Melendez 520-404-1215,
eXp Realty LLC 7034253582,
Co-Listing Agent: Stephanie C Wayne 703-965-1643,
eXp Realty LLC
Source: Bright MLS,MLS#: VAFX2321964
Facts & features
Interior
Bedrooms & bathrooms
- Bedrooms: 6
- Bathrooms: 4
- Full bathrooms: 4
- Main level bathrooms: 3
- Main level bedrooms: 4
Rooms
- Room types: Dining Room, Primary Bedroom, Bedroom 2, Bedroom 3, Bedroom 4, Bedroom 5, Kitchen, Family Room, Foyer, Laundry, Bedroom 6, Primary Bathroom, Full Bath
Primary bedroom
- Level: Main
- Area: 238 Square Feet
- Dimensions: 14 X 17
Bedroom 2
- Features: Flooring - Carpet
- Level: Main
- Area: 132 Square Feet
- Dimensions: 11 X 12
Bedroom 3
- Features: Flooring - Carpet
- Level: Main
- Area: 132 Square Feet
- Dimensions: 11 X 12
Bedroom 4
- Level: Main
- Area: 121 Square Feet
- Dimensions: 11 X 11
Bedroom 5
- Level: Lower
- Area: 110 Square Feet
- Dimensions: 10 X 11
Bedroom 6
- Level: Lower
- Area: 154 Square Feet
- Dimensions: 11 X 14
Primary bathroom
- Level: Main
Dining room
- Features: Flooring - HardWood
- Level: Main
- Area: 120 Square Feet
- Dimensions: 8 X 15
Family room
- Features: Flooring - HardWood
- Level: Main
- Area: 357 Square Feet
- Dimensions: 17 X 21
Family room
- Level: Lower
- Area: 266 Square Feet
- Dimensions: 14 X 19
Foyer
- Level: Main
- Area: 20 Square Feet
- Dimensions: 4 X 5
Other
- Level: Main
Other
- Level: Main
Other
- Level: Lower
Kitchen
- Level: Main
- Area: 165 Square Feet
- Dimensions: 11 X 15
Kitchen
- Level: Lower
- Area: 70 Square Feet
- Dimensions: 7 X 10
Laundry
- Level: Main
- Area: 228 Square Feet
- Dimensions: 12 X 19
Screened porch
- Level: Main
- Area: 220 Square Feet
- Dimensions: 11 X 20
Heating
- Forced Air, Natural Gas
Cooling
- Central Air, Electric
Appliances
- Included: Microwave, Washer, Dishwasher, Disposal, Humidifier, Refrigerator, Cooktop, Water Heater, Dryer, Stainless Steel Appliance(s), Oven/Range - Electric, Gas Water Heater
- Laundry: Main Level, Laundry Room
Features
- Ceiling Fan(s), Bathroom - Walk-In Shower, Bathroom - Tub Shower, Breakfast Area, Combination Dining/Living, Dining Area, Entry Level Bedroom, Open Floorplan, Kitchen - Table Space, Primary Bath(s), High Ceilings, Dry Wall
- Flooring: Carpet, Laminate
- Windows: Skylight(s), Window Treatments
- Basement: Walk-Out Access,Full,Front Entrance,Finished,Garage Access,Heated,Improved,Interior Entry,Exterior Entry,Windows
- Number of fireplaces: 1
- Fireplace features: Gas/Propane
Interior area
- Total structure area: 3,484
- Total interior livable area: 3,284 sqft
- Finished area above ground: 2,284
- Finished area below ground: 1,000
Property
Parking
- Total spaces: 3
- Parking features: Garage Faces Front, Garage Door Opener, Asphalt, Attached, Driveway
- Attached garage spaces: 1
- Uncovered spaces: 2
Accessibility
- Accessibility features: None
Features
- Levels: Two
- Stories: 2
- Patio & porch: Screened, Deck, Screened Porch
- Exterior features: Lighting, Sidewalks, Street Lights
- Pool features: Community
Lot
- Size: 10,676 Square Feet
- Features: Rear Yard, Landscaped
Details
- Additional structures: Above Grade, Below Grade
- Parcel number: 0701 12 0074
- Zoning: 121
- Special conditions: Standard
Construction
Type & style
- Home type: SingleFamily
- Architectural style: Mid-Century Modern
- Property subtype: Single Family Residence
Materials
- Brick, Wood Siding
- Foundation: Other
Condition
- Excellent
- New construction: No
- Year built: 1969
Utilities & green energy
- Sewer: Public Sewer
- Water: Public
Community & HOA
Community
- Subdivision: Truro
HOA
- Has HOA: Yes
- Amenities included: Bike Trail, Clubhouse, Common Grounds, Community Center, Jogging Path, Pool, Pool Mem Avail, Tennis Court(s), Tot Lots/Playground
- HOA fee: $500 annually
- HOA name: TRURO
Location
- Region: Annandale
Financial & listing details
- Price per square foot: $350/sqft
- Tax assessed value: $1,023,290
- Annual tax amount: $11,803
- Date on market: 6/18/2026
- Listing agreement: Exclusive Right To Sell
- Listing terms: Cash,Conventional,FHA,VA Loan
- Ownership: Fee Simple
Estimated market value
$1,171,100
$1.11M - $1.23M
$4,899/mo
Price history
| Date | Event | Price |
|---|---|---|
| 6/23/2026 | Contingent | $1,150,888$350/sqft |
Source:  Bright MLS #VAFX2321964 Report a problem Bright MLS #VAFX2321964 Report a problem | ||
| 6/18/2026 | Listed for sale | $1,150,888$350/sqft |
Source: Bright MLS #VAFX2321964 Report a problem | ||
Public tax history
| Year | Property taxes | Tax assessment |
|---|---|---|
| 2025 | $10,750 +4.8% | $929,950 +5% |
| 2024 | $10,261 +3.3% | $885,750 +0.6% |
| 2023 | $9,937 +1.7% | $880,520 +3% |
| 2022 | $9,771 | $854,520 +14% |
| 2021 | -- | $749,690 +4.9% |
| 2020 | $8,455 | $714,420 |
| 2019 | $8,455 +2.8% | $714,420 +2.8% |
| 2018 | $8,226 +1.9% | $695,020 |
| 2017 | $8,069 +0.2% | $695,020 |
| 2016 | $8,052 +7.4% | $695,020 +3.4% |
| 2015 | $7,499 +8.1% | $671,920 +7.9% |
| 2014 | $6,934 | $622,700 +3.2% |
| 2013 | -- | $603,240 +2% |
| 2012 | -- | $591,460 +3.5% |
| 2011 | -- | $571,230 |
| 2010 | -- | $571,230 -4.9% |
| 2009 | -- | $600,820 -1.6% |
| 2008 | -- | $610,820 -5.1% |
| 2007 | -- | $643,370 +71.5% |
| 2003 | -- | $375,050 +8% |
| 2002 | -- | $347,270 +18.8% |
| 2001 | -- | $292,315 |
Find assessor info on the county website
Monthly payment
Est. payment
Payment breakdown
Explore the cost of this home by adjusting the details. Changes won't be saved.Climate risks
Neighborhood: 22003
Nearby schools
GreatSchools rating
- 10/10Wakefield Forest Elementary SchoolGrades: PK-6Distance: 0.3 mi
- 9/10Frost Middle SchoolGrades: 7-8Distance: 1.5 mi
- 9/10Woodson High SchoolGrades: 9-12Distance: 1.7 mi
Schools provided by the listing agent
- Elementary: Wakefield Forest
- Middle: Frost
- High: Woodson
- District: Fairfax County Public Schools
Source: Bright MLS. This data may not be complete. We recommend contacting the local school district to confirm school assignments for this home.
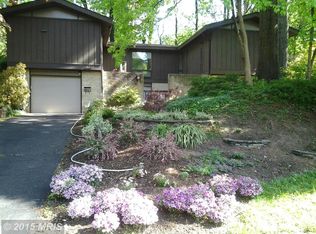
- $966,3004 bd3 ba2.2k sqft4223 Elizabeth Ln, Annandale, VA 22003Off Market
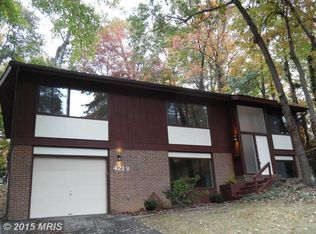
- $980,1004 bd3 ba1.5k sqft4219 Elizabeth Ln, Annandale, VA 22003Off Market
- $921,6004 bd3 ba1.5k sqft4225 Elizabeth Ln, Annandale, VA 22003Off Market
- $891,4004 bd3 ba1.6k sqft4217 Elizabeth Ln, Annandale, VA 22003Off Market
- $971,4004 bd2 ba2.3k sqft8639 Chapel Dr, Annandale, VA 22003Off Market
- $974,7004 bd3 ba2.5k sqft4220 Elizabeth Ln, Annandale, VA 22003Off Market
- $994,3005 bd3 ba1.4k sqft4222 Elizabeth Ln, Annandale, VA 22003Off Market
- $1,023,0004 bd3 ba3k sqft8701 Chapel Dr, Annandale, VA 22003Off Market
A local agent can set up tours, give advice and negotiate with sellers.
Similar homes
- $1,175,0004 bd2 ba1.9k sqft3534 Woodburn Rd, Annandale, VA 22003For Sale
 MLS ID #VAFX2332500, Keri Shull, EXP Realty, LLC. Bright MLS
 - $1,149,0006 bd5 ba4.2k sqft5803 Hall St, Burke, VA 22015For Sale
 MLS ID #VAFX2331288, Jordan Stuart, Keller Williams Capital Properties. Bright MLS
 - $840,0005 bd3 ba2.6k sqft8706 Braeburn Dr, Annandale, VA 22003For Sale
 MLS ID #VAFX2307902, Tony Yeh, United Realty, Inc.. Bright MLS
 - $900,0004 bd3 ba2.1k sqft8422 Georgian Way, Annandale, VA 22003For Sale
 MLS ID #VAFX2319446, Ms. Gay Ashley, Ashley Realty Group. Bright MLS
 - $849,0004 bd3 ba2.4k sqft7217 Wilburdale Dr, Annandale, VA 22003For SaleMLS ID #VAFX2330454, Rachel Rajala, EXP Realty, LLC. Bright MLS
- $915,0004 bd4 ba2.7k sqft3352 Broken Knife Ct, Annandale, VA 22003For SaleMLS ID #VAFX2325678, Mrs. Emily Wang-Pi, Evergreen Properties. Bright MLS
- $899,9005 bd3 ba3.1k sqft8710 Piccadilly Pl, Springfield, VA 22151For SaleMLS ID #VAFX2332410, Susan Metcalf, Corcoran McEnearney. Bright MLS
- $799,5003 bd2 ba1.7k sqft4808 Bradford Dr, Annandale, VA 22003For SaleMLS ID #VAFX2327356, Cathy DeLoach, Long & Foster Real Estate, Inc.. Bright MLS
- $974,0005 bd3 ba2.6k sqft8001 Leyton Pl, Springfield, VA 22152For SaleMLS ID #VAFX2324088, Debra McElroy, CENTURY 21 New Millennium. Bright MLS
- $1,074,8884 bd3 ba2.4k sqft10501 OAK PLACE COURT, FAIRFAX, VA 22030For SaleMLS ID #VAFC2008248, Jay A D'Alessandro. eXp Realty
- $1,085,0004 bd3 ba3.6k sqft11399 Bantry Ter, Fairfax, VA 22030For SaleMLS ID #VAFX2318584, PAUL CHUNG, Samson Properties. Bright MLS
- $1,185,0004 bd4 ba4.5k sqft7430 Clifton Rd, Clifton, VA 20124For SaleMLS ID #VAFX2329476, Mark Wilkes, RE/MAX Realty Group. Bright MLS
- $700,0003 bd2 ba2k sqft4957 Regina Dr, Annandale, VA 22003For SaleMLS ID #VAFX2321446, Jillian Keck Hogan, Corcoran McEnearney. Bright MLS
- $1,279,9005 bd3 ba3.3k sqft3300 Clearwood Ct, Falls Church, VA 22042For SaleMLS ID #VAFX2322074, George Azzouz, CENTURY 21 New Millennium. Bright MLS
- $750,0004 bd3 ba1.8k sqft4012 Taylor Dr, Fairfax, VA 22032For SaleMLS ID #VAFX2332578, Anthan Tran, Samson Properties. Bright MLS
- $779,0004 bd3 ba2k sqft8447 Thames St, Springfield, VA 22151For SaleMLS ID #VAFX2332440, Susan Metcalf, Corcoran McEnearney. Bright MLS
- $899,9994 bd3 ba2.8k sqft9201 Bayard Pl, Fairfax, VA 22032For SaleMLS ID #VAFX2324622, Prince Raassi, Samson Properties. Bright MLS
- $1,199,8885 bd3 ba3.5k sqft3091 Cobb Hill Ln, Oakton, VA 22124For SaleMLS ID #VAFX2325978, Mark Wilson, Long & Foster Real Estate, Inc.. Bright MLS
- $1,299,9195 bd4 ba3k sqft1919 Youngblood St, Mc Lean, VA 22101For SaleMLS ID #VAFX2329828, Harrison Beacher, Keller Williams Capital Properties. Bright MLS
- $910,0004 bd3 ba2.4k sqft1516 N Chambliss St, Alexandria, VA 22312For SaleMLS ID #VAAX2064206, Laurie Gessaman, Pearson Smith Realty, LLC. Bright MLS
