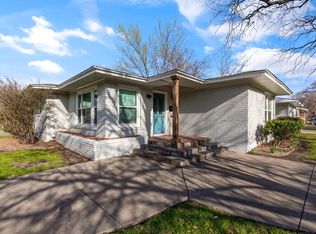
Historic 1925 residence situated on approximately 0.63 acres in Fort Worth's Meadowbrook area. The home offers 3 bedrooms, 2 bathrooms, and approximately 2,860 square feet of living space.
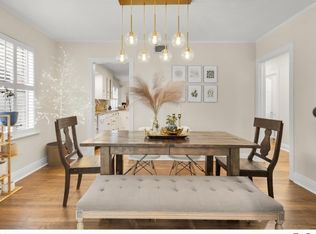
Original hardwood floors are present throughout much of the home. Carpet was removed from additional rooms to reveal original hardwood flooring, and hardwood flooring was recently installed in the primary suite. The primary bedroom features vaulted ceilings with exposed beams.
The kitchen and bathrooms have been updated while retaining many original architectural details. Multiple living spaces, large windows, and a dedicated library provide flexible use throughout the home.
The property includes mature trees, landscaped grounds, established garden areas, an attached garage with poly-coated flooring, a patio, and a deck for outdoor living and entertaining.
Recent improvements include a roof replacement and additional updates completed by current and previous owners. The property carries historic designation status through the City of Fort Worth and may qualify for preservation-related tax incentive programs.
4221 Kenwood Court is located on an oversized lot and offers a combination of historic character, updated living spaces, and extensive outdoor areas.
Under contract
Price cut: $17K (7/16)
$432,000
4221 Kenwood Ct, Fort Worth, TX 76103
3beds
2,860sqft
:
Get pre-qualified$3,209/mo
Single Family Residence
Built in 1925
0.63 Acres Lot
$421,000 Zestimate®
$151/sqft
$-- HOA
What's special
Large windowsEstablished garden areasDedicated libraryMultiple living spacesOversized lotMature treesLandscaped grounds
- 44 days |
- 2,032 |
- 196 |
Likely to sell faster than
Zillow last checked:
Listing updated:
Listed by:
Jack McLemore 0460808 817-283-5134,
Listing Results, LLC 817-283-5134
Source: NTREIS,MLS#: 21309296
Facts & features
Interior
Bedrooms & bathrooms
- Bedrooms: 3
- Bathrooms: 2
- Full bathrooms: 2
Primary bedroom
- Features: Walk-In Closet(s)
- Level: First
- Dimensions: 0 x 0
Living room
- Features: Fireplace
- Level: First
- Dimensions: 0 x 0
Heating
- Central, Electric
Cooling
- Central Air, Electric
Appliances
- Included: Dishwasher, Electric Oven, Electric Water Heater, Disposal
- Laundry: Washer Hookup, Electric Dryer Hookup, Laundry in Utility Room
Features
- Decorative/Designer Lighting Fixtures, High Speed Internet, Vaulted Ceiling(s)
- Flooring: Ceramic Tile, Wood
- Has basement: No
- Number of fireplaces: 1
- Fireplace features: Living Room, Wood Burning
Interior area
- Total interior livable area: 2,860 sqft
Video & virtual tour
Property
Parking
- Total spaces: 2
- Parking features: Garage
- Attached garage spaces: 2
- Covered spaces: 1
Features
- Levels: Two
- Stories: 2
- Exterior features: Rain Gutters
- Pool features: None
- Fencing: Wood
Lot
- Size: 0.63 Acres
- Features: Acreage, Landscaped, Many Trees, Sprinkler System
Details
- Parcel number: 01593714
Construction
Type & style
- Home type: SingleFamily
- Architectural style: Colonial,Craftsman,Traditional,Detached
- Property subtype: Single Family Residence
Materials
- Brick
- Foundation: Pillar/Post/Pier, Slab
- Roof: Composition
Condition
- Year built: 1925
Utilities & green energy
- Sewer: Public Sewer
- Water: Public
- Utilities for property: Sewer Available, Water Available
Green energy
- Energy efficient items: Roof, Thermostat
Community & HOA
Community
- Features: Curbs
- Security: Security System, Carbon Monoxide Detector(s), Fire Alarm, Smoke Detector(s)
- Subdivision: Lewis T E Place Add
HOA
- Has HOA: No
Location
- Region: Fort Worth
Financial & listing details
- Price per square foot: $151/sqft
- Tax assessed value: $390,000
- Annual tax amount: $8,537
- Date on market: 6/22/2026
- Cumulative days on market: 45 days
- Listing terms: Cash,Conventional,FHA,VA Loan
- Road surface type: Asphalt
Estimated market value
$421,000
$400,000 - $442,000
$2,257/mo
Price history
| Date | Event | Price |
|---|---|---|
| 8/4/2026 | Contingent | $432,000$151/sqft |
Source: NTREIS #21309296 Report a problem | ||
| 7/16/2026 | Price change | $432,000-3.8%$151/sqft |
Source: NTREIS #21309296 Report a problem | ||
| 6/22/2026 | Listed for sale | $449,000+12.3%$157/sqft |
Source: NTREIS #21309296 Report a problem | ||
| 8/22/2022 | Sold | -- |
Source: NTREIS #20114584 Report a problem | ||
| 8/4/2022 | Pending sale | $399,900$140/sqft |
Source: NTREIS #20114584 Report a problem | ||
| 7/28/2022 | Contingent | $399,900$140/sqft |
Source: NTREIS #20114584 Report a problem | ||
| 7/16/2022 | Listed for sale | $399,900$140/sqft |
Source: NTREIS #20114584 Report a problem | ||
Public tax history
| Year | Property taxes | Tax assessment |
|---|---|---|
| 2025 | $6,295 -9.7% | $390,000 -1.3% |
| 2024 | $6,972 -2.7% | $395,000 +0.3% |
| 2023 | $7,164 +0.1% | $394,000 +26.2% |
| 2022 | $7,160 +0.5% | $312,283 +6.4% |
| 2021 | $7,126 +8.1% | $293,580 +4.3% |
| 2020 | $6,593 +14.6% | $281,396 +6.5% |
| 2019 | $5,752 +6.6% | $264,280 +19.5% |
| 2018 | $5,396 -0.9% | $221,068 -5.7% |
| 2017 | $5,444 +8.8% | $234,331 +17% |
| 2016 | $5,003 +22.2% | $200,334 +5.7% |
| 2015 | $4,094 | $189,600 |
| 2014 | $4,094 | -- |
| 2013 | -- | $189,600 +0.9% |
| 2012 | -- | $187,900 |
| 2011 | -- | $187,900 -0.2% |
| 2010 | -- | $188,300 |
| 2009 | -- | -- |
| 2008 | -- | $199,400 +5.5% |
| 2007 | -- | $189,000 -5.2% |
| 2006 | -- | $199,400 +134.6% |
| 2005 | -- | $85,000 |
| 2004 | -- | $85,000 -15.1% |
| 2003 | -- | $100,100 |
| 2002 | -- | $100,100 +15.2% |
| 2001 | -- | $86,900 +15.9% |
| 2000 | -- | $75,000 |
Find assessor info on the county website
Monthly payment
Est. payment
Payment breakdown
Explore the cost of this home by adjusting the details. Changes won't be saved.Climate risks
Neighborhood: West Meadowbrook
Nearby schools
GreatSchools rating
- 5/10Meadowbrook Elementary SchoolGrades: PK-5Distance: 0.1 mi
- 4/10Meadowbrook Middle SchoolGrades: 6-8Distance: 0.3 mi
- 2/10Eastern Hills High SchoolGrades: 9-12Distance: 1.7 mi
Schools provided by the listing agent
- Elementary: Eastern Hills
- Middle: Jean Mcclung
- High: Eastern Hills
- District: Fort Worth ISD
Source: NTREIS. This data may not be complete. We recommend contacting the local school district to confirm school assignments for this home.
- $383,4002 bd3 ba2.2k sqft4229 Kenwood Ct, Fort Worth, TX 76103Off Market
- $297,2003 bd1 ba2.2k sqft2509 Oakland Blvd, Fort Worth, TX 76103Off Market
- $270,9003 bd2 ba1.8k sqft4233 Kenwood Ct, Fort Worth, TX 76103Off Market
- $405,8003 bd2 ba2.5k sqft4218 Kenwood Ct, Fort Worth, TX 76103Off Market
- $436,2003 bd2 ba2.8k sqft4228 Kenwood Ct, Fort Worth, TX 76103Off Market
- $225,000-- bd-- ba1.1k sqft2501 Oakland Blvd, Fort Worth, TX 76103Off Market
- $509,4003 bd1 ba1.1k sqft4200 Kenwood Ct, Fort Worth, TX 76103Off Market
- $218,7002 bd1 ba1.1k sqft4237 Kenwood Ct, Fort Worth, TX 76103Off Market
A local agent can set up tours, give advice and negotiate with sellers.
Similar homes
- $410,0003 bd2 ba1.8k sqft2113 Yucca Ave, Fort Worth, TX 76111For Sale
 MLS ID #21329868, Kara Elswick. NTREIS
 - $449,0005 bd4 ba2.4k sqft4201 Anita Ave, Fort Worth, TX 76109For Sale
 MLS ID #21290528, Laura Spann. NTREIS
 - $479,9993 bd2 ba2.3k sqft2233 Goldenrod Ave, Fort Worth, TX 76111For Sale
 MLS ID #21195619, Melodye Trest. NTREIS
 - $450,0003 bd3 ba3k sqft4716 Blaney Ave, North Richland Hills, TX 76180For Sale
 MLS ID #21244564, Marcy Barkemeyer. NTREIS
 - $396,0003 bd2 ba1.8k sqft4132 Middlebrook Rd, Fort Worth, TX 76116For SaleMLS ID #21343724, Angela Culpepper. NTREIS
- $424,0004 bd2 ba2.3k sqft6136 Wrigley Way, Fort Worth, TX 76133For SaleMLS ID #21321060, Gwendolyn Harper. NTREIS
- $425,0003 bd2 ba2k sqft5608 Odom Ave, Fort Worth, TX 76114For SaleMLS ID #21323760, Anna Tonore. NTREIS
- $515,0003 bd2 ba1.7k sqft2306 Western Ave, Fort Worth, TX 76107For SaleMLS ID #21340205, Darla Lorenson. NTREIS
- $495,0004 bd3 ba3k sqft7800 Skylake Dr, Fort Worth, TX 76179For SaleMLS ID #21349488, Barbara Young. NTREIS
- $489,9003 bd2 ba1.6k sqft4000 Linden Ave, Fort Worth, TX 76107For SaleMLS ID #21263507, Adrianne Holland. NTREIS
- $365,0003 bd2 ba1.4k sqft1800 Virginia Pl, Fort Worth, TX 76107For SaleMLS ID #21304122, Amy Allen. NTREIS
- $465,0003 bd2 ba1.9k sqft6525 Dakar Rd, Fort Worth, TX 76116For SaleMLS ID #21343447, Lea McFalls Zeqiri. NTREIS
- $299,9003 bd2 ba1.6k sqft2814 Blackwood Dr, Arlington, TX 76013For SaleMLS ID #21348854, Samson Mcclane. NTREIS
- $395,0004 bd2 ba2k sqft4301 Jester Ct, North Richland Hills, TX 76180For SaleMLS ID #21282855, Carlisa Vera. NTREIS
- $498,0003 bd3 ba3k sqft7921 White Settlement Rd, White Settlement, TX 76108For SaleMLS ID #21311697, Diane Wilemon. NTREIS
- $360,0004 bd3 ba2.4k sqft4273 Barcelona Dr, Fort Worth, TX 76133For SaleMLS ID #21349451, Amanda Greehey. NTREIS
- $335,0003 bd2 ba1.4k sqft7112 Culver Ave, Fort Worth, TX 76116For SaleMLS ID #21351871, Josiah Keas. NTREIS
- $459,0004 bd3 ba3k sqft2910 Glasgow Dr, Arlington, TX 76015For SaleMLS ID #21309320, Becky Hanley. NTREIS
- $445,0004 bd3 ba2.7k sqft7716 Incline Ter, Fort Worth, TX 76179For SaleMLS ID #21243722, Shana Martin. NTREIS
- $395,0002 bd1 ba1.5k sqft3850 Harley Ave, Fort Worth, TX 76107For SaleMLS ID #21285913, Amy Moody. NTREIS
