Virtually Staged. Welcome home to this 2024 manufactured home offering 5 bedrooms, 3 full bathrooms, and over 1/4 acre of fully fenced property with no HOA and no lot rent. Designed with both functionality and privacy in mind, this home features an open concept main living area along with a split bedroom floor plan separating the spacious primary suite from the additional four bedrooms. Two secondary bedrooms share a convenient Jack-and-Jill bathroom layout. Everything is 2024, including the home itself as well as the major components: roof, AC, well, septic, and exterior improvements, providing peace of mind for years to come. Inside, the home feels fresh, clean, and move-in ready with modern finishes throughout. Outside, the extensive gravel driveway provides ample parking, while the gated entrance adds privacy and convenience. The backyard offers plenty of room to create your ideal outdoor space with options for a pool, play area, entertaining space, gardening, or additional recreation. A metal carport also conveys for extra functionality. The front portion of the property includes a fenced area surrounding the septic location that could also serve as a dedicated garden space. Situated on a dead-end road, in an established residential area, this property offers a more relaxed setting while remaining conveniently located approximately 20 minutes to Downtown DeLand, 30 minutes to Mount Dora, about an hour to Orlando, and roughly an hour to Florida’s east coast beaches. Plenty of room inside and out for everyday living, entertaining, hobbies, and more.
For sale
$334,900
42215 Beech Ave, Deland, FL 32720
5beds
1,920sqft
Manufactured Home, Single Family Residence
Built in 2024
0.26 Acres Lot
$-- Zestimate®
$174/sqft
$-- HOA
What's special
Jack-and-jill bathroom layoutSpacious primary suiteSplit bedroom floor plan
- 35 days |
- 242 |
- 15 |
Zillow last checked:
Listing updated:
Listed by:
Alexis Gibson 352-408-9997,
LPT REALTY, LLC 877-366-2213
Source: Stellar MLS,MLS#: G5113730 Originating MLS: Orlando Regional
Originating MLS: Orlando Regional
Facts & features
Interior
Bedrooms & bathrooms
- Bedrooms: 5
- Bathrooms: 3
- Full bathrooms: 3
Primary bedroom
- Features: Built-in Closet
- Level: First
- Area: 196 Square Feet
- Dimensions: 14x14
Bedroom 2
- Features: Built-in Closet
- Level: First
- Area: 140 Square Feet
- Dimensions: 10x14
Bedroom 3
- Features: Built-in Closet
- Level: First
- Area: 140 Square Feet
- Dimensions: 10x14
Bedroom 4
- Features: Built-in Closet
- Level: First
- Area: 100 Square Feet
- Dimensions: 10x10
Bedroom 5
- Features: Built-in Closet
- Level: First
- Area: 140 Square Feet
- Dimensions: 10x14
Primary bathroom
- Level: First
- Area: 104 Square Feet
- Dimensions: 13x8
Bathroom 2
- Level: First
- Area: 50 Square Feet
- Dimensions: 5x10
Bathroom 3
- Level: First
- Area: 45 Square Feet
- Dimensions: 5x9
Dining room
- Level: First
- Area: 110 Square Feet
- Dimensions: 10x11
Kitchen
- Level: First
- Area: 140 Square Feet
- Dimensions: 10x14
Laundry
- Level: First
- Area: 78 Square Feet
- Dimensions: 13x6
Living room
- Level: First
- Area: 238 Square Feet
- Dimensions: 17x14
Heating
- Central
Cooling
- Central Air
Appliances
- Included: Convection Oven, Dishwasher, Dryer, Electric Water Heater, Exhaust Fan, Microwave, Range, Refrigerator, Washer
- Laundry: Inside, Laundry Room
Features
- Cathedral Ceiling(s), Crown Molding, Eating Space In Kitchen, High Ceilings, Kitchen/Family Room Combo, Living Room/Dining Room Combo, Open Floorplan, Primary Bedroom Main Floor, Vaulted Ceiling(s), Walk-In Closet(s)
- Flooring: Carpet, Linoleum, Luxury Vinyl
- Basement: Crawl Space
- Has fireplace: No
Interior area
- Total structure area: 1,920
- Total interior livable area: 1,920 sqft
Video & virtual tour
Property
Features
- Levels: One
- Stories: 1
- Exterior features: Courtyard, Private Entrance, Private Mailbox, Private Yard, Storage
- Fencing: Fenced,Wood
Lot
- Size: 0.26 Acres
- Features: Cleared, In County, Street Dead-End, Unincorporated
Details
- Additional structures: Storage
- Parcel number: 331729010000B00400
- Special conditions: None
Construction
Type & style
- Home type: MobileManufactured
- Property subtype: Manufactured Home, Single Family Residence
Materials
- Vinyl Siding
- Foundation: Crawlspace
- Roof: Shingle
Condition
- New construction: No
- Year built: 2024
Utilities & green energy
- Sewer: Septic Tank
- Water: Private, Well
- Utilities for property: Cable Available, Electricity Connected, Private, Water Available, Water Connected
Community & HOA
Community
- Pet fee: $0 monthly
- Subdivision: HIGHLAND LAKES SUB
HOA
- Has HOA: No
Location
- Region: Deland
Financial & listing details
- Price per square foot: $174/sqft
- Tax assessed value: $154,347
- Annual tax amount: $2,490
- Date on market: 6/19/2026
- Cumulative days on market: 36 days
- Listing terms: Cash,Conventional,FHA,VA Loan
- Ownership: Fee Simple
- Total actual rent: 0
- Electric utility on property: Yes
- Road surface type: Asphalt
- Body type: Double Wide
Estimated market value
Not available
Estimated sales range
Not available
Not available
Price history
| Date | Event | Price |
|---|---|---|
| 6/19/2026 | Listed for sale | $334,900+1760.6%$174/sqft |
Source:  Stellar MLS #G5113730 Report a problem Stellar MLS #G5113730 Report a problem | ||
| 1/5/2007 | Sold | $18,000-2.7%$9/sqft |
Source: Stellar MLS #V4596227 Report a problem | ||
| 6/12/2000 | Sold | $18,500$10/sqft |
Source: Public Record Report a problem | ||
Public tax history
| Year | Property taxes | Tax assessment |
|---|---|---|
| 2025 | $2,491 +3183.7% | $154,347 +2661.1% |
| 2024 | $76 -47% | $5,590 |
| 2023 | $143 +3.3% | $5,590 |
| 2022 | $138 +0.4% | $5,590 |
| 2021 | $138 -2.5% | $5,590 |
| 2020 | $141 -1.9% | $5,590 |
| 2019 | $144 +4% | $5,590 |
| 2018 | $139 | $5,590 |
| 2017 | $139 +4.2% | $5,590 |
| 2016 | $133 +57.3% | $5,590 |
| 2015 | $85 -4.3% | $5,590 |
| 2014 | $88 -8.7% | $5,590 -14% |
| 2013 | $97 -1% | $6,500 |
| 2012 | $98 +0.1% | $6,500 |
| 2011 | $98 -19.9% | $6,500 -18.8% |
| 2010 | $122 -42.8% | $8,000 -42.9% |
| 2009 | $213 +0.1% | $14,000 |
| 2008 | $213 -0.2% | $14,000 |
| 2007 | $213 +51.4% | $14,000 +63.4% |
| 2006 | $141 -1% | $8,568 |
| 2005 | $142 -0.4% | $8,568 |
| 2004 | $143 -3.3% | -- |
| 2003 | $148 +7.1% | $8,568 |
| 2002 | $138 | $8,568 |
| 2001 | $138 -1.6% | $8,568 |
| 2000 | $140 | $8,568 |
Find assessor info on the county website
Monthly payment
Climate risks
Neighborhood: 32720
Nearby schools
GreatSchools rating
- 5/10Seminole Springs Elementary SchoolGrades: PK-5Distance: 9.5 mi
- 5/10Umatilla Middle SchoolGrades: 6-8Distance: 14.5 mi
- 3/10Umatilla High SchoolGrades: 9-12Distance: 14.7 mi
Schools provided by the listing agent
- Elementary: Umatilla Elem
- Middle: Umatilla Middle
- High: Umatilla High
Source: Stellar MLS. This data may not be complete. We recommend contacting the local school district to confirm school assignments for this home.
- $102,5003 bd2 ba1.6k sqft42225 Beech Ave, Deland, FL 32720Off Market
- $98,5003 bd2 ba820 sqft42207 Beech Ave, Deland, FL 32720Off Market
- $105,8003 bd2 ba1.4k sqft42201 Beech Ave, Deland, FL 32720Off Market
- $215,0003 bd2 ba1.2k sqft42222 Ash Ave, Deland, FL 32720Sold
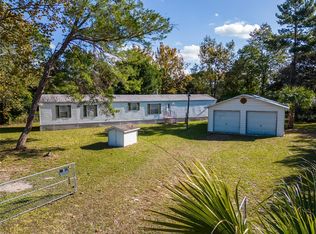
- $66,4002 bd1 ba1.2k sqft42208 Ash Ave, Deland, FL 32720Off Market
- $75,6003 bd2 ba792 sqft42149 Beech Ave, Deland, FL 32720Off Market
- $78,1002 bd1 ba1.1k sqft42224 Beech Ave, Deland, FL 32720Off Market
- $69,0002 bd2 ba1.1k sqft42208 Beech Ave, Deland, FL 32720Sold
A local agent can set up tours, give advice and negotiate with sellers.
A local lender can help you make sure your offer is ready when you are.
Similar homes
- $319,0003 bd2 ba1.5k sqft32439 Highland Lakes Rd, Deland, FL 32720For Sale
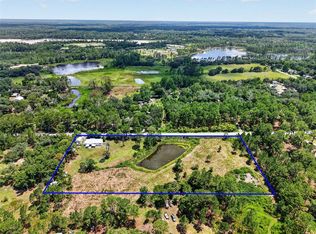
 MLS ID #G5114568, Brittany Knight, BHHS FLORIDA REALTY. Stellar MLS
 - $249,0003 bd2 ba1.6k sqft44645 Twilight Trl, Deland, FL 32720For Sale
 MLS ID #O6413201, Darryl Anglin, PREMIUM PROPERTIES R.E. SERVICE. Stellar MLS
 - $340,0004 bd2 ba2.2k sqft24821 Old Deer Rd, Paisley, FL 32767For Sale
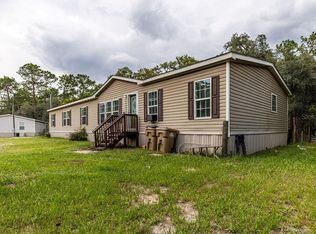 MLS ID #G5114442, Mandy Fisher, HARRISON REAL PROPERTY GROUP. Stellar MLS
 - $420,0004 bd2 ba2.2k sqft38846 Forest Dr, Eustis, FL 32736For Sale
 MLS ID #V4949385, Bonnie McCleary, WATSON REALTY CORP. Stellar MLS
 - $299,9003 bd2 ba1.8k sqft1111 Helen Dr, Deland, FL 32720For SaleMLS ID #V4949154, Monica Emerson, DISCOM REALTY INC. Stellar MLS
- $239,9004 bd2 ba1.7k sqft31811 Pine Dr, Deland, FL 32720New ConstructionMLS ID #O6365271, Angelica Diaz Bajo, WRA BUSINESS & REAL ESTATE. Stellar MLS
- $349,9004 bd2 ba1.6k sqft961 Millenbeck Ave, Deltona, FL 32725For SaleMLS ID #O6426697, Thomas Nickley, Jr, KELLER WILLIAMS REALTY AT THE PARKS. Stellar MLS
- $328,0003 bd3 ba1.8k sqft31 Jasmine Dr, Debary, FL 32713For SaleMLS ID #V4950304, Candiss Lunsford, KELLER WILLIAMS HERITAGE REALTY. Stellar MLS
- $355,0004 bd2 ba1.8k sqft2004 Buckhanon Trl, Deland, FL 32720For SaleMLS ID #G5112025, Bradley Gruber, WHEATLEY REALTY GROUP. Stellar MLS
- $430,0002 bd2 ba1.5k sqft1095 S Ridgewood Ave, Deland, FL 32720For SaleMLS ID #V4949918, Mandy Evans, SOUTHERN EXCLUSIVE REALTY CORP. Stellar MLS
- $339,0004 bd2 ba1.8k sqft3422 Berkshire Woods Ter, Deltona, FL 32725For SaleMLS ID #O6418378, Angie Kollcaku, REAL BROKER, LLC. Stellar MLS
- $350,0003 bd2 ba1.6k sqft2643 Salters Ct, Deltona, FL 32738For SaleMLS ID #O6426405, Elizabeth Zamora-Pena, FRE ASSOCIATES LLC. Stellar MLS
- $230,0003 bd3 ba1.3k sqft31032 Rory Ln, Eustis, FL 32736For SaleMLS ID #G5113883, Logan Wilson, RLW REALTY. Stellar MLS
- $335,0004 bd2 ba1.6k sqft3147 Utah Dr, Deltona, FL 32738For SaleMLS ID #O6417904, Jenny Wemert, WEMERT GROUP REALTY LLC. Stellar MLS
- $399,9995 bd3 ba1.9k sqft1049 W New York Ave, Orange City, FL 32763For SaleMLS ID #V4947294, Wesley Dean, CHARLES RUTENBERG REALTY ORLANDO. Stellar MLS
- $469,9004 bd3 ba2.5k sqft280 W Virginia Ave, Deland, FL 32720For SaleMLS ID #V4949345, Deborah Rood, TOWN AND COUNTRY REALTY. Stellar MLS
- $379,9003 bd2 ba1.6k sqft535 Land O Lakes Ct, Deland, FL 32724For SaleMLS ID #V4949899, "Terry" Bailey, CHARLES RUTENBERG REALTY ORLANDO. Stellar MLS
- $379,9003 bd2 ba1.9k sqft2360 Dartmouth Rd, Deland, FL 32724For SaleMLS ID #V4948926, Colleen Kurczi, CARDINAL ROW REAL ESTATE. Stellar MLS
- $450,0004 bd3 ba2k sqft1060 River Otter Way, Deland, FL 32720For SaleMLS ID #O6415585, James Clark, CENTURY 21 ALTON CLARK. Stellar MLS
- $300,0003 bd2 ba1k sqft1345 Grand Ave, Orange City, FL 32763For SaleMLS ID #O6423087, Rick Brown, KELLER WILLIAMS ADVANTAGE 2 REALTY. Stellar MLS
