You Won't Find Another Home This Nice At This Price! * Extraordinary Ranch-Style Home With A Fully Finished Basement In The Sought After Remington Neighborhood * Popular Floor Plan * Top-Notch Stainless Steel Kitchen Appliances * Whole-House Vacuum System * Top Of The Line LG Washer & Dryer Included * Custom Lighting * Wet Bar Including A Mini-Fridge & Microwave * Decra Shake Roof With 25 Years Left On Warranty * Newer Windows * Solar System (Paid Off!) Is Included * Well Designed Garage Space With Heaters, Work Bench And Functional Storage * Carefree Vinyl Siding * Xeriscaped Lot * Large Backyard With Storage Tent & Sheds + A 10'x10' Dog Run(Can Be Removed If Buyers Desire) * Newer 50 Gallon Water Heater * Well-Maintained Furnace Features A Humidifier & Electronic Air Filtering * Just Too Many Upgrades To List them All! * Stroll To The Fabulous Pelican Ponds Open Space With A Picnic Area, Hiking, Biking & Jogging Trails Galore + A Disc Golf Course * Short Ride To Shopping *
For sale
$500,000
4222 E 91st Drive, Thornton, CO 80229
4beds
1,976sqft
:
Get pre-qualified$3,076/mo
Single Family Residence
Built in 1980
7,200 Square Feet Lot
$-- Zestimate®
$253/sqft
$21/mo HOA
What's special
- 7 days |
- 414 |
- 42 |
Zillow last checked:
Listing updated:
Listed by:
The Wechsler Team LTD. 720-394-7171 homescolorado@gmail.com,
Brokers Guild Homes,
Ari Wechsler 303-323-5500,
Brokers Guild Homes
Source: REcolorado as distributed by MLS GRID,MLS#: 3862429
Facts & features
Interior
Bedrooms & bathrooms
- Bedrooms: 4
- Bathrooms: 2
- Full bathrooms: 1
- 3/4 bathrooms: 1
- Main level bathrooms: 1
- Main level bedrooms: 2
Bedroom
- Description: Front Bedroom
- Features: Primary Suite
- Level: Main
- Area: 169 Square Feet
- Dimensions: 13 x 13
Bedroom
- Description: Used As Office With Built-Ins, Easily Converted Back
- Level: Main
- Area: 168 Square Feet
- Dimensions: 14 x 12
Bedroom
- Description: Nice Secondary Bedroom
- Level: Basement
- Area: 132 Square Feet
- Dimensions: 11 x 12
Bedroom
- Description: Egress Window - No Closet - Non-Conforming
- Level: Basement
- Area: 99 Square Feet
- Dimensions: 11 x 9
Bathroom
- Description: Updated Plus Heated Seat
- Level: Main
Bathroom
- Description: Nicely Updated
- Level: Basement
Bonus room
- Description: Freezer And Storage
- Level: Basement
- Area: 264 Square Feet
- Dimensions: 22 x 12
Dining room
- Description: A True Dining Room
- Level: Main
- Area: 90 Square Feet
- Dimensions: 10 x 9
Family room
- Description: Includes Mini-Kitchen
- Level: Basement
Kitchen
- Description: Very Well-Appointed Kitchen With Top-Notch Stainless Steel Appliances
- Level: Main
- Area: 104 Square Feet
- Dimensions: 13 x 8
Living room
- Description: Spacious Living Room
- Level: Main
- Area: 280 Square Feet
- Dimensions: 20 x 14
Heating
- Forced Air
Cooling
- Central Air
Appliances
- Included: Dishwasher, Disposal, Dryer, Freezer, Gas Water Heater, Humidifier, Microwave, Range, Range Hood, Refrigerator, Self Cleaning Oven, Washer
- Laundry: In Unit
Features
- Ceiling Fan(s), Central Vacuum, Open Floorplan, Radon Mitigation System, Smoke Free, Solid Surface Counters
- Flooring: Carpet, Vinyl, Wood
- Windows: Bay Window(s)
- Basement: Finished
Interior area
- Total structure area: 1,976
- Total interior livable area: 1,976 sqft
- Finished area above ground: 1,016
- Finished area below ground: 960
Video & virtual tour
Property
Parking
- Total spaces: 2
- Parking features: Heated Garage, Storage
- Attached garage spaces: 2
Features
- Levels: One
- Stories: 1
- Patio & porch: Deck
- Exterior features: Barbecue
- Fencing: Full
Lot
- Size: 7,200 Square Feet
- Features: Level
- Residential vegetation: Xeriscaping
Details
- Parcel number: R0076817
- Special conditions: Standard
Construction
Type & style
- Home type: SingleFamily
- Architectural style: Contemporary
- Property subtype: Single Family Residence
Materials
- Concrete, Frame, Vinyl Siding
- Roof: Composition,Concrete
Condition
- Updated/Remodeled
- Year built: 1980
Details
- Builder model: Ranch-Style With Finished Basement
Utilities & green energy
- Sewer: Public Sewer
- Water: Public
- Utilities for property: Electricity Connected, Natural Gas Connected
Community & HOA
Community
- Security: Carbon Monoxide Detector(s), Smart Locks, Smoke Detector(s)
- Subdivision: Remington
HOA
- Has HOA: Yes
- HOA fee: $255 annually
- HOA name: Remington Homeowners Association Via ACCU
- HOA phone: 303-733-1121
Location
- Region: Thornton
Financial & listing details
- Price per square foot: $253/sqft
- Tax assessed value: $464,000
- Annual tax amount: $2,781
- Date on market: 7/20/2026
- Listing terms: 1031 Exchange,Cash,Conventional,FHA,VA Loan
- Exclusions: None.
- Ownership: Individual
- Electric utility on property: Yes
- Road surface type: Paved
Estimated market value
Not available
Estimated sales range
Not available
Not available
Price history
| Date | Event | Price |
|---|---|---|
| 7/20/2026 | Listed for sale | $500,000+4.2%$253/sqft |
Source:  REcolorado as distributed by MLS GRID #3862429 Report a problem REcolorado as distributed by MLS GRID #3862429 Report a problem | ||
| 11/30/2023 | Sold | $480,000+1.1%$243/sqft |
Source: REcolorado as distributed by MLS GRID #8043197 Report a problem | ||
| 11/13/2023 | Pending sale | $475,000$240/sqft |
Source: REcolorado as distributed by MLS GRID #8043197 Report a problem | ||
| 11/10/2023 | Listed for sale | $475,000$240/sqft |
Source: REcolorado as distributed by MLS GRID #8043197 Report a problem | ||
Public tax history
| Year | Property taxes | Tax assessment |
|---|---|---|
| 2025 | $2,525 +51.4% | $29,010 -8.9% |
| 2024 | $1,668 +22.8% | $31,860 |
| 2023 | $1,357 -1.6% | $31,860 +33% |
| 2022 | $1,380 | $23,960 -2.8% |
| 2021 | -- | $24,640 +6% |
| 2020 | $1,275 | $23,240 -0.2% |
| 2019 | $1,275 +29.6% | $23,290 +21.1% |
| 2018 | $984 | $19,230 |
| 2017 | $984 | $19,230 +34.4% |
| 2016 | -- | $14,310 +99.9% |
| 2015 | $606 | $7,160 +18.7% |
| 2014 | -- | $6,030 |
| 2013 | -- | $6,030 -51.8% |
| 2012 | -- | $12,510 |
| 2011 | -- | $12,510 +1.3% |
| 2010 | -- | $12,350 +100.2% |
| 2009 | -- | $6,170 -15.8% |
| 2008 | -- | $7,330 -50% |
| 2007 | -- | $14,660 -4.6% |
| 2006 | -- | $15,370 |
| 2005 | -- | $15,370 +13.1% |
| 2004 | -- | $13,590 |
| 2003 | $1,134 +2% | $13,590 +2.8% |
| 2002 | $1,111 +14.6% | $13,220 +25.9% |
| 2001 | $970 | $10,500 |
| 2000 | -- | $10,500 |
Find assessor info on the county website
Monthly payment
Est. payment
Payment breakdown
Explore the cost of this home by adjusting the details. Changes won't be saved.Climate risks
Neighborhood: Remington
Nearby schools
GreatSchools rating
- 1/10Alsup Elementary SchoolGrades: PK-6Distance: 2.8 mi
- 2/10Adams City Middle SchoolGrades: 7-8Distance: 2.3 mi
- 3/10Adams City High SchoolGrades: 9-12Distance: 3 mi
Schools provided by the listing agent
- Elementary: Alsup
- Middle: Adams City
- High: Adams City
- District: Adams 14
Source: REcolorado as distributed by MLS GRID. This data may not be complete. We recommend contacting the local school district to confirm school assignments for this home.
- $415,1003 bd1 ba1.3k sqft4232 E 91st Dr, Thornton, CO 80229Off Market
- $453,5003 bd2 ba1.7k sqft4212 E 91st Dr, Thornton, CO 80229Off Market

- $422,5003 bd1 ba1.3k sqft4231 E 91st Dr, Thornton, CO 80229Off Market
- $412,6002 bd1 ba1.8k sqft4221 E 91st Dr, Thornton, CO 80229Off Market
- $424,5002 bd1 ba1.3k sqft4242 E 91st Dr, Thornton, CO 80229Off Market
- $459,8004 bd2 ba1.9k sqft4182 E 91st Dr, Thornton, CO 80229Off Market
- $470,7004 bd2 ba1.7k sqft4211 E 91st Dr, Thornton, CO 80229Off Market
- $503,7003 bd2 ba3.7k sqft4241 E 91st Dr, Thornton, CO 80229Off Market
A local agent can set up tours, give advice and negotiate with sellers.
Similar homes
- $525,0004 bd2 ba1.7k sqft13328 Ash Circle, Thornton, CO 80241For Sale
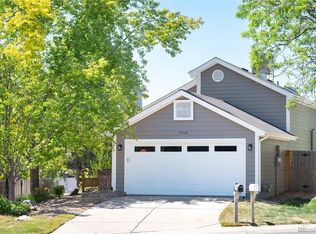
 MLS ID #6415895, Ann Slusher, LIV Sotheby's International Realty. REcolorado as distributed by MLS GRID
 - $519,9503 bd2 ba2.1k sqft12877 Garfield Circle, Thornton, CO 80241For Sale
 MLS ID #7894273, E. Anna Marquand, eXp Realty, LLC. REcolorado as distributed by MLS GRID
 - $479,9005 bd2 ba2.3k sqft8701 Oakwood Street, Westminster, CO 80031For Sale
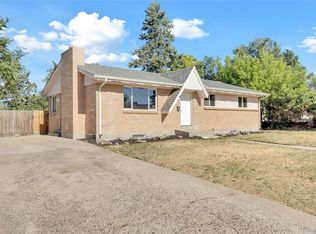 MLS ID #7064104, Rita Ulloa, HPRE Colorado Holdings LLC. REcolorado as distributed by MLS GRID
 - $519,5003 bd3 ba2k sqft2755 E 111th Drive, Denver, CO 80233For Sale
 MLS ID #7489230, Athena Brownson, Your Castle Real Estate Inc. REcolorado as distributed by MLS GRID
 - $559,9003 bd3 ba2.5k sqft2875 E 124th Way, Thornton, CO 80241For SaleMLS ID #8251933, Martin Mata, Redfin Corporation. REcolorado as distributed by MLS GRID
- $574,9004 bd3 ba2.1k sqft3319 E 108th Avenue, Northglenn, CO 80233For SaleMLS ID #7589317, Cara Nail, MB The Brian Petrelli Team. REcolorado as distributed by MLS GRID
- $585,0004 bd2 ba2k sqft1890 S Monaco Parkway, Denver, CO 80224For SaleMLS ID #7433299, EMPOWERHOME Team, Keller Williams DTC. REcolorado as distributed by MLS GRID
- $529,0004 bd4 ba2.3k sqft392 Zion Street, Aurora, CO 80011For SaleMLS ID #6163972, Aaron Lipman, Thrive Real Estate Group. REcolorado as distributed by MLS GRID
- $548,0003 bd2 ba1.8k sqft5012 W 77th Drive, Westminster, CO 80030For SaleMLS ID #8115286, Mark Micucci, Cross Street Colorado LLC. REcolorado as distributed by MLS GRID
- $510,0005 bd2 ba2.1k sqft3233 Troy Street, Aurora, CO 80011For SaleMLS ID #5504715, Karen Dorfman, Guide Real Estate. REcolorado as distributed by MLS GRID
- $455,0003 bd2 ba1k sqft7941 Zuni St, Denver, CO 80221For Sale
 MLS ID #1061722, Chelsea Harold, Golba Group Real Estate LLC. IRES as distributed by MLS GRID
 - $570,0004 bd3 ba2.1k sqft1156 S Rifle Circle, Aurora, CO 80017For SaleMLS ID #4852315, Yicete Ayala, Brokers Guild Homes. REcolorado as distributed by MLS GRID
- $614,9004 bd3 ba2.1k sqft10470 Livingston Drive, Northglenn, CO 80234For SaleMLS ID #7348921, Erika Staggs, Brick and Ivy LLC. REcolorado as distributed by MLS GRID
- $584,5004 bd3 ba2.5k sqft11199 E Wesley Avenue, Aurora, CO 80014For SaleMLS ID #2780242, Lisa Blake, Real Broker, LLC DBA Real. REcolorado as distributed by MLS GRID
- $650,0004 bd3 ba2.3k sqft977 S Johnson Street SE, Lakewood, CO 80226For SaleMLS ID #3893133, Deidra Christensen, HomeSmart. REcolorado as distributed by MLS GRID
- $539,9002 bd2 ba2k sqft7181 Eaton Court, Arvada, CO 80003For SaleMLS ID #2644260, Jeff Wild, Kelly Right Real Estate of Colorado. REcolorado as distributed by MLS GRID
- $549,9005 bd3 ba2.8k sqft8293 Yukon Court, Arvada, CO 80005For SaleMLS ID #8224264, Van Weston, HomeSmart. REcolorado as distributed by MLS GRID
- $525,0003 bd2 ba1.9k sqft905 W 3rd Ave, Broomfield, CO 80020For SaleMLS ID #1062957, Jennifer Hart, 1st Realty Associates Inc. IRES as distributed by MLS GRID
- $630,0004 bd3 ba2.9k sqft1972 E 144th Drive, Thornton, CO 80602For SaleMLS ID #5870379, Denise Jones, MB The Brian Petrelli Team. REcolorado as distributed by MLS GRID
- $489,9004 bd3 ba1.8k sqft19644 E Girard Drive, Aurora, CO 80013For SaleMLS ID #3363968, Wisdom Real Estate, Wisdom Real Estate. REcolorado as distributed by MLS GRID
