A rare opportunity to own new construction with true luxury finish and full smart-home integration just moments from Paradise Valley--offering comparable lifestyle at a more compelling value.
A Fully Integrated Smart Estate in the Coveted Sheaborhood
Set on a pristine nearly half-acre corner lot, this newly constructed 5,332-square-foot estate embodies elevated desert living with uncompromising design and fully integrated technology. Ideally positioned just moments from the revitalized PV District, home to sought-after retail, acclaimed dining, championship golf resorts, and neighborhood parks. The residence offers rare privacy while remaining effortlessly connected to Phoenix's most desirable destinations.
A private courtyard entry introduces the home's striking stone-accented facade a architectural presence, framed by breathtaking mountain views.
Designed for Elevated Living.
The thoughtfully curated floorplan balances grand entertaining with refined everyday comfort:
- Four spacious ensuite bedrooms
- Four-and-a-half baths
- Private executive office
- Versatile game/flex lounge
- Dedicated upstairs theater with chic concession loft
At the heart of the home, a statement chef's kitchen pairs bespoke cabinetry with a full Sub-Zero and Wolf appliance suite, including a 60-inch range, separate 36-inch refrigerator and freezer (panel-ready), and a discreet walk-in pantry designed for seamless entertaining. A sophisticated full-service bar--complete with an 18-inch full-height Sub-Zero wine column and ice maker--anchors the main living spaces with understated glamour.
Soaring vaulted ceilings with custom wood beams, an expansive sliding glass wall, and a fully glass-framed dining room blur the boundary between indoors and out, capturing uninterrupted views of the resort-caliber grounds.
Intelligent. Intuitive. Effortless.
A fully integrated Crestron system orchestrates the home with precision--curated lighting scenes, motorized shades, whole-home and exterior audio, climate control, pool and spa temperature, and garage access--all seamlessly controlled for a truly turnkey experience.
A Private Sanctuary.
The primary suite is a retreat unto itself. Corner glass doors open to tranquil views of the pool and landscaped grounds, while a 20' x 20' custom LED-illuminated dressing room evokes a luxury boutique experience. The spa-inspired bath offers a serene escape, where everyday living feels indulgent.
Function meets refinement with dual washer/dryer setups in the main laundry room and an additional discreet unit within the primary suite for ultimate convenience.
A Resort Beyond Compare.
The backyard is designed as a private destination. A stunning pool with generous baja shelf and integrated spa anchors the space, surrounded by curated gathering areas. An outdoor kitchen--featuring a built-in grill, beverage refrigerator, and drop-in cooler--makes al fresco entertaining effortless. An intimate patio fireplace and a dramatic double-sided fireplace near the pool extend evenings well past sunset.
Lush landscaping, an architectural wood-look concrete shake roof offering the warmth of timber with superior durability, double and single bay garages, and an RV gate complete this exceptional offering.
Accepting backups
$3,500,000
4224 E DESERT COVE Avenue, Phoenix, AZ 85028
4beds
5,332sqft
:
Get pre-qualified$21,205/mo
Single Family Residence
Built in 2025
0.44 Acres Lot
$-- Zestimate®
$656/sqft
$-- HOA
What's special
Intimate patio fireplaceRv gateFully glass-framed dining roomLush landscapingBreathtaking mountain viewsPrivate executive officeDiscreet walk-in pantry
- 152 days |
- 454 |
- 15 |
Zillow last checked:
Listing updated:
Listed by:
Nicole Wheeler 602-488-7921,
My Home Group Real Estate
Source: ARMLS,MLS#: 6985721
Facts & features
Interior
Bedrooms & bathrooms
- Bedrooms: 4
- Bathrooms: 5
- Full bathrooms: 4
- 1/2 bathrooms: 1
Heating
- Forced Air, ENERGY STAR Qualified Equipment, Natural Gas
Cooling
- HVAC SEER Rating, Central Air, Ceiling Fan(s), ENERGY STAR Qualified Equipment, Mini Split, Programmable Thmstat
Appliances
- Included: Dryer, Washer, Water Softener Owned, Reverse Osmosis, Refrigerator, Built-in Microwave, Dishwasher, Disposal, Gas Range, Electric Oven
- Laundry: Inside, Gas Dryer Hookup, Other, Engy Star (See Rmks)
Features
- Pantry, Quartz Countertops, High Speed Internet, Smart Home, Double Vanity, Master Downstairs, Eat-in Kitchen, 9+ Flat Ceilings, Vaulted Ceiling(s), Wet Bar, Kitchen Island, Bidet, Full Bth Master Bdrm, Separate Shwr & Tub
- Flooring: Tile, Wood
- Windows: Double Pane Windows, ENERGY STAR Qualified Windows, Mechanical Sun Shds
- Has basement: No
- Number of fireplaces: 3
- Fireplace features: Exterior Fireplace, Free Standing, Living Room, Gas
Interior area
- Total structure area: 5,332
- Total interior livable area: 5,332 sqft
Property
Parking
- Total spaces: 6
- Parking features: Attached, RV Access/Parking, RV Gate, Garage Door Opener, Extended Length Garage, Direct Access, Circular Driveway, Over Height Garage, Side Vehicle Entry, Electric Vehicle Charging Station(s)
- Attached garage spaces: 3
- Uncovered spaces: 3
Accessibility
- Accessibility features: Accessible Hallway(s)
Features
- Stories: 2
- Patio & porch: Covered, Patio
- Exterior features: Rain Gutters, Misting System, Private Yard, Built-in Barbecue
- Has private pool: Yes
- Pool features: Variable Speed Pump, Outdoor Pool, Fenced, Heated
- Has spa: Yes
- Spa features: Heated, Private
- Fencing: Back Yard,Block
- Has view: Yes
- View description: Mountain(s)
Lot
- Size: 0.44 Acres
- Features: North/South Exposure, Corner Lot, Desert Back, Desert Front, Synthetic Grass Frnt, Synthetic Grass Back
Details
- Parcel number: 16768012
- Special conditions: Owner/Agent
Construction
Type & style
- Home type: SingleFamily
- Architectural style: Contemporary
- Property subtype: Single Family Residence
Materials
- Stone, Brick Veneer, Spray Foam Insulation, Synthetic Stucco, Wood Frame, Painted, Ducts Professionally Air-Sealed
- Foundation: Slab
- Roof: Tile,Foam
Condition
- Complete Spec Home
- New construction: No
- Year built: 2025
Details
- Builder name: Keller Crafted Homes
Utilities & green energy
- Electric: 220 Volts in Kitchen
- Sewer: Public Sewer
- Water: City Water
- Utilities for property: Natural Gas Available
Green energy
- Energy efficient items: Fresh Air Mechanical, ENERGY STAR Light Fixture
- Water conservation: Tankless Ht Wtr Heat, Recirculation Pump
Community & HOA
Community
- Features: Playground, Biking/Walking Path
- Security: Fire Sprinkler System
- Subdivision: PARADISE VALLEY PALMS UNIT 5 AMD
HOA
- Has HOA: No
- Services included: No Fees
Location
- Region: Phoenix
Financial & listing details
- Price per square foot: $656/sqft
- Tax assessed value: $584,600
- Annual tax amount: $2,446
- Date on market: 3/13/2026
- Cumulative days on market: 146 days
- Listing terms: Cash,Conventional
- Ownership: Fee Simple
- Electric utility on property: Yes
- Road surface type: Asphalt
Estimated market value
Not available
Estimated sales range
Not available
Not available
Price history
| Date | Event | Price |
|---|---|---|
| 5/9/2026 | Listed for sale | $3,500,000$656/sqft |
Source:  ARMLS #6985721 Report a problem ARMLS #6985721 Report a problem | ||
| 5/9/2026 | Pending sale | $3,500,000$656/sqft |
Source: ARMLS #6985721 Report a problem | ||
| 3/23/2026 | Price change | $3,500,000-7.9%$656/sqft |
Source: ARMLS #6985721 Report a problem | ||
| 3/13/2026 | Listed for sale | $3,800,000+158233.3%$713/sqft |
Source: ARMLS #6985721 Report a problem | ||
| 7/2/2020 | Sold | $2,400-99.3% |
Source: Agent Provided Report a problem | ||
| 6/4/2020 | Listing removed | $2,400 |
Source: My Home Group Real Estate #6085643 Report a problem | ||
| 6/3/2020 | Listed for rent | $2,400-7.7% |
Source: My Home Group Real Estate #6085643 Report a problem | ||
| 2/13/2020 | Listing removed | $2,600 |
Source: My Home Group Real Estate #6029569 Report a problem | ||
| 1/29/2020 | Listed for rent | $2,600+13% |
Source: My Home Group Real Estate #6029569 Report a problem | ||
| 7/13/2019 | Listing removed | $2,300 |
Source: My Home Group Real Estate #5949402 Report a problem | ||
| 7/8/2019 | Listed for rent | $2,300 |
Source: My Home Group Real Estate #5949402 Report a problem | ||
| 5/10/2019 | Sold | $350,000$66/sqft |
Source: ARMLS #5913754 Report a problem | ||
| 4/19/2019 | Pending sale | $350,000$66/sqft |
Source: Keller Williams Realty Phoenix #5913754 Report a problem | ||
| 4/19/2019 | Listed for sale | $350,000$66/sqft |
Source: Keller Williams Realty Phoenix #5913754 Report a problem | ||
Public tax history
| Year | Property taxes | Tax assessment |
|---|---|---|
| 2025 | $2,431 +4.7% | $58,460 -5.2% |
| 2024 | $2,322 -9.7% | $61,670 +102.5% |
| 2023 | $2,571 +3.6% | $30,460 -21% |
| 2022 | $2,481 -2.1% | $38,560 +7.3% |
| 2021 | $2,533 +3.9% | $35,950 +6.3% |
| 2020 | $2,438 +18.1% | $33,830 +9.8% |
| 2019 | $2,065 | $30,800 +4.9% |
| 2018 | $2,065 +5.4% | $29,370 +0.7% |
| 2017 | $1,959 +11.8% | $29,160 +6.2% |
| 2016 | $1,752 +3.3% | $27,460 +7.2% |
| 2015 | $1,696 | $25,620 +24.1% |
| 2014 | -- | $20,650 +15.7% |
| 2013 | -- | $17,850 -6.1% |
| 2012 | -- | $19,000 -10.8% |
| 2011 | -- | $21,310 -13.5% |
| 2010 | -- | $24,650 -27.2% |
| 2009 | -- | $33,870 -15.6% |
| 2008 | -- | $40,150 +15.5% |
| 2007 | -- | $34,750 +63.9% |
| 2006 | -- | $21,200 |
| 2005 | -- | $21,200 +17.1% |
| 2004 | -- | $18,100 |
| 2003 | -- | $18,100 +21.1% |
| 2002 | -- | $14,950 |
Find assessor info on the county website
Monthly payment
Est. payment
Payment breakdown
Explore the cost of this home by adjusting the details. Changes won't be saved.Climate risks
Neighborhood: Paradise Valley
Nearby schools
GreatSchools rating
- 10/10Sequoya Elementary SchoolGrades: PK-5Distance: 2.7 mi
- 9/10Cocopah Middle SchoolGrades: 6-8Distance: 3 mi
- 9/10Chaparral High SchoolGrades: 9-12Distance: 3.4 mi
Schools provided by the listing agent
- Elementary: Sequoya Elementary School
- Middle: Cocopah Middle School
- High: Chaparral High School
- District: Scottsdale Unified District
Source: ARMLS. This data may not be complete. We recommend contacting the local school district to confirm school assignments for this home.
- $852,800-- bd2 ba2.2k sqft4234 E Desert Cove Ave, Phoenix, AZ 85028Off Market
- $932,800-- bd3 ba2.6k sqft4223 E Shangri La Rd, Phoenix, AZ 85028Off Market
- $711,9003 bd2 ba1.7k sqft4223 E Desert Cove Ave, Phoenix, AZ 85028Off Market

- $1,197,8004 bd3 ba3.4k sqft4233 E Shangri La Rd, Phoenix, AZ 85028Off Market
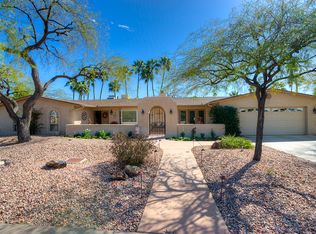
- $750,400-- bd2 ba2.1k sqft11016 N 42nd Pl, Phoenix, AZ 85028Off Market
- $1,103,5004 bd3 ba2.7k sqft4233 E Desert Cove Ave, Phoenix, AZ 85028Off Market
- $943,9004 bd2 ba2.3k sqft4242 E Desert Cove Ave, Phoenix, AZ 85028Off Market
- $697,500-- bd2 ba1.6k sqft4211 E Desert Cove Ave, Phoenix, AZ 85028Off Market
A local agent can set up tours, give advice and negotiate with sellers.
Similar homes
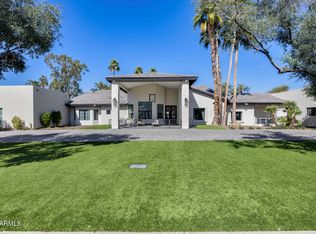
- $3,495,0006 bd7 ba5.7k sqft8436 E ASTER Drive, Scottsdale, AZ 85260For Sale
 MLS ID #6987271, Cassandra Sanford, HomeSmart. ARMLS
 - $3,300,0004 bd5 ba4.3k sqft8645 E Wood Drive, Scottsdale, AZ 85260For Sale
 MLS ID #7047062, Charles DeLong, HomeSmart. ARMLS
 - $3,588,0004 bd5 ba4.8k sqft10111 E Cholla St, Scottsdale, AZ 85260For Sale By Owner

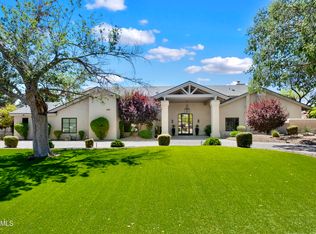
- $4,700,0004 bd6 ba5.3k sqft7281 E ROYAL PALM Road, Scottsdale, AZ 85258For Sale
 MLS ID #7062680, Jennifer Stone, RETSY. ARMLS
 - $4,495,0004 bd6 ba5.5k sqft3500 E LINCOLN Drive #26, Phoenix, AZ 85018For SaleMLS ID #7033391, Nicholas A Toon, RETSY. ARMLS
- $3,995,0004 bd5 ba4.7k sqft8487 N CANTA BELLO --, Paradise Valley, AZ 85253For SaleMLS ID #6947383, Christopher V Karas, Compass. ARMLS
- $2,675,0003 bd4 ba3.1k sqft5534 E ALAN Lane, Paradise Valley, AZ 85253For SaleMLS ID #7062335, Christopher V Karas, Compass. ARMLS
- $3,250,0004 bd3 ba3.7k sqft11420 N SCOTTSDALE Road, Scottsdale, AZ 85254For SaleMLS ID #7050978, Graciella Castillo, Engel & Voelkers Scottsdale. ARMLS
- $4,050,0005 bd6 ba5.8k sqft11221 N 75TH Street, Scottsdale, AZ 85260For SaleMLS ID #7027644, Austin Zaback, LPT Realty, LLC. ARMLS
- $2,995,0004 bd4 ba3.7k sqft3550 E OREGON Avenue, Phoenix, AZ 85018For SaleMLS ID #7012769, Kelly L Fitzmaurice, My Home Group Real Estate. ARMLS
- $3,799,8885 bd6 ba4.8k sqft4248 E PATRICIA JANE Drive, Phoenix, AZ 85018New ConstructionMLS ID #7035132, Joelle Addante, Compass. ARMLS
- $2,790,0004 bd5 ba3.9k sqft5402 E Corrine Drive E, Scottsdale, AZ 85254For SaleMLS ID #6978465, Michael T Purcell, HomeSmart. ARMLS
- $2,950,0005 bd5 ba3.9k sqft4010 E HAZELWOOD Street, Phoenix, AZ 85018For SaleMLS ID #7058851, Joelle Addante, Compass. ARMLS
- $2,999,9997 bd7 ba5.1k sqft10620 N 84TH Street, Scottsdale, AZ 85260For SaleMLS ID #7029348, Nicole Violette, Y Realty. ARMLS
- $3,350,0005 bd7 ba6.9k sqft3301 E ROVEY Avenue, Paradise Valley, AZ 85253For SaleMLS ID #6962825, Jaime Miranda, Keller Williams Realty Phoenix. ARMLS
- $2,998,9405 bd4 ba2.9k sqft6403 E Gold Dust Avenue, Paradise Valley, AZ 85253For SaleMLS ID #7045274, Angela S Barney, West USA Realty. ARMLS
- $2,845,0005 bd5 ba3.5k sqft7121 E LARKSPUR Drive, Scottsdale, AZ 85254New ConstructionMLS ID #6989356, Bailey Knoles, Compass. ARMLS
- $3,450,0005 bd6 ba5k sqft36259 E Sweet Carol Lane, Carefree, AZ 85377For SaleMLS ID #7060866, Charlotte Henderson, Thomas James Homes. ARMLS
- $3,450,0006 bd6 ba5.8k sqft27330 N 69TH Street, Scottsdale, AZ 85266For SaleMLS ID #7003774, Matthew J McCurley, Touchstone Realty, LLC. ARMLS
- $4,150,0005 bd6 ba4.2k sqft6838 E EXETER Boulevard, Scottsdale, AZ 85251New ConstructionMLS ID #7061625, Eve R Treger, Vicsdale. ARMLS
