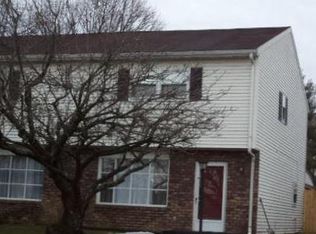
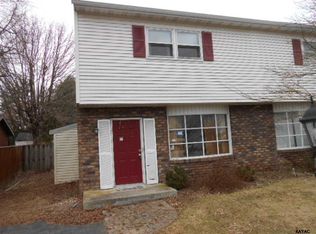
GREAT STARTER HOME OR LOW COST LIVING! Move-in ready and beautifully updated, this 3-bedroom Hanover duplex is a great opportunity for buyers looking for a comfortable home with future investment potential. Recent improvements include all-new flooring, fresh paint, a brand-new roof, and a completely remodeled kitchen and full bathroom. The main level features a spacious living room, eat-in kitchen, and convenient first-floor laundry room. Upstairs, you'll find three bedrooms and the updated full bath. Step outside to an easy-to-maintain backyard complete with a storage shed. Tucked along a less-traveled back street while still conveniently located near shopping, restaurants, and commuter routes to Maryland. Whether you're looking for a place to call home today or a property with long-term rental potential for the future, this one deserves a look!
Pending
$215,000
423 Manor St, Hanover, PA 17331
3beds
1,159sqft
Single Family Residence
Built in 1980
3,136 Square Feet Lot
$215,700 Zestimate®
$186/sqft
$-- HOA
What's special
Fresh paintBrand-new roofStorage shedEat-in kitchenConvenient first-floor laundry roomCompletely remodeled kitchenEasy-to-maintain backyard
- 29 days
- 311
- 37
Zillow last checked:
Listing updated:
Listed by:
Loree Foster 717-253-2987,
Berkshire Hathaway HomeServices Homesale Realty 8003833535,
Listing Team: The Loree Foster Team
Source: Bright MLS,MLS#: PAYK2110802
Facts & features
Interior
Bedrooms & bathrooms
- Bedrooms: 3
- Bathrooms: 1
- Full bathrooms: 1
Rooms
- Room types: Living Room, Dining Room, Primary Bedroom, Bedroom 2, Bedroom 3, Kitchen
Primary bedroom
- Level: Upper
- Area: 150 Square Feet
- Dimensions: 10 X 15
Bedroom 2
- Level: Upper
- Area: 108 Square Feet
- Dimensions: 12 X 9
Bedroom 3
- Level: Upper
- Area: 108 Square Feet
- Dimensions: 12 X 9
Dining room
- Level: Main
- Area: 130 Square Feet
- Dimensions: 13 X 10
Kitchen
- Level: Main
- Area: 104 Square Feet
- Dimensions: 13 X 8
Living room
- Level: Main
- Area: 285 Square Feet
- Dimensions: 15 X 19
Heating
- Heat Pump, Electric
Cooling
- Central Air, Electric
Appliances
- Included: Oven/Range - Electric, Electric Water Heater
- Laundry: Main Level
Features
- Combination Kitchen/Dining, Floor Plan - Traditional
- Flooring: Laminate
- Has basement: No
- Has fireplace: No
Interior area
- Total structure area: 1,159
- Total interior livable area: 1,159 sqft
- Finished area above ground: 1,159
- Finished area below ground: 0
Property
Parking
- Total spaces: 2
- Parking features: Driveway
- Uncovered spaces: 2
Accessibility
- Accessibility features: None
Features
- Levels: Two
- Stories: 2
- Pool features: None
- Fencing: Partial,Privacy,Back Yard
Lot
- Size: 3,136 Square Feet
- Features: Level, Cleared
Details
- Additional structures: Above Grade, Below Grade
- Parcel number: 44000060043H000000
- Zoning: RESIDENTIAL
- Special conditions: Standard
Construction
Type & style
- Home type: SingleFamily
- Architectural style: Traditional
- Property subtype: Single Family Residence
- Attached to another structure: Yes
Materials
- Vinyl Siding, Brick Veneer
- Foundation: Slab
- Roof: Architectural Shingle
Condition
- Very Good
- New construction: No
- Year built: 1980
Utilities & green energy
- Sewer: Public Sewer
- Water: Public
Community & HOA
Community
- Subdivision: Penn Twp
HOA
- Has HOA: No
Location
- Region: Hanover
- Municipality: PENN TWP
Financial & listing details
- Price per square foot: $186/sqft
- Tax assessed value: $79,300
- Annual tax amount: $2,883
- Date on market: 9/1/2026
- Listing agreement: Exclusive Right To Sell
- Listing terms: Cash,Conventional,FHA,VA Loan
- Inclusions: Oven, Shed
- Ownership: Fee Simple
Estimated market value
$215,700
$205,000 - $226,000
$1,651/mo
Price history
| Date | Event | Price |
|---|---|---|
| 9/3/2026 | Pending sale | $215,000$186/sqft |
Source:  Bright MLS #PAYK2110802 Report a problem Bright MLS #PAYK2110802 Report a problem | ||
| 9/1/2026 | Listed for sale | $215,000$186/sqft |
Source: Bright MLS #PAYK2110802 Report a problem | ||
Public tax history
| Year | Property taxes | Tax assessment |
|---|---|---|
| 2026 | $2,747 +2.8% | $79,300 |
| 2025 | $2,672 | $79,300 |
| 2024 | $2,672 | $79,300 |
| 2023 | $2,672 +10.1% | $79,300 |
| 2022 | $2,428 -2.5% | $79,300 |
| 2021 | $2,489 +2.5% | $79,300 |
| 2020 | $2,428 +2% | $79,300 |
| 2019 | $2,381 +1.3% | $79,300 |
| 2018 | $2,350 +228.9% | $79,300 |
| 2017 | $715 | $79,300 |
| 2016 | -- | $79,300 |
| 2015 | -- | $79,300 |
| 2014 | -- | $79,300 |
| 2013 | -- | $79,300 |
| 2012 | -- | $79,300 |
| 2011 | -- | $79,300 |
| 2010 | -- | $79,300 |
| 2009 | -- | $79,300 |
| 2008 | -- | $79,300 |
| 2007 | -- | $79,300 |
| 2006 | -- | $79,300 +16.7% |
| 2005 | -- | $67,970 |
| 2004 | -- | $67,970 |
| 2003 | -- | $67,970 |
| 2002 | -- | $67,970 |
| 2000 | -- | $67,970 |
| 1999 | -- | $67,970 |
Find assessor info on the county website
Monthly payment
Est. payment
Payment breakdown
Explore the cost of this home by adjusting the details. Changes won't be saved.Climate risks
Neighborhood: Parkville
Nearby schools
Schools provided by the listing agent
- District: South Western
Source: Bright MLS. This data may not be complete. We recommend contacting the local school district to confirm school assignments for this home.
Similar homes
- $239,9003 bd1 ba1.2k sqft245 York St, Hanover, PA 17331For Sale

 MLS ID #PAYK2110756, TIM FORBES, Berkshire Hathaway HomeServices Homesale Realty. Bright MLS
 - $224,9902 bd1 ba1.1k sqft150 Sherman St, Hanover, PA 17331For Sale
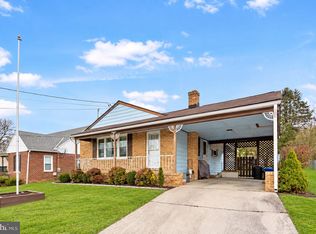 MLS ID #PAYK2111682, Travis Myers, Samson Properties. Bright MLS
 - $258,0003 bd2 ba1.5k sqft615 Frederick St, Hanover, PA 17331For Sale
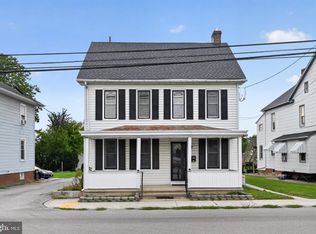 MLS ID #PAYK2110634, Ali Haghgoo, EXP Realty, LLC. Bright MLS
 - $174,9003 bd2 ba1.3k sqft118 John St, Hanover, PA 17331For Sale
 MLS ID #PAYK2111210, Cassidy Hershey, Fathom Realty. Bright MLS
 - $275,0003 bd2 ba960 sqft54 Lion Dr, Hanover, PA 17331For SaleMLS ID #PAYK2111374, Tom Hayes, Long & Foster Real Estate, Inc.. Bright MLS
- $264,5003 bd3 ba1.5k sqft153 McAllister St, Hanover, PA 17331For SaleMLS ID #PAYK2107718, Rebecca Gray, Keller Williams Legacy. Bright MLS
- $149,9003 bd1 ba1.2k sqft543-2 Baer Rear Ave, Hanover, PA 17331For SaleMLS ID #PAYK2111124, Sherri Rose, Iron Valley Real Estate Hanover. Bright MLS
- $154,9002 bd1 ba1.3k sqft593 Baltimore St, Hanover, PA 17331For SaleMLS ID #PAYK2111592, Christine Dell-Laviola, RE/MAX Quality Service, Inc.. Bright MLS
- $235,0003 bd3 ba1.4k sqft409 Springbrook Ct, Hanover, PA 17331For SaleMLS ID #PAYK2105254, Steph Werner, Berkshire Hathaway HomeServices Homesale Realty. Bright MLS
- $249,9003 bd3 ba1.6k sqft53 Sara Ln, Hanover, PA 17331For SaleMLS ID #PAYK2111504, Colin Forrest, Coldwell Banker Realty. Bright MLS
- $268,0003 bd1 ba1.3k sqft209 Penn St, Hanover, PA 17331For SaleMLS ID #PAYK2109550, Marshall Miller, Mountain Realty ERA Powered. Bright MLS
- $259,9003 bd3 ba1.5k sqft37 S Center St, Hanover, PA 17331For SaleMLS ID #PAYK2107982, Lisa Barrett, Berkshire Hathaway HomeServices Homesale Realty. Bright MLS
- $279,9002 bd2 ba1.6k sqft1118 Roosevelt Ct, Hanover, PA 17331For SaleMLS ID #PAYK2109614, Linda Messinger, RE/MAX Quality Service, Inc.. Bright MLS
- $285,0003 bd3 ba1.7k sqft418 Charles Ave, Hanover, PA 17331For SaleMLS ID #PAYK2107776, Tricia Stonesifer, Keller Williams Keystone Realty. Bright MLS
- $269,9003 bd3 ba1.6k sqft4 Pacer Dr, Hanover, PA 17331For SaleMLS ID #PAYK2110550, Jeff Wright, Foundation First Property Group. Bright MLS
- $270,0004 bd2 ba1.2k sqft421 Ridge Ave, McSherrystown, PA 17344For SaleMLS ID #PAAD2025604, Amy Saxe, RE/MAX Advantage Realty. Bright MLS
- $269,9003 bd4 ba1.5k sqft844 Blossom Dr, Hanover, PA 17331For SaleMLS ID #PAYK2107234, Hunter Shank, Coldwell Banker Realty. Bright MLS
- $285,0003 bd3 ba1.3k sqft409 Turkey Rd, Mc Sherrystown, PA 17344For SaleMLS ID #PAAD2025612, Sue Pindle, RE/MAX Quality Service, Inc.. Bright MLS
- $234,9003 bd2 ba1k sqft135 Apple Grove Ln, Littlestown, PA 17340For SaleMLS ID #PAAD2025830, Jason Forry, Cummings & Co. Realtors. Bright MLS
- $244,9003 bd3 ba1.6k sqft173 N Water St, Spring Grove, PA 17362For SaleMLS ID #PAYK2111702, Rob Robinson, Keller Williams Elite. Bright MLS
