** NEW PRICE! Motivated Seller ** Welcome to this cozy and stylish rancher, ready for its new owners! A large covered front porch welcomes you in and provides the perfect spot to relax and enjoy warm evenings. Inside, the inviting living room features charming shiplap walls, beams, and a stylish fireplace. Large windows fill the space with natural light throughout the day. The bright and spacious eat-in kitchen is sure to impress, featuring new countertops and backsplash, stainless steel appliances, and plenty of cabinet and counter space for meal preparation and entertaining. There is also a nice deck off the kitchen, great for grilling nights and eating outside! The main level offers two bedrooms, an updated hall bath, and a spacious primary bedroom complete with a walk-in closet. You will find the finished basement provides additional living space and flexibility, featuring a separate area with counter space, refrigerator, and plumbing rough-in for a sink, plus a fourth bedroom and bath (shower & toilet) in laundry area. This versatile space is ideal for guests, a teen suite, home office, or additional recreation area. A walk-out leads from the basement to a patio and the generous, flat backyard, offering plenty of room to enjoy the outdoors. Cozy, stylish, and offering flexible living space both inside and out—this rancher is one you won’t want to miss! Make your appointment today!
For sale
Price cut: $5K (9/29)
$270,000
421 Ridge Ave, McSherrystown, PA 17344
4beds
1,260sqft
Single Family Residence
Built in 1986
7,841 Square Feet Lot
$-- Zestimate®
$214/sqft
$-- HOA
What's special
Charming shiplap wallsLarge covered front porchNew countertops and backsplashStylish fireplaceStainless steel appliances
- 20 days
- 1,324
- 112
Likely to sell faster than
Zillow last checked:
Listing updated:
Listed by:
Amy Saxe 410-746-5070,
RE/MAX Advantage Realty 410-871-2600
Source: Bright MLS,MLS#: PAAD2025604
Facts & features
Interior
Bedrooms & bathrooms
- Bedrooms: 4
- Bathrooms: 2
- Full bathrooms: 2
- Main level bathrooms: 1
- Main level bedrooms: 3
Rooms
- Room types: Living Room, Primary Bedroom, Bedroom 2, Kitchen, Bedroom 1
Primary bedroom
- Features: Ceiling Fan(s), Crown Molding, Flooring - Carpet, Walk-In Closet(s)
- Level: Main
Bedroom 1
- Features: Ceiling Fan(s), Flooring - Carpet, Crown Molding
- Level: Main
Bedroom 2
- Features: Ceiling Fan(s), Flooring - Carpet
- Level: Main
Kitchen
- Features: Ceiling Fan(s), Dining Area, Flooring - Laminated, Eat-in Kitchen, Kitchen - Gas Cooking
- Level: Main
Living room
- Features: Fireplace - Electric, Flooring - Laminated, Recessed Lighting
- Level: Main
Heating
- Baseboard, Other, Natural Gas
Cooling
- Ceiling Fan(s), Ductless, Electric
Appliances
- Included: Gas Water Heater
Features
- Bathroom - Tub Shower, Ceiling Fan(s), Combination Kitchen/Dining, Eat-in Kitchen, Recessed Lighting, Walk-In Closet(s), Crown Molding
- Flooring: Carpet
- Basement: Connecting Stairway,Full,Finished,Heated,Interior Entry,Exterior Entry,Space For Rooms,Walk-Out Access
- Number of fireplaces: 1
- Fireplace features: Electric
Interior area
- Total structure area: 2,220
- Total interior livable area: 1,260 sqft
- Finished area above ground: 960
- Finished area below ground: 300
Property
Parking
- Total spaces: 2
- Parking features: Driveway, Off Street, On Street
- Uncovered spaces: 2
Accessibility
- Accessibility features: None
Features
- Levels: One
- Stories: 1
- Pool features: None
Lot
- Size: 7,841 Square Feet
Details
- Additional structures: Above Grade, Below Grade
- Parcel number: 280050011000
- Zoning: RESIDENTIAL
- Special conditions: Standard
Construction
Type & style
- Home type: SingleFamily
- Architectural style: Ranch/Rambler
- Property subtype: Single Family Residence
Materials
- Vinyl Siding
- Foundation: Block
Condition
- New construction: No
- Year built: 1986
Utilities & green energy
- Sewer: Public Sewer
- Water: Public
Community & HOA
Community
- Subdivision: None Available
HOA
- Has HOA: No
Location
- Region: Mcsherrystown
- Municipality: MCSHERRYSTOWN BORO
Financial & listing details
- Price per square foot: $214/sqft
- Tax assessed value: $127,900
- Annual tax amount: $3,445
- Date on market: 9/10/2026
- Listing agreement: Exclusive Right To Sell
- Inclusions: Deep Freezer, Patio And Deck Furniture
- Ownership: Fee Simple
Estimated market value
Not available
Estimated sales range
Not available
Not available
Price history
| Date | Event | Price |
|---|---|---|
| 9/29/2026 | Price change | $270,000-1.8%$214/sqft |
Source:  Bright MLS #PAAD2025604 Report a problem Bright MLS #PAAD2025604 Report a problem | ||
| 9/20/2026 | Price change | $275,000-1.4%$218/sqft |
Source: Bright MLS #PAAD2025604 Report a problem | ||
| 9/10/2026 | Listed for sale | $279,000+28.6%$221/sqft |
Source: Bright MLS #PAAD2025604 Report a problem | ||
| 9/23/2024 | Sold | $217,000+3.4%$172/sqft |
Source: Bright MLS #PAAD2014400 Report a problem | ||
| 8/27/2024 | Pending sale | $209,900$167/sqft |
Source: Bright MLS #PAAD2014400 Report a problem | ||
| 8/22/2024 | Listed for sale | $209,900+53.2%$167/sqft |
Source: Bright MLS #PAAD2014400 Report a problem | ||
| 8/8/2017 | Sold | $137,000$109/sqft |
Source: Public Record Report a problem | ||
Public tax history
| Year | Property taxes | Tax assessment |
|---|---|---|
| 2025 | $3,333 +2.8% | $127,900 |
| 2024 | $3,244 +4.7% | $127,900 |
| 2023 | $3,100 +6.5% | $127,900 |
| 2022 | $2,912 +4.7% | $127,900 |
| 2021 | $2,780 +2.2% | $127,900 |
| 2020 | $2,720 +172.1% | $127,900 |
| 2019 | $1,000 -62.7% | $127,900 -2.3% |
| 2018 | $2,678 | $130,900 |
| 2017 | -- | $130,900 |
| 2016 | -- | $130,900 |
| 2015 | -- | $130,900 |
| 2014 | -- | $130,900 |
| 2013 | -- | -- |
| 2012 | -- | -- |
| 2011 | -- | -- |
| 2010 | -- | $27,940 |
| 2009 | -- | $27,940 |
| 2008 | -- | $27,940 |
| 2007 | -- | $27,940 |
| 2006 | -- | $27,940 +0% |
| 2005 | -- | $27,939 |
| 2004 | -- | $27,939 |
| 2003 | -- | $27,939 |
| 2002 | -- | $27,939 |
| 2000 | -- | $27,939 |
Find assessor info on the county website
Monthly payment
Est. payment
Payment breakdown
Explore the cost of this home by adjusting the details. Changes won't be saved.Climate risks
Neighborhood: 17344
Nearby schools
Schools provided by the listing agent
- District: Conewago Valley
Source: Bright MLS. This data may not be complete. We recommend contacting the local school district to confirm school assignments for this home.
Similar homes
- $285,0003 bd3 ba1.3k sqft409 Turkey Rd, Mc Sherrystown, PA 17344For Sale
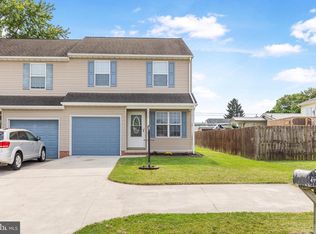
 MLS ID #PAAD2025612, Sue Pindle, RE/MAX Quality Service, Inc.. Bright MLS
 - $275,0003 bd2 ba960 sqft54 Lion Dr, Hanover, PA 17331For Sale
 MLS ID #PAYK2111374, Tom Hayes, Long & Foster Real Estate, Inc.. Bright MLS
 - $258,0003 bd2 ba1.5k sqft615 Frederick St, Hanover, PA 17331For Sale
 MLS ID #PAYK2110634, Ali Haghgoo, EXP Realty, LLC. Bright MLS
 - $264,9004 bd3 ba1.8k sqft229 2nd Ave, Hanover, PA 17331For Sale
 MLS ID #PAYK2106590, Colby Jacobs, Samson Properties. Bright MLS
 - $268,0003 bd1 ba1.3k sqft209 Penn St, Hanover, PA 17331For SaleMLS ID #PAYK2109550, Marshall Miller, Mountain Realty ERA Powered. Bright MLS
- $265,0003 bd2 ba1.8k sqft206 Moulstown Rd, Abbottstown, PA 17301For SaleMLS ID #PAYK2111696, Dan Zecher, Keller Williams Elite. Bright MLS
- $285,0004 bd3 ba1.6k sqft507 Oakwood Dr, Dover, PA 17315For SaleMLS ID #PAYK2112746, Carolyn Boyle, RE/MAX Quality Service, Inc.. Bright MLS
- $267,9003 bd2 ba1.2k sqft1916 Carrolls Tract Rd, Orrtanna, PA 17353For SaleMLS ID #PAAD2025948, Kelsey Norris, Charis Realty Group. Bright MLS
- $264,5003 bd3 ba1.5k sqft153 McAllister St, Hanover, PA 17331For SaleMLS ID #PAYK2107718, Rebecca Gray, Keller Williams Legacy. Bright MLS
- $259,0003 bd2 ba1.3k sqft799 Hanover Pike, Littlestown, PA 17340For SaleMLS ID #PAAD2023332, Melissa Divers-Reed, RE/MAX Solutions. Bright MLS
- $290,0002 bd2 ba1.7k sqft1122 Roosevelt Ct, Hanover, PA 17331For SaleMLS ID #PAYK2110258, David Monsour, Keller Williams Keystone Realty. Bright MLS
- $299,9983 bd2 ba1k sqft38 Bonniefield Cir, Gettysburg, PA 17325For SaleMLS ID #PAAD2022466, Mike Vanderpool, EXP Realty, LLC. Bright MLS
- $224,9902 bd1 ba1.1k sqft150 Sherman St, Hanover, PA 17331For SaleMLS ID #PAYK2111682, Travis Myers, Samson Properties. Bright MLS
- $339,0004 bd2 ba1.8k sqft108 Hirtland Ave, Hanover, PA 17331For SaleMLS ID #PAYK2109656, Brittany Tawney, Corner House Realty. Bright MLS
- $274,9003 bd2 ba1.3k sqft3610 S Salem Church Rd, Dover, PA 17315For SaleMLS ID #PAYK2105366, Jayda Stambaugh, Keller Williams Keystone Realty. Bright MLS
- $279,9003 bd2 ba1.4k sqft298 Lake Meade Dr, East Berlin, PA 17316For SaleMLS ID #PAAD2017864, Petula Yingling, Samson Properties. Bright MLS
- $319,9003 bd2 ba1.5k sqft973 Frederick Pike, Littlestown, PA 17340For SaleMLS ID #PAAD2025192, Lori Hockensmith, Iron Valley Real Estate Hanover. Bright MLS
- $269,9003 bd4 ba1.5k sqft844 Blossom Dr, Hanover, PA 17331For SaleMLS ID #PAYK2107234, Hunter Shank, Coldwell Banker Realty. Bright MLS
- $274,8504 bd3 ba1.6k sqft188 Nashville Blvd, Spring Grove, PA 17362For SaleMLS ID #PAYK2111256, Judd Gemmill, The Exchange Real Estate Company LLC. Bright MLS
- $275,0003 bd3 ba1.8k sqft833 Blossom Dr, Hanover, PA 17331For SaleMLS ID #PAYK2108818, jenni Dominguez, Long & Foster Real Estate, Inc.. Bright MLS
