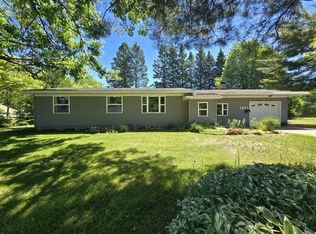
Welcome home to this beautifully maintained 3-bedroom, 2 1/2 bath residence that combines timeless charm with modern updates. This inviting 1 1/2 story home features stunning hardwood floors, a newer kitchen with stainless steel appliances, and numerous upgrades throughout. Enjoy peace of mind with a new roof and the pride of ownership that's evident in every room. Outside you'll find incredible landscaping, and a great deck for relaxing or entertaining. Included is an over sized newer constructed garage thats impeccable. All located in a highly desirable neighborhood, this home offers comfort, style and convenience. With its thoughtful updates and meticulous care, it's truly move-in ready and waiting for it's next owner. Schedule your private showing today!
Pending
$299,000
423 Parnell Ave, Sault Sainte Marie, MI 49783
3beds
1,494sqft
:
Get pre-qualified$1,923/mo
Single Family Residence
Built in 1940
0.29 Acres Lot
$299,500 Zestimate®
$200/sqft
$-- HOA
What's special
Incredible landscapingOversized newer constructed garageStunning hardwood floorsNew roofNumerous upgrades throughout
- 25 days |
- 507 |
- 57 |
Likely to sell faster than
Zillow last checked:
Listing updated:
Listed by:
Dennis Borrousch,
Smith & Company Real Estate 906-632-9696
Source: EUPBR,MLS#: 26-619
Facts & features
Interior
Bedrooms & bathrooms
- Bedrooms: 3
- Bathrooms: 3
- Full bathrooms: 2
- 1/2 bathrooms: 1
Primary bedroom
- Description: Large Relaxing Space
- Level: Main
- Area: 235.5 Square Feet
- Dimensions: 15 x 15.7
Bedroom 2
- Description: Quaint Space
- Level: Second
- Area: 96 Square Feet
- Dimensions: 8 x 12
Bedroom 3
- Description: Cozy Charm
- Level: Second
- Area: 106 Square Feet
- Dimensions: 8 x 13.25
Primary bathroom
- Description: Full Bath
- Level: Main
- Area: 45 Square Feet
- Dimensions: 5 x 9
Half bathroom
- Description: Updated Tile Guest Bathroom
- Level: Main
- Area: 45 Square Feet
- Dimensions: 6 x 7.5
Bathroom
- Description: Full Bath
- Level: Second
- Area: 72 Square Feet
- Dimensions: 8 x 9
Breakfast nook
- Description: Tranquil Breakfast
- Level: Main
- Area: 97.75 Square Feet
- Dimensions: 8.5 x 11.5
Dining room
- Description: Open Living/Dining
- Level: Main
- Area: 94.5 Square Feet
- Dimensions: 7 x 13.5
Family room
- Description: Finished Family Room
- Level: Basement
- Area: 368 Square Feet
- Dimensions: 16 x 23
Foyer
- Description: Inviting Entry
- Level: Main
- Area: 40 Square Feet
- Dimensions: 5 x 8
Kitchen
- Description: Large Renovated Kitchen
- Level: Main
- Area: 178.25 Square Feet
- Dimensions: 11.5 x 15.5
Laundry
- Description: Laundry
- Level: Basement
- Area: 64 Square Feet
- Dimensions: 8 x 8
Living room
- Description: Lovely Large Windows
- Level: Main
- Area: 236.25 Square Feet
- Dimensions: 13.5 x 17.5
Utility room
- Description: Handy Storage
- Level: Basement
- Area: 100 Square Feet
- Dimensions: 8 x 12.5
Heating
- Hot Water, Natural Gas
Cooling
- Window Unit(s), None
Appliances
- Included: Dishwasher, Dryer, Electric Range, Freezer, Disposal, Microwave, Range Hood, Refrigerator, Washer
- Laundry: In Basement
Features
- Ceiling Fan(s), Walk-In Closet(s)
- Flooring: Hardwood, Tile
- Windows: Window Coverings, Double Pane Windows
- Basement: Partially Finished
- Has fireplace: Yes
- Fireplace features: Insert, Living Room
Interior area
- Total structure area: 1,494
- Total interior livable area: 1,494 sqft
- Finished area above ground: 1,494
- Finished area below ground: 676
Property
Parking
- Parking features: Garage Door Opener
- Has garage: Yes
Features
- Levels: One and One Half
- Stories: 1.5
Lot
- Size: 0.29 Acres
- Features: Irregular Lot
Details
- Parcel number: 05165701100
Construction
Type & style
- Home type: SingleFamily
- Architectural style: Colonial
- Property subtype: Single Family Residence
Materials
- Wood Siding
- Foundation: Block
- Roof: Asphalt,Membrane
Condition
- Year built: 1940
Utilities & green energy
- Sewer: Public Sewer
- Water: Public
Community & HOA
Community
- Security: Smoke Detector(s), Carbon Monoxide Detector(s)
Location
- Region: Sault Sainte Marie
Financial & listing details
- Price per square foot: $200/sqft
- Tax assessed value: $216,400
- Annual tax amount: $3,216
- Date on market: 7/6/2026
- Listing terms: Cash,Conventional,FHA,USDA Direct
Estimated market value
$299,500
$285,000 - $314,000
$2,397/mo
Price history
| Date | Event | Price |
|---|---|---|
| 7/18/2026 | Pending sale | $299,000$200/sqft |
Source: EUPBR #26-619 Report a problem | ||
| 7/6/2026 | Listed for sale | $299,000$200/sqft |
Source: EUPBR #26-619 Report a problem | ||
Public tax history
| Year | Property taxes | Tax assessment |
|---|---|---|
| 2025 | $3,216 | $108,200 +11.1% |
| 2024 | -- | $97,400 +22.2% |
| 2023 | -- | $79,700 +12.3% |
| 2022 | -- | $71,000 +7.4% |
| 2021 | -- | $66,100 +3.4% |
| 2020 | $3,354 +0.1% | $63,900 |
| 2019 | $3,352 +18.5% | $63,900 -1.2% |
| 2018 | $2,829 +21.3% | $64,700 -1.5% |
| 2017 | $2,332 +1.2% | $65,700 +1.2% |
| 2016 | $2,304 +14.4% | $64,900 -0.5% |
| 2011 | $2,013 -9.6% | $65,200 +2.5% |
| 2010 | $2,226 | $63,600 |
Find assessor info on the county website
Monthly payment
Est. payment
Payment breakdown
Explore the cost of this home by adjusting the details. Changes won't be saved.Climate risks
Neighborhood: 49783
Nearby schools
GreatSchools rating
- NAWashington Elementary SchoolGrades: K-1Distance: 0.1 mi
- 7/10Sault Area Middle SchoolGrades: 5-10Distance: 0.9 mi
- 5/10Sault Area High SchoolGrades: 8-12Distance: 1.1 mi
- $189,6002 bd1 ba944 sqft424 Parnell, Sault Ste Marie, MI 49783Off Market

- $206,9003 bd1 ba1.3k sqft422 Emmett St, Sault Sainte Marie, MI 49783Off Market

- $186,9002 bd2 ba896 sqft424 Emmett St, Sault Sainte Marie, MI 49783Off Market
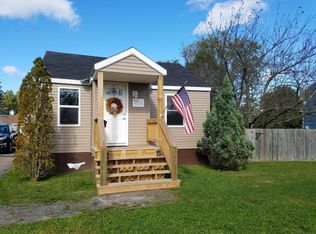
- $160,1002 bd2 ba1k sqft418 Emmett St, Sault Sainte Marie, MI 49783Off Market
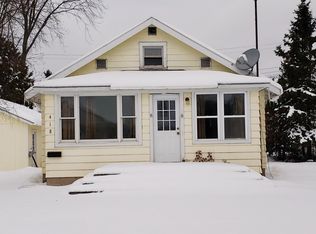
- $229,4003 bd2 ba1.1k sqft1209 Ryan Ave, Sault Sainte Marie, MI 49783Off Market
- $198,100-- bd-- ba-- sqft420 Parnell Ave, Sault Sainte Marie, MI 49783Off Market
- $279,9003 bd2 ba1.6k sqft416 Emmett St, Sault Sainte Marie, MI 49783For Sale
- $136,2002 bd2 ba1.7k sqft412 Emmett St, Sault Sainte Marie, MI 49783Off Market
A local agent can set up tours, give advice and negotiate with sellers.
Similar homes
- $289,0004 bd3 ba1.4k sqft212 W 9th Ave, Sault Sainte Marie, MI 49783For Sale
 MLS ID #26-587, Garth MacMaster Jr. EUPBR
 - $297,0003 bd2 ba1.2k sqft5957 S Diane Ave, Sault Sainte Marie, MI 49783For Sale
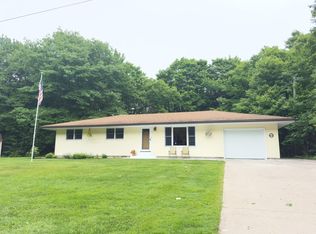 MLS ID #26-508, Mackenzie Thomas. EUPBR
 - $225,0004 bd2 ba1.2k sqft128 W 10th Ave, Sault Sainte Marie, MI 49783For Sale
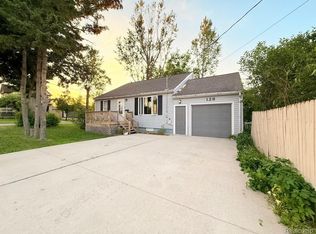
 MLS ID #20261057041, Justin Tibble, NEXGEN Realty. Realcomp II
 - $245,0003 bd2 ba1.4k sqft1801 W 14th St, Sault Sainte Marie, MI 49783For Sale
 MLS ID #26-527, Daniel Robert Napoletano. EUPBR
 - $265,0003 bd1 ba1k sqft1321 W Violet Rd, Sault Sainte Marie, MI 49783For SaleMLS ID #26-658, Chris Toulouse. EUPBR
- $249,0003 bd1 ba2k sqft4112 S M 129, Sault Sainte Marie, MI 49783For SaleMLS ID #26-550, Tina L Kabelman. EUPBR
- $199,9993 bd2 ba1.1k sqft1306 Park St, Sault Sainte Marie, MI 49783For SaleMLS ID #26-690, Mackenzie Thomas. EUPBR
- $275,0003 bd1 ba1.1k sqft6132 S M 129, Sault Sainte Marie, MI 49783For SaleMLS ID #26-589, Leah Jackson. EUPBR
- $259,0004 bd3 ba1.4k sqft1848 S Whitehead Rd, Sault Sainte Marie, MI 49783For SaleMLS ID #26-555, MICHAEL GILLHOOLEY. EUPBR
- $249,0003 bd3 ba1.6k sqft218 Hursley St, Sault Sainte Marie, MI 49783For SaleMLS ID #26-162, Thomas McLeod. EUPBR
- $209,9003 bd2 ba1.8k sqft1309 Davitt St, Sault Sainte Marie, MI 49783For SaleMLS ID #26-646, Anna Piche. EUPBR
- $299,0002 bd2 ba1.6k sqft4071 S Roy Rd, Sault Sainte Marie, MI 49783For SaleMLS ID #26-519, MICHAEL GILLHOOLEY. EUPBR
- $325,0003 bd2 ba1.7k sqft3840 S Rocky Bottom Creek Rd, Sault Sainte Marie, MI 49783For SaleMLS ID #26-315, Joan Reed Mahanna. EUPBR
- $169,9003 bd2 ba1.2k sqft111 Adams Ave, Sault Sainte Marie, MI 49783For Sale By Owner
- $189,0003 bd2 ba1.1k sqft1310 Ashmun St, Sault Sainte Marie, MI 49783For SaleMLS ID #26-287, Logan Gunckel. EUPBR
- $360,0005 bd3 ba1.9k sqft4604 S M 129, Sault Sainte Marie, MI 49783For SaleMLS ID #26-279, Julie Wiater. EUPBR
- $219,0003 bd2 ba1.2k sqft410 Adams Ave, Sault Sainte Marie, MI 49783For SaleMLS ID #26-462, Julie Wiater. EUPBR
- $175,0003 bd2 ba1.3k sqft651 Dillon St, Sault Sainte Marie, MI 49783For SaleMLS ID #25-996, Robyn Hungerford. EUPBR
- $375,0003 bd3 ba2k sqft2039 Riverside Dr, Sault Sainte Marie, MI 49783For SaleMLS ID #25-1038, Steven Shaw. EUPBR
- $184,9003 bd1 ba1.2k sqft2515 W 4th Ave, Sault Sainte Marie, MI 49783For SaleMLS ID #26-438, LeBro Team. EUPBR
