STUNNING Fully Renovated Home in a desirable neighborhood. 3-bedroom, 2-bath ranch offering the perfect blend of comfort, style and functionality. Completely renovated throughout, this home is ready to move in. Enjoy a new kitchen with modern finishes, amazing pantry, all new flooring, updated lighting and fixtures, granite counter tops and new appliances. The 19x17 primary suite with a private bath, main floor laundry, 3 season enclosed sunroom w/shelved storage closet.; creating more personal space... Fully fenced in yard with covered patio great for entertaining. 2 car detached and 1 1/2 car attached garage to provide plenty of parking and storage. Beautifully updated home packed with amenities- this is a home you will not want to miss. Schedule your showing today
Under contract
$279,900
416 Emmett St, Sault Sainte Marie, MI 49783
3beds
1,646sqft
:
Get pre-qualified$1,799/mo
Single Family Residence
Built in 1960
-- sqft lot
$276,500 Zestimate®
$170/sqft
$-- HOA
What's special
Fully fenced in yardGranite counter topsAll new flooringMain floor laundryAmazing pantryUpdated lighting and fixturesNew appliances
- 58 days |
- 116 |
- 7 |
Likely to sell faster than
Zillow last checked:
Listing updated:
Listed by:
BARBARA HAMPTON,
Smith & Company Real Estate 906-632-9696
Source: EUPBR,MLS#: 26-425
Facts & features
Interior
Bedrooms & bathrooms
- Bedrooms: 3
- Bathrooms: 2
- Full bathrooms: 2
Primary bedroom
- Level: Main
- Area: 323 Square Feet
- Dimensions: 17 x 19
Bedroom 2
- Level: Main
- Area: 130 Square Feet
- Dimensions: 10 x 13
Bedroom 3
- Level: Main
- Area: 100 Square Feet
- Dimensions: 10 x 10
Primary bathroom
- Level: Main
- Area: 54 Square Feet
- Dimensions: 6 x 9
Bathroom
- Level: Main
- Area: 30 Square Feet
- Dimensions: 5 x 6
Other
- Description: off primary Bedroom
- Level: Main
- Area: 84 Square Feet
- Dimensions: 7 x 12
Dining room
- Description: new slider
- Level: Main
- Area: 100 Square Feet
- Dimensions: 10 x 10
Foyer
- Level: Main
- Area: 30 Square Feet
- Dimensions: 5 x 6
Kitchen
- Description: new
- Level: Main
- Area: 121 Square Feet
- Dimensions: 11 x 11
Living room
- Level: Main
- Area: 224 Square Feet
- Dimensions: 14 x 16
Heating
- Fireplace(s), Baseboard, Electric, Forced Air, Natural Gas
Appliances
- Included: Dishwasher, Dryer, Electric Range, Refrigerator, Washer
- Laundry: Main Level
Features
- Ceiling Fan(s)
- Flooring: Tile, Laminate
- Has fireplace: Yes
- Fireplace features: Free Standing, Living Room
Interior area
- Total structure area: 1,646
- Total interior livable area: 1,646 sqft
- Finished area above ground: 1,646
- Finished area below ground: 1,646
Property
Parking
- Parking features: Garage Door Opener
- Has garage: Yes
Details
- Parcel number: 05165702200
Construction
Type & style
- Home type: SingleFamily
- Architectural style: Contemporary,Ranch
- Property subtype: Single Family Residence
Materials
- Vinyl Siding
- Foundation: Slab
- Roof: Asphalt
Condition
- Year built: 1960
Utilities & green energy
- Sewer: Public Sewer
- Water: Public
Community & HOA
Community
- Security: Carbon Monoxide Detector(s)
Location
- Region: Sault Sainte Marie
Financial & listing details
- Price per square foot: $170/sqft
- Tax assessed value: $175,600
- Annual tax amount: $2,523
- Date on market: 6/6/2026
- Listing terms: Cash,Conventional
Estimated market value
$276,500
$263,000 - $290,000
$2,180/mo
Price history
| Date | Event | Price |
|---|---|---|
| 7/7/2026 | Contingent | $279,900$170/sqft |
Source: EUPBR #26-425 Report a problem | ||
| 6/6/2026 | Listed for sale | $279,900+36.5%$170/sqft |
Source: EUPBR #26-425 Report a problem | ||
| 3/26/2025 | Sold | --0 |
Source: EUPBR #25-57 Report a problem | ||
| 3/19/2025 | Pending sale | $205,000$125/sqft |
Source: EUPBR #25-57 Report a problem | ||
| 1/30/2025 | Listed for sale | $205,000$125/sqft |
Source: EUPBR #25-57 Report a problem | ||
Public tax history
| Year | Property taxes | Tax assessment |
|---|---|---|
| 2025 | $2,523 | $87,800 +11.3% |
| 2024 | -- | $78,900 +22.3% |
| 2023 | -- | $64,500 +12.6% |
| 2022 | -- | $57,300 +7.3% |
| 2021 | -- | $53,400 +3.3% |
| 2020 | $2,632 +2% | $51,700 +5.1% |
| 2019 | $2,581 +19.6% | $49,200 -0.8% |
| 2018 | $2,158 +22.1% | $49,600 -2.6% |
| 2017 | $1,768 +1.2% | $50,900 +1% |
| 2016 | $1,746 -1.3% | $50,400 -0.2% |
| 2011 | $1,769 -10.6% | $50,500 +2.6% |
| 2010 | $1,978 | $49,200 |
Find assessor info on the county website
Monthly payment
Est. payment
Payment breakdown
Explore the cost of this home by adjusting the details. Changes won't be saved.Climate risks
Neighborhood: 49783
Nearby schools
GreatSchools rating
- NAWashington Elementary SchoolGrades: K-1Distance: 0.1 mi
- 7/10Sault Area Middle SchoolGrades: 5-10Distance: 0.8 mi
- 5/10Sault Area High SchoolGrades: 8-12Distance: 1 mi
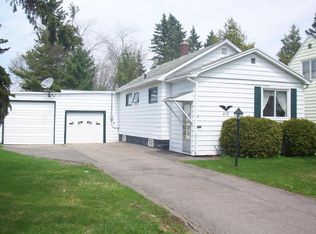
- $135,6002 bd2 ba1.7k sqft412 Emmett St, Sault Sainte Marie, MI 49783Off Market
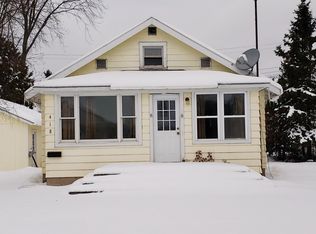
- $158,0002 bd2 ba1k sqft418 Emmett St, Sault Sainte Marie, MI 49783Off Market
- $170,0003 bd1 ba1k sqft410 Emmett St, Sault Sainte Marie, MI 49783Off Market
- $203,5003 bd1 ba1.3k sqft422 Emmett St, Sault Sainte Marie, MI 49783Off Market

- $171,900-- bd-- ba-- sqft408 Emmett St, Sault Sainte Marie, MI 49783Off Market
- $194,100-- bd-- ba-- sqft417 Emmett St, Sault Sainte Marie, MI 49783Off Market
- $179,900-- bd-- ba-- sqft415 Emmett St, Sault Sainte Marie, MI 49783Off Market
- $184,3002 bd2 ba896 sqft424 Emmett St, Sault Sainte Marie, MI 49783Off Market
A local agent can set up tours, give advice and negotiate with sellers.
Similar homes
- $300,0004 bd2 ba1.8k sqft3139 S Seymour Rd, Sault Sainte Marie, MI 49783For Sale
 MLS ID #26-759, Daniel Robert Napoletano. EUPBR
 - $275,5004 bd3 ba1.4k sqft212 W 9th Ave, Sault Sainte Marie, MI 49783For Sale
 MLS ID #26-587, Garth MacMaster Jr. EUPBR
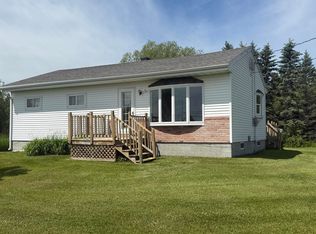
 - $249,0003 bd1 ba2k sqft4112 S M 129, Sault Sainte Marie, MI 49783For Sale
 MLS ID #26-550, Tina L Kabelman. EUPBR
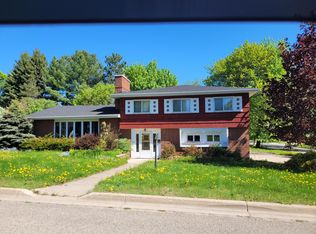
 - $289,9003 bd3 ba2.3k sqft607 Lincoln Way, Sault Sainte Marie, MI 49783For Sale
 MLS ID #26-529, Joan Reed Mahanna. EUPBR
 - $242,0003 bd2 ba1.4k sqft4531 E Five Mile Rd, Sault Sainte Marie, MI 49783For SaleMLS ID #26-764, Julie Wiater. EUPBR
- $245,0003 bd2 ba1.4k sqft1801 W 14th St, Sault Sainte Marie, MI 49783For SaleMLS ID #26-527, Daniel Robert Napoletano. EUPBR
- $275,0003 bd1 ba1.1k sqft6132 S M 129, Sault Sainte Marie, MI 49783For SaleMLS ID #26-589, Leah Jackson. EUPBR
- $265,0003 bd1 ba1k sqft1321 W Violet Rd, Sault Sainte Marie, MI 49783For SaleMLS ID #26-658, Chris Toulouse. EUPBR
- $297,0003 bd2 ba1.2k sqft5957 S Diane Ave, Sault Sainte Marie, MI 49783For SaleMLS ID #26-508, Mackenzie Thomas. EUPBR
- $289,0003 bd3 ba2.3k sqft710 Helen St, Sault Sainte Marie, MI 49783For SaleMLS ID #26-358, Joan Reed Mahanna. EUPBR
- $225,0004 bd2 ba1.2k sqft128 W 10th Ave, Sault Sainte Marie, MI 49783For Sale
 MLS ID #20261057041, Justin Tibble, NEXGEN Realty. Realcomp II
 - $200,0003 bd2 ba1.4k sqft3176 E Three Mile Rd, Sault Sainte Marie, MI 49783For SaleMLS ID #26-733, Robyn Hungerford. EUPBR
- $209,9003 bd2 ba1.8k sqft1309 Davitt St, Sault Sainte Marie, MI 49783For SaleMLS ID #26-646, Anna Piche. EUPBR
- $249,9003 bd2 ba2.4k sqft820 Lizzie St, Sault Sainte Marie, MI 49783For SaleMLS ID #26-491, MARY JO WESTON. EUPBR
- $280,0003 bd1 ba2.4k sqft2111 3rd Sault Est, Sault Sainte Marie, MI 49783For Sale
 MLS ID #201834994, Tammy Shepard, Mackinac Properties, Inc. WWMLS
 - $249,0003 bd3 ba1.6k sqft218 Hursley St, Sault Sainte Marie, MI 49783For SaleMLS ID #26-162, Thomas McLeod. EUPBR
- $199,9993 bd2 ba1.1k sqft1306 Park St, Sault Sainte Marie, MI 49783For SaleMLS ID #26-690, Mackenzie Thomas. EUPBR
- $259,0004 bd3 ba1.4k sqft1848 S Whitehead Rd, Sault Sainte Marie, MI 49783For SaleMLS ID #26-555, MICHAEL GILLHOOLEY. EUPBR
- $219,0003 bd2 ba1.2k sqft410 Adams Ave, Sault Sainte Marie, MI 49783For SaleMLS ID #26-462, Julie Wiater. EUPBR
- $155,0003 bd1 ba932 sqft350 Hursley St, Sault Sainte Marie, MI 49783For SaleMLS ID #26-760, ANNA M BONACCI SLATER. EUPBR
