Enjoy Colorado living at its best in this beautifully maintained home, ideally located directly across from High Meadows Park with a playground just steps away. Relax on the covered front porch while taking in breathtaking, unobstructed views of Pikes Peak and the Front Range. Inside, the bright, open floor plan is designed for comfortable living and entertaining. The main level features hardwood flooring, a formal living and dining room, a cozy family room with a fireplace, and a spacious kitchen with granite countertops, a center island, tile backsplash, and abundant cabinetry. Step out onto the upper deck to enjoy seamless indoor-outdoor living. Upstairs, the spacious primary suite offers spectacular mountain views, a private bath, and a walk-in closet. Three additional bedrooms and a full bathroom provide plenty of room for family, guests, or a home office. The unfinished walkout basement offers exceptional potential and is already roughed in for a future bathroom. Whether you envision a spacious recreation room, guest suite, home theater, fitness room, or multi-generational living space, this lower level is a blank canvas ready for your personal touch and an excellent opportunity to build instant equity. Outside, enjoy mature trees, low-maintenance xeriscape landscaping, and a private backyard. Additional features include central air conditioning, ceiling fans, a high-efficiency water heater, sump pump, radon mitigation system, automatic front-yard sprinklers, and major updates including the roof, windows, and siding Located within walking distance of Springs Ranch Elementary and just minutes from shopping, dining, St. Francis Hospital, Peterson Space Force Base, Schriever Space Force Base, and the U.S. Air Force Academy, this home offers the perfect combination of location, lifestyle, stunning views, and future potential.
Under contract
$464,900
4233 Ashby Field Dr, Colorado Springs, CO 80922
4beds
3,054sqft
:
Get pre-qualified$2,867/mo
Single Family Residence
Built in 2005
5,501 Square Feet Lot
$-- Zestimate®
$152/sqft
$21/mo HOA
What's special
Mature treesPrivate backyardLow-maintenance xeriscape landscapingCovered front porchPrivate bathPlayground just steps awayAutomatic front-yard sprinklers
- 34 days |
- 135 |
- 8 |
Likely to sell faster than
Zillow last checked:
Listing updated:
Listed by:
Yuhuan Wick GRI MRP 719-660-5933,
Your Home Sold Guaranteed Realty The Wick Group
Source: elevateMLS,MLS#: 4485399
Facts & features
Interior
Bedrooms & bathrooms
- Bedrooms: 4
- Bathrooms: 3
- Full bathrooms: 2
- 1/2 bathrooms: 1
Other
- Level: Upper
Heating
- Forced Air
Cooling
- Ceiling Fan(s), Central Air
Appliances
- Included: 220v in Kitchen, Dishwasher, Disposal, Oven, Range, Refrigerator
- Laundry: Upper Level
Features
- 5-Pc Bath, 6-Panel Doors, 9Ft + Ceilings, Vaulted Ceiling(s), High Speed Internet, Pantry
- Flooring: Carpet, Tile, Wood
- Basement: Full,Unfinished
- Has fireplace: Yes
Interior area
- Total structure area: 3,054
- Total interior livable area: 3,054 sqft
- Finished area above ground: 2,086
- Finished area below ground: 968
Video & virtual tour
Property
Parking
- Total spaces: 2
- Parking features: Attached
- Attached garage spaces: 2
Features
- Levels: Two
- Stories: 2
- Patio & porch: Wood Deck
- Exterior features: Auto Sprinkler System
Lot
- Size: 5,501 Square Feet
- Features: Level, Meadow, HOA Required $
Details
- Parcel number: 5329212027
- Other equipment: Sump Pump
Construction
Type & style
- Home type: SingleFamily
- Property subtype: Single Family Residence
Materials
- Brick, Masonite, Wood Siding, Framed on Lot
- Foundation: Walk Out
- Roof: Composite Shingle
Condition
- Existing Home
- New construction: No
- Year built: 2005
Utilities & green energy
- Water: Municipal
- Utilities for property: Electricity Available, Natural Gas Available
Green energy
- Indoor air quality: Radon System
Community & HOA
Community
- Features: Parks or Open Space, Playground
HOA
- Has HOA: Yes
- Services included: Covenant Enforcement, Maintenance Grounds, Management
- HOA fee: $21 monthly
Location
- Region: Colorado Springs
Financial & listing details
- Price per square foot: $152/sqft
- Tax assessed value: $500,743
- Annual tax amount: $1,766
- Date on market: 6/26/2026
- Listing terms: Cash,Conventional,FHA,VA Loan
- Electric utility on property: Yes
Estimated market value
Not available
Estimated sales range
Not available
Not available
Price history
| Date | Event | Price |
|---|---|---|
| 7/2/2026 | Contingent | $464,900$152/sqft |
Source:  elevateMLS #4485399 Report a problem elevateMLS #4485399 Report a problem | ||
| 6/26/2026 | Listed for sale | $464,900-4.1%$152/sqft |
Source: elevateMLS #4485399 Report a problem | ||
| 6/25/2026 | Listing removed | $485,000$159/sqft |
Source: elevateMLS #5988033 Report a problem | ||
| 6/23/2026 | Listed for sale | $485,000$159/sqft |
Source: elevateMLS #5988033 Report a problem | ||
| 6/11/2026 | Contingent | $485,000$159/sqft |
Source: elevateMLS #5988033 Report a problem | ||
| 5/30/2026 | Price change | $485,000-3%$159/sqft |
Source: elevateMLS #5988033 Report a problem | ||
| 4/30/2026 | Price change | $499,900-3.8%$164/sqft |
Source: elevateMLS #5988033 Report a problem | ||
| 4/16/2026 | Price change | $519,900-1%$170/sqft |
Source: elevateMLS #5988033 Report a problem | ||
| 3/26/2026 | Listed for sale | $524,900+98.1%$172/sqft |
Source: elevateMLS #5988033 Report a problem | ||
| 3/16/2026 | Listing removed | $2,550$1/sqft |
Source: Zillow Rentals Report a problem | ||
| 1/4/2026 | Listed for rent | $2,550+2%$1/sqft |
Source: Zillow Rentals Report a problem | ||
| 12/29/2025 | Listing removed | $2,500$1/sqft |
Source: Zillow Rentals Report a problem | ||
| 11/13/2025 | Price change | $2,500-5.7%$1/sqft |
Source: Zillow Rentals Report a problem | ||
| 10/29/2025 | Listed for rent | $2,650-1.9%$1/sqft |
Source: Zillow Rentals Report a problem | ||
| 9/11/2024 | Listing removed | $2,700$1/sqft |
Source: Zillow Rentals Report a problem | ||
| 8/22/2024 | Price change | $2,700-6.7%$1/sqft |
Source: Zillow Rentals Report a problem | ||
| 7/23/2024 | Listed for rent | $2,895+9.2%$1/sqft |
Source: Zillow Rentals Report a problem | ||
| 6/13/2023 | Listing removed | -- |
Source: Zillow Rentals Report a problem | ||
| 5/5/2023 | Listed for rent | $2,650$1/sqft |
Source: Zillow Rentals Report a problem | ||
| 10/28/2009 | Sold | $265,000-9.5%$87/sqft |
Source: Public Record Report a problem | ||
| 6/14/2006 | Sold | $292,950$96/sqft |
Source: Public Record Report a problem | ||
Public tax history
| Year | Property taxes | Tax assessment |
|---|---|---|
| 2024 | $1,667 +16.8% | $33,550 |
| 2023 | $1,427 -4% | $33,550 +37.1% |
| 2022 | $1,487 | $24,480 -2.8% |
| 2021 | -- | $25,180 +12.4% |
| 2020 | $1,339 +1.1% | $22,400 |
| 2019 | $1,325 +18.9% | $22,400 +21.9% |
| 2018 | $1,114 +0.5% | $18,370 |
| 2017 | $1,108 -0.5% | $18,370 -4% |
| 2016 | $1,114 -5.3% | $19,130 |
| 2015 | $1,177 +5.1% | $19,130 +7.4% |
| 2014 | $1,119 | $17,820 |
| 2013 | -- | -- |
| 2012 | -- | $18,730 |
| 2011 | $1,379 | $18,730 -15.4% |
| 2010 | -- | $22,140 |
| 2009 | -- | $22,140 |
| 2008 | -- | $22,140 |
| 2006 | -- | $22,140 +201.2% |
| 2004 | -- | $7,350 |
Find assessor info on the county website
Monthly payment
Est. payment
Payment breakdown
Explore the cost of this home by adjusting the details. Changes won't be saved.Climate risks
Neighborhood: Powers
Nearby schools
GreatSchools rating
- 6/10Springs Ranch Elementary SchoolGrades: PK-5Distance: 0.2 mi
- 6/10Horizon Middle SchoolGrades: 6-8Distance: 2.2 mi
- 5/10Sand Creek High SchoolGrades: 9-12Distance: 0.5 mi
Schools provided by the listing agent
- District: District 49
Source: elevateMLS. This data may not be complete. We recommend contacting the local school district to confirm school assignments for this home.
- $541,8005 bd4 ba2.9k sqft4241 Ashby Field Dr, Colorado Springs, CO 80922Off Market

- $503,9004 bd3 ba3k sqft4225 Ashby Field Dr, Colorado Springs, CO 80922Off Market
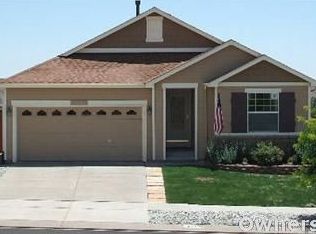
- $504,0004 bd3 ba3.1k sqft4249 Ashby Field Dr, Colorado Springs, CO 80922Off Market

- $2,7005 bd4 ba2.6k sqft4217 Ashby Field Dr, Colorado Springs, CO 80922For Rent
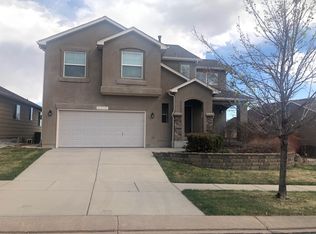
- $463,3003 bd4 ba2.7k sqft7174 Amber Ridge Dr, Colorado Springs, CO 80922Off Market
- $451,4003 bd3 ba2.5k sqft7184 Amber Ridge Dr, Colorado Springs, CO 80922Off Market
- $506,9004 bd3 ba2.8k sqft7194 Amber Ridge Dr, Colorado Springs, CO 80922Off Market
- $571,7005 bd4 ba3.3k sqft4257 Ashby Field Dr, Colorado Springs, CO 80922Off Market
A local agent can set up tours, give advice and negotiate with sellers.
Similar homes
- $479,9004 bd3 ba2.3k sqft7027 Davey Crocket Ct, Colorado Springs, CO 80922For Sale
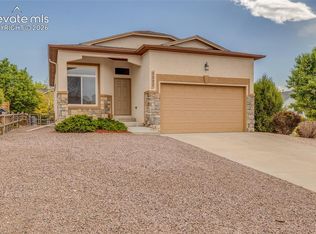
 MLS ID #1016345, Carey Goldberg SFR , Trek Real Estate Group, Inc. elevateMLS
 - $450,0004 bd4 ba2k sqft5125 Weaver Dr, Colorado Springs, CO 80922For Sale
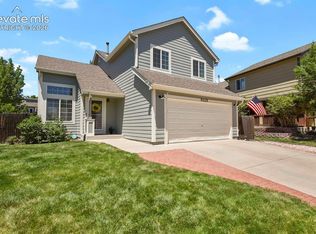 MLS ID #2861994, Pamela Macklin, Iconic Colorado Properties, LLC. elevateMLS
 - $489,9994 bd4 ba2.7k sqft3510 Richmond Dr, Colorado Springs, CO 80922For Sale
 MLS ID #3897204, Sheri Bennett, Coldwell Banker Realty. elevateMLS
 - $474,9005 bd3 ba2.5k sqft6553 Andretti Ct, Colorado Springs, CO 80922For Sale
 MLS ID #5268534, Anastasia Morgan, Exp Realty LLC. elevateMLS
 - $550,0004 bd4 ba3k sqft3330 Flying Horse Rd, Colorado Springs, CO 80922For SaleMLS ID #2357951, Kevin David Bristow, REMAX PROPERTIES. elevateMLS
- $409,9003 bd3 ba2.2k sqft7723 Autumn Leaf Way, Colorado Springs, CO 80922For SaleMLS ID #6000913, Adam Wiley, Keller Williams Realty DTC LLC. elevateMLS
- $485,0005 bd4 ba2.6k sqft2483 Majestic Plains Ct, Colorado Springs, CO 80915For SaleMLS ID #1561791, Joel Nath ABR C2EX MRP , Stone Gable Realty. elevateMLS
- $475,0004 bd3 ba2.8k sqft7658 Colorado Tech Dr, Colorado Springs, CO 80915For SaleMLS ID #6308155, Treasure Davis, Exp Realty LLC. elevateMLS
- $450,0003 bd3 ba2.2k sqft6678 Cottonwood Tree Dr, Colorado Springs, CO 80927For SaleMLS ID #7569063, Julienne Vernetti, HomeSmart. elevateMLS
- $450,0003 bd3 ba2.6k sqft1683 Woodpark Dr, Colorado Springs, CO 80951For SaleMLS ID #8627729, Cienna Stalteri-Crosby RENE , Cienna Stalteri-Crosby. elevateMLS
- $490,0004 bd3 ba2.8k sqft8391 Hardwood Cir, Colorado Springs, CO 80908For SaleMLS ID #4797746, Mackenzie Piggot, The Cutting Edge. elevateMLS
- $444,0003 bd3 ba2.6k sqft5315 Paradox Dr, Colorado Springs, CO 80923For SaleMLS ID #9306805, Chantel Parker, The Cutting Edge. elevateMLS
- $490,0003 bd3 ba2.7k sqft7032 New Meadow Dr, Colorado Springs, CO 80923For SaleMLS ID #5124845, James Tabur, Your Castle Real Estate LLC. elevateMLS
- $499,0004 bd4 ba3.2k sqft7701 Frigid Air Point, Colorado Springs, CO 80908For SaleMLS ID #6654534, Anneliese Henley, CORE Real Estate Group, LLC. elevateMLS
- $527,4004 bd4 ba2.8k sqft2620 Lear Dr, Colorado Springs, CO 80920For SaleMLS ID #7946583, Thomas Hahn CRS , Renaissance Real Estate Group, LLC. elevateMLS
- $525,0004 bd3 ba2.9k sqft5875 Drifter St, Colorado Springs, CO 80918For SaleMLS ID #3886129, Ruth Gissa ABR AHWD CDPE CRS GRI REOS , Gissa Real Estate Inc. elevateMLS
- $494,0003 bd3 ba2.6k sqft8809 Christy Ct, Colorado Springs, CO 80951For SaleMLS ID #7205475, Taryn Simental, The Cutting Edge. elevateMLS
- $460,0004 bd3 ba1.9k sqft7020 Churchwood Cir, Colorado Springs, CO 80918For SaleMLS ID #5196287, Cerena Paterson MRP , Realty One Group Apex. elevateMLS
- $449,9004 bd3 ba2k sqft4827 Herndon Cir, Colorado Springs, CO 80920For SaleMLS ID #1811234, Aaron Salladay, Best Colorado Homes. elevateMLS
- $425,0003 bd3 ba1.6k sqft2971 Namib Dr, Colorado Springs, CO 80939For SaleMLS ID #4390007, Nichole Dennis, Muldoon Associates Inc. elevateMLS
