Short Sale. Spacious 4-Bedroom Pool Home in Beautiful North Port – No Flood Insurance Required! This stunning 4-bedroom, 2-bathroom home offers over 2,200 square feet of air-conditioned living space with a bright, open floor plan ideal for entertaining and everyday comfort. Enjoy peace of mind with a newer roof and A/C, plus a whole-house reverse osmosis system for pristine water throughout. Relax in your private screened-in pool and appreciate the privacy of a fully fenced and gated yard, along with hurricane shutters for added storm protection. Situated in Flood Zone X, this property is high and dry—most lenders will not require flood insurance. Conveniently located near Gulf beaches, the new Costco, and the Atlanta Braves Spring Training facility, this home also features a spacious 2-car garage for ample parking and storage. Don’t miss this incredible opportunity—schedule your showing today!
Pending
$399,000
4238 Golfair Ln, North Port, FL 34288
4beds
2,247sqft
:
Get pre-qualified$2,563/mo
Single Family Residence
Built in 2005
10,000 Square Feet Lot
$-- Zestimate®
$178/sqft
$-- HOA
What's special
Private screened-in poolNewer roof
- 242 days |
- 80 |
- 2 |
Zillow last checked:
Listing updated:
Listed by:
Brent Canevari 941-493-6594,
COLDWELL BANKER SUNSTAR REALTY 941-426-0621
Source: Stellar MLS,MLS#: N6141660 Originating MLS: Port Charlotte
Originating MLS: Port Charlotte
Facts & features
Interior
Bedrooms & bathrooms
- Bedrooms: 4
- Bathrooms: 2
- Full bathrooms: 2
Rooms
- Room types: Den/Library/Office
Primary bedroom
- Features: Built-in Closet
- Level: First
- Area: 252 Square Feet
- Dimensions: 18x14
Bedroom 2
- Features: Bidet, Built-in Closet
- Level: First
- Area: 154 Square Feet
- Dimensions: 14x11
Bedroom 3
- Features: Built-in Closet
- Level: First
- Area: 132 Square Feet
- Dimensions: 12x11
Bedroom 4
- Features: Built-in Closet
- Level: First
- Area: 100 Square Feet
- Dimensions: 10x10
Primary bathroom
- Features: Tub With Shower, Dual Closets
- Level: First
- Area: 120 Square Feet
- Dimensions: 12x10
Bathroom 2
- Features: Bidet, No Closet
- Level: First
- Area: 30 Square Feet
- Dimensions: 6x5
Dinette
- Level: First
- Area: 81 Square Feet
- Dimensions: 9x9
Dining room
- Level: First
- Area: 143 Square Feet
- Dimensions: 13x11
Family room
- Level: First
- Area: 300 Square Feet
- Dimensions: 30x10
Great room
- Level: First
Kitchen
- Level: First
- Area: 90 Square Feet
- Dimensions: 10x9
Laundry
- Level: First
- Area: 64 Square Feet
- Dimensions: 8x8
Living room
- Level: First
- Area: 272 Square Feet
- Dimensions: 17x16
Heating
- Electric, Heat Pump
Cooling
- Central Air
Appliances
- Included: Dishwasher, Disposal, Dryer, Electric Water Heater, Ice Maker, Kitchen Reverse Osmosis System, Microwave, Range, Range Hood, Refrigerator, Washer, Whole House R.O. System
- Laundry: Inside, Laundry Room
Features
- Ceiling Fan(s), Primary Bedroom Main Floor, Solid Surface Counters, Solid Wood Cabinets, Walk-In Closet(s)
- Flooring: Ceramic Tile, Tile
- Windows: Window Treatments, Hurricane Shutters
- Has fireplace: No
Interior area
- Total structure area: 2,647
- Total interior livable area: 2,247 sqft
Video & virtual tour
Property
Parking
- Total spaces: 2
- Parking features: Driveway, Garage Door Opener
- Attached garage spaces: 2
- Has uncovered spaces: Yes
- Details: Garage Dimensions: 20x20
Features
- Levels: One
- Stories: 1
- Exterior features: Irrigation System, Rain Gutters
- Has private pool: Yes
- Pool features: In Ground
- Has spa: Yes
- Spa features: Heated, In Ground
- Fencing: Fenced
Lot
- Size: 10,000 Square Feet
- Dimensions: 80 x 125
Details
- Parcel number: 1145097014
- Zoning: RSF2
- Special conditions: Short Sale
Construction
Type & style
- Home type: SingleFamily
- Property subtype: Single Family Residence
Materials
- Block, Stucco
- Foundation: Slab
- Roof: Shingle
Condition
- New construction: No
- Year built: 2005
Utilities & green energy
- Sewer: Septic Tank
- Water: Well
- Utilities for property: Cable Available, Electricity Connected, Propane, Street Lights
Community & HOA
Community
- Security: Key Card Entry, Security Fencing/Lighting/Alarms, Security Lights, Smoke Detector(s)
- Pet fee: $0 monthly
- Subdivision: PORT CHARLOTTE SUB 22
HOA
- Has HOA: No
Location
- Region: North Port
Financial & listing details
- Price per square foot: $178/sqft
- Tax assessed value: $333,400
- Annual tax amount: $3,365
- Date on market: 11/24/2025
- Cumulative days on market: 88 days
- Listing terms: Cash,Conventional,FHA,VA Loan
- Ownership: Fee Simple
- Total actual rent: 0
- Electric utility on property: Yes
- Road surface type: Asphalt
Foreclosure details
Estimated market value
Not available
Estimated sales range
Not available
Not available
Price history
| Date | Event | Price |
|---|---|---|
| 2/4/2026 | Pending sale | $399,000$178/sqft |
Source:  Stellar MLS #N6141660 Report a problem Stellar MLS #N6141660 Report a problem | ||
| 1/23/2026 | Price change | $399,000-23.1%$178/sqft |
Source: Stellar MLS #N6141660 Report a problem | ||
| 11/24/2025 | Listed for sale | $519,000+31.4%$231/sqft |
Source: Stellar MLS #N6141660 Report a problem | ||
| 10/23/2025 | Listing removed | $395,000$176/sqft |
Source: Stellar MLS #D6141341 Report a problem | ||
| 8/15/2025 | Pending sale | $395,000$176/sqft |
Source: Stellar MLS #D6141341 Report a problem | ||
| 8/8/2025 | Price change | $395,000-1%$176/sqft |
Source: Stellar MLS #D6141341 Report a problem | ||
| 7/29/2025 | Price change | $399,000-18.1%$178/sqft |
Source: Stellar MLS #D6141341 Report a problem | ||
| 7/28/2025 | Price change | $487,000-0.3%$217/sqft |
Source: Stellar MLS #D6141341 Report a problem | ||
| 7/22/2025 | Price change | $488,500-0.1%$217/sqft |
Source: Stellar MLS #D6141341 Report a problem | ||
| 7/17/2025 | Price change | $488,800+0%$218/sqft |
Source:  Florida Gulf Coast MLS #225055823 Report a problem Florida Gulf Coast MLS #225055823 Report a problem | ||
| 6/23/2025 | Price change | $488,6000%$217/sqft |
Source: Stellar MLS #D6141341 Report a problem | ||
| 6/13/2025 | Price change | $488,800+0%$218/sqft |
Source:  SWFLMLS #225055823 Report a problem SWFLMLS #225055823 Report a problem | ||
| 6/13/2025 | Price change | $488,7000%$217/sqft |
Source: Stellar MLS #D6141341 Report a problem | ||
| 5/29/2025 | Price change | $488,8000%$218/sqft |
Source: Stellar MLS #D6141341 Report a problem | ||
| 5/23/2025 | Price change | $488,9000%$218/sqft |
Source: Stellar MLS #D6141341 Report a problem | ||
| 5/19/2025 | Price change | $489,000+4.3%$218/sqft |
Source: Stellar MLS #D6141341 Report a problem | ||
| 5/9/2025 | Price change | $469,000-6%$209/sqft |
Source: Stellar MLS #D6141341 Report a problem | ||
| 4/29/2025 | Price change | $499,000-0.1%$222/sqft |
Source: Stellar MLS #D6141341 Report a problem | ||
| 4/28/2025 | Price change | $499,500-0.1%$222/sqft |
Source: Stellar MLS #D6141341 Report a problem | ||
| 4/12/2025 | Price change | $499,9990%$223/sqft |
Source: Stellar MLS #D6141341 Report a problem | ||
| 4/7/2025 | Price change | $500,000-2%$223/sqft |
Source: Stellar MLS #D6141341 Report a problem | ||
| 3/25/2025 | Price change | $510,000-1.6%$227/sqft |
Source: Stellar MLS #D6141341 Report a problem | ||
| 3/20/2025 | Price change | $518,500-0.1%$231/sqft |
Source: Stellar MLS #D6141341 Report a problem | ||
| 3/14/2025 | Listed for sale | $519,000+1.2%$231/sqft |
Source: Stellar MLS #D6141341 Report a problem | ||
| 3/14/2025 | Listing removed | $513,000+134.2%$228/sqft |
Source: Stellar MLS #C7485801 Report a problem | ||
| 4/4/2006 | Sold | $219,000+13587.5%$97/sqft |
Source: Public Record Report a problem | ||
| 10/8/2003 | Sold | $1,600$1/sqft |
Source: Public Record Report a problem | ||
Public tax history
| Year | Property taxes | Tax assessment |
|---|---|---|
| 2025 | $5,873 +74.5% | $333,400 +66.2% |
| 2024 | $3,365 -2.7% | $200,579 -0.5% |
| 2023 | $3,461 +1.9% | $201,537 +3% |
| 2022 | $3,397 +1.4% | $195,667 +3% |
| 2021 | $3,348 +0.3% | $189,968 +1.4% |
| 2020 | $3,337 +2.7% | $187,345 +2.3% |
| 2019 | $3,250 | $183,133 +1.9% |
| 2018 | $3,250 +7.4% | $179,718 +26.8% |
| 2017 | $3,026 +34.2% | $141,705 -33.8% |
| 2016 | $2,255 | $214,000 +21.2% |
| 2015 | $2,255 +2.6% | $176,500 +31% |
| 2014 | $2,199 +0.5% | $134,710 |
| 2013 | $2,188 +4% | $134,710 +1.7% |
| 2012 | $2,104 +5.4% | $132,458 +3% |
| 2011 | $1,996 -3.9% | $128,600 -2.9% |
| 2010 | $2,078 -27.1% | $132,400 -17% |
| 2009 | $2,849 | $159,500 -17.1% |
| 2008 | $2,849 -11.6% | $192,500 -5.8% |
| 2007 | $3,224 | $204,300 +11% |
| 2006 | -- | $184,100 +1111.2% |
| 2005 | -- | $15,200 +406.7% |
| 2004 | $136 +22.9% | $3,000 +87.5% |
| 2003 | $111 +0.1% | $1,600 |
| 2002 | $111 +3.9% | $1,600 |
| 2001 | $107 -0.2% | $1,600 |
| 2000 | $107 | $1,600 |
Find assessor info on the county website
Monthly payment
Est. payment
Payment breakdown
Explore the cost of this home by adjusting the details. Changes won't be saved.Climate risks
Neighborhood: 34288
Nearby schools
GreatSchools rating
- 6/10Atwater Elementary SchoolGrades: PK-5Distance: 1.6 mi
- 6/10Woodland Middle SchoolGrades: 6-8Distance: 2.8 mi
- 3/10North Port High SchoolGrades: PK,9-12Distance: 6.6 mi
- $3,600-- bd-- ba-- sqft4238 Golfair Ln, North port, FL 34288Off Market
- $3,600-- bd-- ba-- sqftGalvin Ln, NORTH PORT, FL 34288Off Market
- $18,25010,000 Square Feet3 Galvin Ln #3, North Pt, FL 34288Sold

- $18,25010,000 Square Feet2 Galvin Ln #2, North Pt, FL 34288Sold
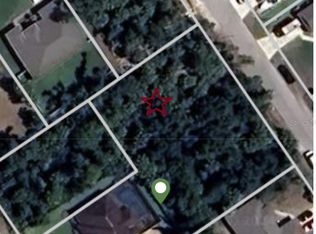
- $1,8993 bd2 ba1.6k sqft4251 Galvin Ln, North Port, FL 34288For Rent
- $11,20010,001 Square FeetGolfair Ln, North port, FL 34288Off Market
- $3,600-- bd-- ba-- sqftGalvin Ln, North port, FL 34288Off Market
- $16,00010,000 Square Feet0 Golfair Ln #13, North Pt, FL 34288Sold
A local agent can set up tours, give advice and negotiate with sellers.
Similar homes
- $409,0003 bd2 ba1.7k sqft2725 Royal Palm Dr, North Port, FL 34288For Sale
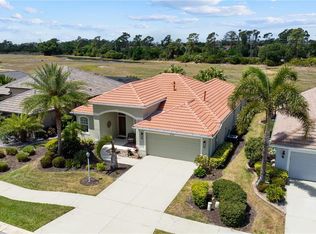
 MLS ID #C7525370, Gabriella Almeder, REALTY BY DALE THOMAS. Stellar MLS
 - $399,9003 bd2 ba1.8k sqft2613 Trianna St, North Port, FL 34291For Sale
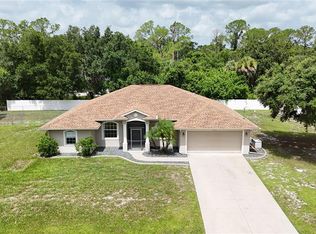 MLS ID #C7528381, Jason Ester, RE/MAX ALLIANCE GROUP. Stellar MLS
 - $379,9003 bd2 ba1.8k sqft2543 Arugula Dr, North Port, FL 34289For Sale
 MLS ID #C7528394, Catherine Anderson, RE/MAX PALM REALTY. Stellar MLS
 - $495,0003 bd2 ba2k sqft5769 E Price Blvd, North Port, FL 34288For Sale
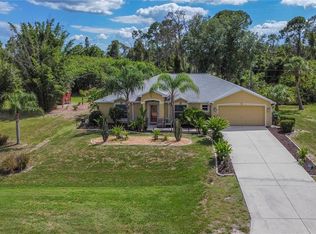 MLS ID #O6414242, Jeanay Adamich, LAKESIDE REALTY WINDERMERE INC. Stellar MLS
 - $369,9003 bd2 ba2.2k sqft2596 Shalimar Ter, North Port, FL 34286For SaleMLS ID #D6147687, Diane Deily, SHIFTING SANDS PROPERTY SERVICES LLC. Stellar MLS
- $419,0003 bd2 ba1.9k sqft3691 Sesame St, North Port, FL 34287For SaleMLS ID #A4696348, David Griffin, KELLER WILLIAMS ISLAND LIFE REAL ESTATE. Stellar MLS
- $475,0004 bd2 ba2.2k sqft249 Ferdon Cir, Pt Charlotte, FL 33954For SaleMLS ID #C7518014, Dana Hile, COLDWELL BANKER REALTY. Stellar MLS
- $475,0003 bd2 ba2k sqft15160 Buswell Ave, Pt Charlotte, FL 33953For SaleMLS ID #C7528479, Nick Demers, RE/MAX PALM REALTY. Stellar MLS
- $575,0004 bd3 ba2.3k sqft2520 Silver Palm Rd, North Port, FL 34288For SaleMLS ID #A4687283, Oleg Tkachuk, PLATINUM PALM PROPERTIES. Stellar MLS
- $370,0003 bd2 ba1.7k sqft1114 Dewhurst St, Port Charlotte, FL 33952For SaleMLS ID #N6143420, Regina Melman, RE/MAX PALM REALTY OF VENICE. Stellar MLS
- $460,0004 bd2 ba2.2k sqft3283 Sikeston Ave, North Port, FL 34286For SaleMLS ID #C7528123, Bryan French, RE/MAX PALM REALTY. Stellar MLS
- $335,0003 bd2 ba1.4k sqft1400 Nordendale Blvd, North Port, FL 34288For SaleMLS ID #S5144233, Mayling Marrero, KELLER WILLIAMS ADVANTAGE III. Stellar MLS
- $329,0003 bd2 ba1.9k sqft4042 Duluth Ter, North Port, FL 34286For SaleMLS ID #N6144941, Lori Driscoll-Kendrick, COLDWELL BANKER SUNSTAR REALTY. Stellar MLS
- $462,0004 bd2 ba2.2k sqft4235 Shorewood St, North Port, FL 34286For SaleMLS ID #D6147099, Jennifer Garcia, PEACOCK PREMIER PROPERTIES LLC. Stellar MLS
- $263,0003 bd2 ba1.2k sqft4431 Andris St, North Port, FL 34288For SaleMLS ID #TB8500944, Justin Meyers, ORCHARD BROKERAGE, LLC. Stellar MLS
- $350,0003 bd2 ba1.7k sqft581 Encarnacion St, Punta Gorda, FL 33983For SaleMLS ID #C7528635, Tricia DeClue, RE/MAX PALM REALTY. Stellar MLS
- $349,0003 bd2 ba2.2k sqft3047 Daffodil Ter, Punta Gorda, FL 33983For SaleMLS ID #C7528768, Chelsea Nelli-Casias, MARINA PARK REALTY LLC. Stellar MLS
- $375,0003 bd2 ba1.8k sqft22317 Laika Ave, Pt Charlotte, FL 33952For SaleMLS ID #C7525430, Gary Cardillo, RE/MAX HARBOR REALTY. Stellar MLS
- $379,9993 bd3 ba2.5k sqft6603 Lapidus Rd, North Port, FL 34291For SaleMLS ID #A4683533, Jose Zamora, REMAX LANDMARK. Stellar MLS
- $272,0002 bd2 ba1.4k sqft1351 Hedgewood Cir, North Port, FL 34288For SaleMLS ID #C7527946, Amy Mangione PA, RE/MAX PALM REALTY. Stellar MLS
