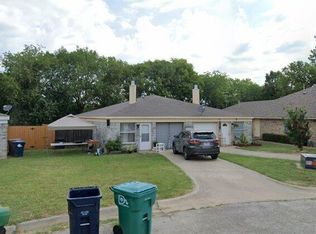
A brick duplex on a quiet cul-de-sac on Denton's north side, minutes from UNT, TWU, and UNT Discovery Park. Each side runs 998 square feet with 3 bedrooms, 2 bathrooms, a single-car garage, and its own fenced backyard for separation and privacy between units.
One side is currently leased and producing income; the other sits vacant and ready for a new owner - a rare setup to live in one unit while the other helps cover the mortgage, or for an investor to add both doors to a portfolio at once.
Interiors include white kitchen cabinetry, plank-style flooring through the main living spaces, and ceiling fans in every room. One unit features a wood-burning fireplace as a living room focal point, and a sliding glass door opens to a private, fenced patio area.
The lot backs to a mature tree line and open green space, giving both units a buffer of privacy uncommon for in-town Denton addresses. North Denton's university corridor puts residents close to campus jobs, student housing demand, and major routes connecting to the rest of the Metroplex.
Two fully separate 3-bedroom, 2-bath units under one roof, one already cash-flowing. Schedule a showing to walk both sides.
Under contract
$389,900
424 Casie Ct, Denton, TX 76207
6beds
1,996sqft
:
Get pre-qualified$2,958/mo
Duplex, Multi Family
Built in 1997
-- sqft lot
$386,700 Zestimate®
$195/sqft
$-- HOA
What's special
Brick duplexSingle-car garageQuiet cul-de-sacWhite kitchen cabinetry
- 15 days |
- 196 |
- 25 |
Likely to sell faster than
Zillow last checked:
Listing updated:
Listed by:
Jeff Withers 0644917,
Stag Residential 940-400-7824
Source: NTREIS,MLS#: 21316013
Facts & features
Interior
Bedrooms & bathrooms
- Bedrooms: 6
- Bathrooms: 4
- Full bathrooms: 4
Heating
- Central
Cooling
- Central Air
Appliances
- Included: Dishwasher
Features
- High Speed Internet, Open Floorplan, Cable TV
- Flooring: Carpet
- Number of fireplaces: 2
- Fireplace features: Wood Burning
Interior area
- Total structure area: 1,996
- Total interior livable area: 1,996 sqft
Video & virtual tour
Property
Parking
- Total spaces: 2
- Parking features: Driveway
- Attached garage spaces: 1
Features
- Levels: One
- Stories: 1
- Pool features: None
Lot
- Size: 3,528 Square Feet
Details
- Parcel number: R195977
Construction
Type & style
- Home type: MultiFamily
- Property subtype: Duplex, Multi Family
Materials
- Brick
- Foundation: Slab
- Roof: Composition
Condition
- Year built: 1997
Utilities & green energy
- Sewer: Public Sewer
- Water: Public
- Utilities for property: Sewer Available, Water Available, Cable Available
Community & HOA
Community
- Subdivision: Snider Add Sec 1
HOA
- Has HOA: No
Location
- Region: Denton
Financial & listing details
- Price per square foot: $195/sqft
- Tax assessed value: $208,752
- Annual tax amount: $3,439
- Date on market: 7/17/2026
- Cumulative days on market: 16 days
Estimated market value
$386,700
$367,000 - $406,000
$1,518/mo
Price history
| Date | Event | Price |
|---|---|---|
| 7/23/2026 | Contingent | $389,900$195/sqft |
Source: NTREIS #21316013 Report a problem | ||
| 7/17/2026 | Listed for sale | $389,900$195/sqft |
Source: NTREIS #21316013 Report a problem | ||
Public tax history
| Year | Property taxes | Tax assessment |
|---|---|---|
| 2025 | $3,439 +23.6% | $172,957 +20% |
| 2024 | $2,782 +20.5% | $144,131 +19.2% |
| 2023 | $2,308 +5.3% | $120,882 +17% |
| 2022 | $2,193 +2.5% | $103,285 +4.3% |
| 2021 | $2,139 -3.7% | $98,991 -0.9% |
| 2020 | $2,221 -1.9% | $99,917 +0.9% |
| 2019 | $2,263 -0.1% | $99,018 +4.2% |
| 2018 | $2,266 +45.5% | $95,000 +5.6% |
| 2017 | $1,557 | $90,000 +42.9% |
| 2016 | $1,557 +7.3% | $63,000 +8.6% |
| 2015 | $1,451 | $58,000 |
| 2014 | $1,451 | $58,000 |
| 2013 | $1,451 | $58,000 |
| 2012 | -- | $58,000 +16% |
| 2011 | -- | $50,000 +2% |
| 2010 | -- | $49,000 -2% |
| 2009 | -- | $50,000 -37.4% |
| 2007 | $2,096 +8.4% | $79,929 +12.3% |
| 2006 | $1,934 +63.6% | $71,154 +63.5% |
| 2005 | $1,182 | $43,520 |
| 2004 | -- | $43,520 -9.8% |
| 2003 | -- | $48,233 -36.1% |
| 2002 | -- | $75,433 +42.1% |
| 2001 | -- | $53,099 |
Find assessor info on the county website
Monthly payment
Est. payment
Payment breakdown
Explore the cost of this home by adjusting the details. Changes won't be saved.Climate risks
Neighborhood: 76207
Nearby schools
GreatSchools rating
- 5/10Evers Park Elementary SchoolGrades: PK-5Distance: 0.3 mi
- 5/10Calhoun Middle SchoolGrades: 6-8Distance: 1.4 mi
- 5/10Denton High SchoolGrades: 9-12Distance: 1.7 mi
Schools provided by the listing agent
- Elementary: Evers Park
- Middle: Calhoun
- High: Denton
- District: Denton ISD
Source: NTREIS. This data may not be complete. We recommend contacting the local school district to confirm school assignments for this home.
- $198,4003 bd2 ba998 sqft420 Casie Ct, Denton, TX 76207Off Market
- $209,8003 bd2 ba998 sqft416 Casie Ct, Denton, TX 76207Off Market
- $202,4002 bd1 ba998 sqft412 Casie Ct, Denton, TX 76207Off Market
- $208,1003 bd2 ba1.2k sqft408 Casie Ct, Denton, TX 76207Off Market
- $243,600-- bd2 ba1.2k sqft404 Casie Ct, Denton, TX 76207Off Market
- $224,200-- bd-- ba998 sqft437 Casie Ct, Denton, TX 76207Off Market
- $--3 bd2 ba1k sqft422 Casie Ct #1, Denton, TX 76207Off Market
- $205,8006 bd4 ba998 sqft433 Casie Ct, Denton, TX 76207Off Market
A local agent can set up tours, give advice and negotiate with sellers.
Similar homes
- $400,0006 bd4 ba1k sqft413 & 409 Gabe Ct, Denton, TX 76207For Sale
 MLS ID #21319732, Deanna Chavez. NTREIS
 - $375,0004 bd2 ba2k sqft3321 Fallmeadow St #3321 & 3323, Denton, TX 76207For Sale
 MLS ID #21289418, Monica Anderson. NTREIS
 - $435,0004 bd3 ba2.2k sqft705 Magnolia St, Denton, TX 76201For Sale
 MLS ID #21341867, Vicki Turner. NTREIS
 - $399,0004 bd3 ba2.6k sqft108 Tripp Trl, Denton, TX 76207For Sale
 MLS ID #21276636, Elena Sweetser. NTREIS
 - $345,0003 bd3 ba2.1k sqft1601 Santos Dr, Denton, TX 76207For SaleMLS ID #21338553, Nancy Rhea. NTREIS
- $350,0003 bd2 ba1.6k sqft621 W Windsor Dr, Denton, TX 76207For SaleMLS ID #21264438, Richy Miller. NTREIS
- $445,0006 bd4 ba2.6k sqft707-711 Wolftrap Dr, Denton, TX 76209For SaleMLS ID #21271761, Roxanne DeBerry. NTREIS
- $295,0003 bd2 ba1.4k sqft3213 Brooke St, Denton, TX 76207For SaleMLS ID #21340158, LISA MERCER. NTREIS
- $350,0004 bd3 ba2.6k sqft3425 Hermalinda Dr, Denton, TX 76207For SaleMLS ID #21318836, Bella Jenkins. NTREIS
- $339,0004 bd2 ba1.9k sqft3532 Crisoforo Dr, Denton, TX 76207For SaleMLS ID #21330586, Anne Kirkman. NTREIS
- $425,0004 bd2 ba1.8k sqft2416-2418 Bolivar St, Denton, TX 76201For SaleMLS ID #21292662, Kristen Caswell. NTREIS
- $329,9004 bd2 ba1.8k sqft213 McKamy Blvd, Denton, TX 76207For SaleMLS ID #21298097, Laura Mauelshagen. NTREIS
- $395,0004 bd3 ba2.2k sqft3420 Chivalry Dr, Denton, TX 76207For SaleMLS ID #21332808, Hanayya Shah. NTREIS
- $389,5003 bd2 ba1.9k sqft609 Meadowedge Ln, Denton, TX 76207For SaleMLS ID #21096845, Lisa Lewis. NTREIS
- $300,0003 bd2 ba1.5k sqft1417 Constantina Dr, Denton, TX 76207For SaleMLS ID #21334225, Carissa Acker. NTREIS
- $374,0003 bd2 ba1.9k sqft708 Headlee St, Denton, TX 76201For SaleMLS ID #21311882, William Kowaleski. NTREIS
- $395,0004 bd3 ba2.3k sqft4701 Conley Ln, Denton, TX 76207For SaleMLS ID #21262167, Jonathan O'Brien. NTREIS
- $365,0004 bd4 ba2.2k sqft1219 Scripture St, Denton, TX 76201For SaleMLS ID #21267280, Steven Geis. NTREIS
- $365,0003 bd2 ba1.7k sqft1616 Morin Dr, Denton, TX 76207For SaleMLS ID #21219543, Ginger Pickett. NTREIS
- $365,0003 bd3 ba1.7k sqft2105 Emerson Ln, Denton, TX 76209For SaleMLS ID #21329441, Lauren Hilliard Ray. NTREIS
