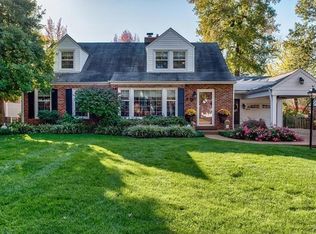
Back on market, NO fault of seller! Classic Kirkwood charm, an incredible location, and plenty of space. This charming Kirkwood Cape Cod is situated on a corner lot along one of Kirkwood’s popular neighborhood streets and offers beautiful wood floors, fresh paint in the entry, living room and dining area, and wonderful natural light.
The main level features two generously sized bedrooms, while the entire second floor has been transformed into a spacious private primary retreat with a full bathroom, ample closet space, and room to add more closet space if desired. A heated mudroom/utility room conveniently connects the kitchen to the two-car garage, and the finished lower level provides additional living space with a full bath, office space, and plenty of storage. Outside, the fully fenced backyard with privacy fencing offers an easy, low-maintenance space to relax, entertain, or play.
Best of all is the location—enjoy Kirkwood Schools and an easy walk to Downtown Kirkwood, the Farmers’ Market, library, elementary school, shops, restaurants, and more. With its classic Cape Cod character, flexible living spaces, and unbeatable proximity to everything Kirkwood has to offer, this home is ready for its next owners to make it their own.
Some of the amazing updates include new roof (2024), one new A/C, mostly newer windows, newer privacy fence in backyard, and new concrete driveway!
Pending
Listed by: Compass Realty Group • Megan Rowe • 314-378-4077
$579,900
424 Greenleaf Dr, Saint Louis, MO 63122
3beds
2,400sqft
Single Family Residence
Built in 1949
6,878 Square Feet Lot
$605,400 Zestimate®
$242/sqft
$-- HOA
What's special
Two-car garagePlenty of storageAmple closet spaceTwo generously sized bedroomsMostly newer windowsSpacious private primary retreatOffice space
- 28 days
- 376
- 8
Zillow last checked:
Listing updated:
Listed by:
Megan Rowe 314-378-4077,
Compass Realty Group
Source: MARIS,MLS#: 26056514 Originating MLS: St. Louis Association of REALTORS
Facts & features
Interior
Bedrooms & bathrooms
- Bedrooms: 3
- Bathrooms: 3
- Full bathrooms: 3
- Main level bathrooms: 1
- Main level bedrooms: 2
Primary bedroom
- Features: Floor Covering: Carpeting
- Level: Upper
- Area: 714
- Dimensions: 34x21
Bedroom 2
- Features: Floor Covering: Wood
- Level: Main
- Area: 168
- Dimensions: 14x12
Bedroom 3
- Features: Floor Covering: Wood
- Level: Main
- Area: 120
- Dimensions: 12x10
Primary bathroom
- Features: Floor Covering: Ceramic Tile
- Level: Upper
- Area: 72
- Dimensions: 12x6
Breakfast room
- Features: Floor Covering: Ceramic Tile
- Level: Main
- Area: 72
- Dimensions: 9x8
Dining room
- Features: Floor Covering: Wood
- Level: Main
- Area: 126
- Dimensions: 14x9
Kitchen
- Features: Floor Covering: Ceramic Tile
- Level: Main
- Area: 144
- Dimensions: 12x12
Living room
- Features: Floor Covering: Wood
- Level: Main
- Area: 210
- Dimensions: 15x14
Mud room
- Description: Breezeway between garage and kitchen
- Features: Floor Covering: Ceramic Tile
- Level: Main
- Area: 168
- Dimensions: 14x12
Office
- Features: Floor Covering: Carpeting
- Level: Lower
- Area: 120
- Dimensions: 12x10
Recreation room
- Features: Floor Covering: Carpeting
- Level: Lower
- Area: 475
- Dimensions: 25x19
Heating
- Forced Air, Natural Gas
Cooling
- Central Air, Electric
Appliances
- Laundry: In Basement
Features
- Basement: Partially Finished,Storage Space
- Number of fireplaces: 1
Interior area
- Total structure area: 2,400
- Total interior livable area: 2,400 sqft
- Finished area above ground: 1,859
- Finished area below ground: 550
Property
Parking
- Total spaces: 2
- Parking features: Garage, Garage Faces Side, Kitchen Level
- Attached garage spaces: 2
Features
- Levels: One and One Half
- Patio & porch: Patio
Lot
- Size: 6,878 Square Feet
- Features: Back Yard, Corner Lot, Front Yard
Details
- Parcel number: 23M520990
- Special conditions: Standard
Construction
Type & style
- Home type: SingleFamily
- Architectural style: Traditional
- Property subtype: Single Family Residence
Materials
- Brick
- Foundation: Concrete Perimeter
- Roof: Architectural Shingle
Condition
- Year built: 1949
Utilities & green energy
- Electric: Ameren
- Sewer: Public Sewer
- Water: Public
- Utilities for property: Electricity Connected, Natural Gas Connected, Sewer Connected, Water Connected
Community & HOA
Community
- Subdivision: Woodlawn Terrace 4
HOA
- Has HOA: No
Location
- Region: Saint Louis
Financial & listing details
- Price per square foot: $242/sqft
- Tax assessed value: $404,900
- Annual tax amount: $4,343
- Date on market: 9/17/2026
- Cumulative days on market: 28 days
- Listing terms: Cash,Conventional,Other
- Electric utility on property: Yes
Estimated market value
$605,400
$575,000 - $636,000
$4,397/mo
Price history
| Date | Event | Price |
|---|---|---|
| 9/28/2026 | Pending sale | $579,900$242/sqft |
Source:  MARIS #26056514 Report a problem | ||
| 9/27/2026 | Listed for sale | $579,900$242/sqft |
Source: MARIS #26056514 Report a problem | ||
| 9/21/2026 | Pending sale | $579,900$242/sqft |
Source: MARIS #26056514 Report a problem | ||
| 9/17/2026 | Listed for sale | $579,900$242/sqft |
Source: MARIS #26056514 Report a problem | ||
| 8/24/2007 | Sold | -- |
Source: Public Record Report a problem | ||
Public tax history
| Year | Property taxes | Tax assessment |
|---|---|---|
| 2025 | $4,343 -3% | $76,940 +7.9% |
| 2024 | $4,476 +1.6% | $71,300 |
| 2023 | $4,405 -27.4% | $71,300 -15.9% |
| 2022 | $6,068 +10.6% | $84,830 |
| 2021 | $5,487 +63.5% | $84,830 +70.5% |
| 2020 | $3,357 -2.7% | $49,750 |
| 2019 | $3,450 | $49,750 +11.3% |
| 2018 | $3,450 | $44,700 |
| 2017 | $3,450 +0.1% | $44,700 +6.8% |
| 2016 | $3,445 +7.6% | $41,860 |
| 2015 | $3,203 | $41,860 +10.7% |
| 2014 | $3,203 +8.3% | $37,830 |
| 2013 | $2,957 | $37,830 -3.3% |
| 2012 | -- | $39,130 |
| 2011 | -- | $39,130 -3.6% |
| 2010 | $2,988 +4.7% | $40,610 |
| 2009 | $2,855 -0.2% | $40,610 -1.6% |
| 2008 | $2,862 +13.6% | $41,270 |
| 2007 | $2,520 | $41,270 +11.4% |
| 2006 | $2,520 +4.5% | $37,040 |
| 2005 | $2,411 +33.7% | $37,040 +22.9% |
| 2003 | $1,804 -3.1% | $30,140 +13.4% |
| 2002 | $1,861 +3.5% | $26,590 |
| 2001 | $1,798 | $26,590 |
Find assessor info on the county website
Monthly payment
Est. payment
Payment breakdown
Explore the cost of this home by adjusting the details. Changes won't be saved.Climate risks
Neighborhood: 63122
Nearby schools
Schools provided by the listing agent
- Elementary: F. P. Tillman Elem.
- Middle: Nipher Middle
- High: Kirkwood Sr. High
Source: MARIS. This data may not be complete. We recommend contacting the local school district to confirm school assignments for this home.

Similar homes
- $495,0003 bd3 ba1.2k sqft749 W Jewel Ave, Saint Louis, MO 63122For Sale

 MLS ID #26062910, Camille M Denton, Coldwell Banker Realty - Gundaker. MARIS
- $529,9004 bd3 ba2.5k sqft1210 N Sappington Rd, Saint Louis, MO 63122For Sale
 MLS ID #26059934, John M Jackson, John Jackson Neighborhood Real Estate Company, LLC. MARIS
- $649,9003 bd3 ba2.5k sqft474 Hammermill Dr, Saint Louis, MO 63141For Sale
 MLS ID #26066115, Brady Miller, RedKey Realty Leaders. MARIS
- $499,9004 bd3 ba2.5k sqft8970 S Laclede Station Rd, Saint Louis, MO 63123For Sale
 MLS ID #26066268, David A Dyer, EXP Realty, LLC. MARIS
- $549,9004 bd4 ba2.6k sqft1922 Buckington Dr, Chesterfield, MO 63017For SaleMLS ID #26064153, Jamie S Leggett, Coldwell Banker Realty - Gundaker. MARIS
- $549,9003 bd3 ba2.7k sqft12 Winslow Ln, Saint Louis, MO 63131For SaleMLS ID #26008503, Kate P Thompson, Coldwell Banker Realty - Gundaker West Regional. MARIS
- $409,0004 bd2 ba1.7k sqft629 Evans Ave, Saint Louis, MO 63122For SaleMLS ID #26001631, Susan Damsgaard Brand, Keller Williams Realty St. Louis. MARIS
- $799,9004 bd3 ba2.8k sqft11631 Fallbrook Dr, Saint Louis, MO 63131For SaleMLS ID #26067088, Kevin R Palubiak, Edwards Real Estate LLC. MARIS
- $349,9993 bd2 ba1.3k sqft137 Huntleigh Forest Dr, Saint Louis, MO 63122For SaleMLS ID #26055111, Ethan E Miller, Gateway Real Estate. MARIS
- $535,0003 bd3 ba2.8k sqft1444 Ronald Dr, Saint Louis, MO 63119For SaleMLS ID #26040922, Kat S Johnson, EXP Realty, LLC. MARIS
- $525,0004 bd3 ba2.7k sqft9015 Gravois Rd, Saint Louis, MO 63123For SaleMLS ID #26060880, Bridget Forbes, Berkshire Hathaway HomeServices Select Properties. MARIS
- $475,0004 bd4 ba2.4k sqft10304 Grant Forest Ln, Saint Louis, MO 63123For SaleMLS ID #26066849, Alex B Whiteside, Janet McAfee Inc.. MARIS
- $425,0005 bd2 ba2k sqft1015 Barberry Ln, Saint Louis, MO 63122For SaleMLS ID #26041215, Jonathan Adams, Berkshire Hathaway HomeServices Select Properties. MARIS
- $499,9004 bd2 ba1.6k sqft329 Stark Ct, Saint Louis, MO 63119For SaleMLS ID #26066249, Katie Maginn, Coldwell Banker Premier Group. MARIS
- $580,0004 bd3 ba2.5k sqft268 Kinderhook Dr, Chesterfield, MO 63017For SaleMLS ID #26053721, Gay R Gordon, RedKey Realty Leaders. MARIS
- $499,9003 bd2 ba2.8k sqft537 Huntercreek Ridge Ct, Saint Louis, MO 63131For SaleMLS ID #26035919, Rob C Biedermann, Worth Clark Realty. MARIS
- $495,0004 bd2 ba1.9k sqft457 Catalina Ave, Saint Louis, MO 63119For SaleMLS ID #26045805, Andrew W Dielmann, Dielmann Sotheby's International Realty. MARIS
- $405,0003 bd3 ba2.4k sqft508 Crestvale Dr, Saint Louis, MO 63119For SaleMLS ID #26024080, Christoph A Dewald, EXP Realty, LLC. MARIS
- $550,0003 bd4 ba3.1k sqft505 Richley Dr, Chesterfield, MO 63017For SaleMLS ID #26048710, Scott Herman, Coldwell Banker Realty - Gundaker. MARIS
- $425,0003 bd3 ba3.1k sqft5240 Delor St, Saint Louis, MO 63109For SaleMLS ID #26065520, Anna Waeltermann, Platinum Realty of St. Louis. MARIS
