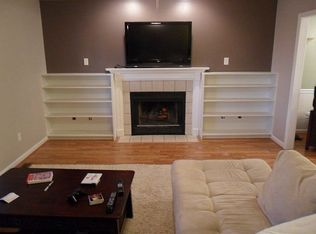
This home is conveniently located in the desirable Southbrook neighborhood featuring updates throughout. The updated kitchen offers granite countertops, soft-close cabinetry, and a functional layout perfect for everyday living and entertaining. All three bathrooms have been renovated. Two bedrooms feature vaulted ceilings, while the spacious primary suite includes walk-in closets and an oversized full bath. Enjoy relaxing or entertaining on the two large decks overlooking the fenced backyard. Additional features include a cozy gas fireplace and a formal dining room that could also serve as a home office or flex space.
Contingent
$325,000
424 Southbrook Dr, Nicholasville, KY 40356
3beds
1,849sqft
:
Get pre-qualified$2,158/mo
Single Family Residence
Built in 1997
9,583 Square Feet Lot
$319,200 Zestimate®
$176/sqft
$-- HOA
What's special
Cozy gas fireplaceUpdated kitchenSoft-close cabinetryGranite countertopsFormal dining roomWalk-in closetsSpacious primary suite
- 84 days |
- 377 |
- 22 |
Zillow last checked:
Listing updated:
Listed by:
Jennifer Parsons 859-351-1747,
RE/MAX Elite Lexington
Source: Imagine MLS,MLS#: 26011517
Facts & features
Interior
Bedrooms & bathrooms
- Bedrooms: 3
- Bathrooms: 3
- Full bathrooms: 2
- 1/2 bathrooms: 1
Primary bedroom
- Level: Second
Bathroom 1
- Level: First
Bathroom 2
- Level: Second
Bathroom 3
- Level: Second
Dining room
- Level: First
Foyer
- Level: First
Kitchen
- Level: First
Living room
- Level: First
Utility room
- Level: Second
Heating
- Forced Air, Natural Gas
Cooling
- Electric
Appliances
- Included: Dishwasher, Microwave, Refrigerator, Range
- Laundry: Electric Dryer Hookup, Gas Dryer Hookup, Washer Hookup
Features
- Eat-in Kitchen, Walk-In Closet(s), Ceiling Fan(s)
- Flooring: Carpet, Laminate, Vinyl
- Doors: Storm Door(s)
- Basement: Crawl Space
- Number of fireplaces: 1
- Fireplace features: Gas Log, Living Room
Interior area
- Total structure area: 1,849
- Total interior livable area: 1,849 sqft
- Finished area above ground: 1,849
- Finished area below ground: 0
Property
Parking
- Total spaces: 2
- Parking features: Attached Garage
- Garage spaces: 2
Features
- Levels: Two
- Fencing: Privacy,Wood
- Has view: Yes
- View description: Neighborhood
Lot
- Size: 9,583 Square Feet
- Features: Few Trees
Details
- Parcel number: 0592009013.00
Construction
Type & style
- Home type: SingleFamily
- Property subtype: Single Family Residence
Materials
- Vinyl Siding
- Foundation: Block
- Roof: Shingle
Condition
- Year built: 1997
Utilities & green energy
- Sewer: Public Sewer
- Water: Public
Community & HOA
Community
- Features: Park
- Subdivision: Southbrook
HOA
- Has HOA: No
Location
- Region: Nicholasville
Financial & listing details
- Price per square foot: $176/sqft
- Tax assessed value: $263,300
- Annual tax amount: $2,770
- Date on market: 6/24/2026
Estimated market value
$319,200
$303,000 - $335,000
$2,439/mo
Price history
| Date | Event | Price |
|---|---|---|
| 7/23/2026 | Contingent | $325,000$176/sqft |
Source:  Imagine MLS #26011517 Report a problem Imagine MLS #26011517 Report a problem | ||
| 6/24/2026 | Listed for sale | $325,000$176/sqft |
Source: Imagine MLS #26011517 Report a problem | ||
| 6/9/2026 | Contingent | $325,000$176/sqft |
Source: Imagine MLS #26011517 Report a problem | ||
| 5/21/2026 | Listed for sale | $325,000+73.9%$176/sqft |
Source: Imagine MLS #26011517 Report a problem | ||
| 8/7/2020 | Sold | $186,900$101/sqft |
Source: Imagine MLS #20010910 Report a problem | ||
| 6/14/2020 | Pending sale | $186,900+0.5%$101/sqft |
Source: Keller Williams Greater Lex #20010910 Report a problem | ||
| 6/14/2020 | Price change | $186,000-5.2%$101/sqft |
Source: Keller Williams Greater Lex #20010910 Report a problem | ||
| 6/6/2020 | Price change | $196,200+5%$106/sqft |
Source: Keller Williams Greater Lex #20010910 Report a problem | ||
| 6/4/2020 | Pending sale | $186,900$101/sqft |
Source: Keller Williams Greater Lex #20010910 Report a problem | ||
| 6/2/2020 | Listed for sale | $186,900+24.6%$101/sqft |
Source: Keller Williams Greater Lex #20010910 Report a problem | ||
| 3/6/2017 | Sold | $150,000-2.6%$81/sqft |
Source: Imagine MLS #1700683 Report a problem | ||
| 1/16/2017 | Pending sale | $154,000$83/sqft |
Source: Rector Hayden REALTORS - Lexington #1700683 Report a problem | ||
| 1/12/2017 | Listed for sale | $154,000+5.5%$83/sqft |
Source: Rector Hayden REALTORS - Lexington #1700683 Report a problem | ||
| 5/8/2015 | Sold | $146,000-2.6%$79/sqft |
Source:  Imagine MLS #1504651 Report a problem Imagine MLS #1504651 Report a problem | ||
| 4/29/2015 | Pending sale | $149,900$81/sqft |
Source: Kentucky Real Estate Services #1504651 Report a problem | ||
| 4/29/2015 | Listed for sale | $149,900$81/sqft |
Source: Kentucky Real Estate Services #1504651 Report a problem | ||
| 3/25/2015 | Listing removed | $149,900$81/sqft |
Source: Kentucky Real Estate Services #1504651 Report a problem | ||
| 3/22/2015 | Listed for sale | $149,900+57.3%$81/sqft |
Source: Kentucky Real Estate Services #1504651 Report a problem | ||
| 1/11/2015 | Sold | $95,299-8.5%$52/sqft |
Source: Public Record Report a problem | ||
| 12/8/2014 | Price change | $104,100-4.9%$56/sqft |
Source: HUNTER REAL ESTATE #1419621 Report a problem | ||
| 11/10/2014 | Price change | $109,500-4.7%$59/sqft |
Source: Hunter Real Estate #1419621 Report a problem | ||
| 10/8/2014 | Listed for sale | $114,900+27.7%$62/sqft |
Source: Hunter Real Estate #1419621 Report a problem | ||
| 7/9/2014 | Sold | $90,000-18.2%$49/sqft |
Source: Public Record Report a problem | ||
| 6/1/1999 | Sold | $110,000$59/sqft |
Source: Imagine MLS #9809848 Report a problem | ||
Public tax history
| Year | Property taxes | Tax assessment |
|---|---|---|
| 2024 | $2,770 +39.2% | $263,300 +40.9% |
| 2023 | $1,990 | $186,900 |
| 2022 | $1,990 -0.2% | $186,900 |
| 2021 | $1,994 +473.5% | $186,900 +24.6% |
| 2020 | $348 +24.6% | $150,000 |
| 2019 | $279 | $150,000 |
| 2018 | $279 | $150,000 +2.7% |
| 2017 | $279 -80.1% | $146,000 |
| 2016 | $1,401 | $146,000 +5% |
| 2015 | $1,401 | $139,000 +3% |
| 2014 | $1,401 | $135,000 |
| 2013 | -- | $135,000 |
| 2012 | -- | $135,000 |
| 2011 | -- | $135,000 -3.6% |
| 2010 | -- | $140,000 |
Find assessor info on the county website
Monthly payment
Est. payment
Payment breakdown
Explore the cost of this home by adjusting the details. Changes won't be saved.Climate risks
Neighborhood: 40356
Nearby schools
GreatSchools rating
- 7/10Nicholasville Elementary SchoolGrades: 1-5Distance: 2 mi
- 8/10West Jessamine Middle SchoolGrades: 6-8Distance: 2.8 mi
- 8/10West Jessamine High SchoolGrades: 9-12Distance: 3.3 mi
Schools provided by the listing agent
- Elementary: Nicholasville
- Middle: West Jessamine Middle School
- High: West Jess HS
Source: Imagine MLS. This data may not be complete. We recommend contacting the local school district to confirm school assignments for this home.
- $329,4004 bd2 ba2.1k sqft420 Southbrook Dr, Nicholasville, KY 40356Off Market
- $318,4003 bd3 ba1.7k sqft428 Southbrook Dr, Nicholasville, KY 40356Off Market
- $279,5003 bd2 ba1.3k sqft213 W Ridge Dr, Nicholasville, KY 40356Off Market
- $332,1004 bd2 ba2k sqft217 W Ridge Dr, Nicholasville, KY 40356Off Market
- $291,8003 bd2 ba1.3k sqft416 Southbrook Dr, Nicholasville, KY 40356Off Market
- $274,4003 bd2 ba1.2k sqft432 Southbrook Dr, Nicholasville, KY 40356Off Market
- $286,4003 bd2 ba1.6k sqft221 W Ridge Dr, Nicholasville, KY 40356Off Market
- $354,6004 bd3 ba2.1k sqft209 W Ridge Dr, Nicholasville, KY 40356Off Market
A local agent can set up tours, give advice and negotiate with sellers.
Similar homes
- $315,0003 bd2 ba1.6k sqft113 S Town Branch Dr, Nicholasville, KY 40356For Sale

 MLS ID #26021208, Scott C Fryar, Keller Williams Bluegrass Realty. Imagine MLS
 - $395,0004 bd4 ba2.2k sqft200 Northbrook Rd, Nicholasville, KY 40356For Sale
 MLS ID #26021550, Tiffany Jarvis, ERA Select Real Estate. Imagine MLS
 - $279,9003 bd1 ba1.2k sqft1334 Shun Pike, Nicholasville, KY 40356For Sale
 MLS ID #26021447, Kathy M Martin, United Real Estate Bluegrass. Imagine MLS
 - $334,9003 bd3 ba1.7k sqft181 Mason Springs Dr, Nicholasville, KY 40356For Sale
 MLS ID #26015203, Tyanne Whitworth, RE/MAX Elite Lexington. Imagine MLS
 - $314,5004 bd4 ba1.8k sqft144 Shannon Pkwy, Nicholasville, KY 40356For SaleMLS ID #26017835, Bishnu Bastola, Principle Brokerage. Imagine MLS
- $294,0003 bd2 ba1.4k sqft603 S 3rd St, Nicholasville, KY 40356For SaleMLS ID #26014612, Lauren Ball, Deborah Ball Realty. Imagine MLS
- $375,0003 bd2 ba1.8k sqft307 Beacon Hl, Nicholasville, KY 40356For SaleMLS ID #26015744, Terri L McGraw, FC Tucker Bluegrass. Imagine MLS
- $347,4003 bd2 ba1.5k sqft1236 Orchard Dr, Nicholasville, KY 40356For SaleMLS ID #26014745, Lauren Ball, Deborah Ball Realty. Imagine MLS
- $399,9004 bd3 ba1.9k sqft105 Manoah Ln, Nicholasville, KY 40356For SaleMLS ID #26020923, Susy Esquivel, Allied Realty. Imagine MLS
- $242,5003 bd2 ba1.1k sqft305 1/2 S 3rd St, Nicholasville, KY 40356For SaleMLS ID #26016173, Jennifer Parsons, RE/MAX Elite Lexington. Imagine MLS
- $364,9004 bd3 ba2.3k sqft1184 Orchard Dr, Nicholasville, KY 40356For SaleMLS ID #26014178, Dylan Langdon, The Agency. Imagine MLS
- $269,9003 bd2 ba1.2k sqft515 Homestead Dr, Nicholasville, KY 40356For SaleMLS ID #26015698, Kimberly J DeRossett, Legacy Real Estate Firm. Imagine MLS
- $405,0003 bd3 ba2.2k sqft141 Maddrey Hvn, Nicholasville, KY 40356For SaleMLS ID #26011107, Caroline Pinkston Miller, The Agency. Imagine MLS
- $399,0004 bd2 ba1.7k sqft3306 Union Mill Rd, Nicholasville, KY 40356For SaleMLS ID #26008836, Amie Hieneman, ERA Select Real Estate. Imagine MLS
- $315,0003 bd3 ba1.8k sqft246 Quebec Way, Lexington, KY 40515For SaleMLS ID #26021186, Maggie Wells, Real Broker, LLC. Imagine MLS
- $323,0003 bd3 ba2k sqft713 Dicksonia Ct, Lexington, KY 40517For SaleMLS ID #26017438, Kalen Clark, United Real Estate Bluegrass. Imagine MLS
- $325,0003 bd2 ba2.5k sqft114 Norton Dr, Richmond, KY 40475For SaleMLS ID #26021119, Jill Herrington, In House Real Estate. Imagine MLS
- $325,0004 bd2 ba2.1k sqft600 Ison Ln, Harrodsburg, KY 40330For SaleMLS ID #26014811, Andrea W Gross, Keller Williams Bluegrass Realty. Imagine MLS
- $340,0004 bd4 ba2.5k sqft130 Indian Springs Trl, Lancaster, KY 40444For SaleMLS ID #26020416, Lauren Haggard, The Brokerage. Imagine MLS
- $340,0003 bd2 ba1.5k sqft3805 Brookdale Cir, Lexington, KY 40514For SaleMLS ID #26017577, Maggie Wells, Real Broker, LLC. Imagine MLS
