Welcome to Arlington Ridge, a highly appealing Gated 55+ Golf Community in Leesburg! You will enjoy this beautifully maintained home being offered TURN-KEY – completely FURNISHED, including a 2019 STARR GOLF CART! This 3 Bedroom, 2 Bath home sits on the GOLF COURSE between the 15th and 16th Fairways and showcases an OPEN-CONCEPT FLOOR PLAN perfect for everyday living and entertaining. Features include a spacious DINING/LIVING ROOM combination, along with a well-appointed KITCHEN with abundant CABINETRY, GRANITE Countertops, an oversized BREAKFAST BAR, modern APPLIANCES, and a DINETTE AREA filled with natural light. The split-bedroom floor plan provides privacy, while the spacious PRIMARY SUITE offers an EN SUITE BATH with DUAL SINKS, a ROMAN SHOWER, a large WALK-IN CLOSET, and a private TOILET ROOM. The 2nd and 3rd BEDROOMS are located at the front of the home near the GUEST BATHROOM. Additional highlights include an extended 2-CAR GARAGE with a GOLF CART BAY, a FINISHED (protective coating) Driveway and Garage Floor, an indoor LAUNDRY ROOM, and SLIDING GLASS DOORS leading to the Screened-In LANAI, ideal for enjoying the Florida lifestyle. The home is situated on a NEWLY LANDSCAPED lot in a GOLF COURSE COMMUNITY featuring RESORT-STYLE AMENITIES including Pools, a Fitness Center, Tennis, a Restaurant, a Theater, and numerous Social Activities. The low HOA fee of $127/month includes Amenities, Lawn Cutting, Edging, Blowing, 200+ Cable TV Channels, Hi-Speed Internet, a Wi-Fi Router to broadcast signal throughout the home, and 2 DVRs to record shows. Conveniently located near Shopping, Restaurants, Medical Facilities, and The Villages. MOVE-IN READY! All information provided in this report is believed to be true and accurate at the time of data entry but is not guaranteed.
Pending
$457,900
4240 James River Cir, Leesburg, FL 34748
3beds
1,948sqft
:
Get pre-qualified$3,102/mo
Single Family Residence
Built in 2019
7,690 Square Feet Lot
$-- Zestimate®
$235/sqft
$127/mo HOA
What's special
Oversized breakfast barGranite countertopsIndoor laundry roomOpen-concept floor planSpacious primary suiteSplit-bedroom floor planWell-appointed kitchen
- 61 days |
- 127 |
- 1 |
Zillow last checked:
Listing updated:
Listed by:
Anita Dinard 352-326-8282,
ARROW REALTY & INVESTMENTS INC 352-326-8282
Source: Stellar MLS,MLS#: G5112758 Originating MLS: Lake and Sumter
Originating MLS: Lake and Sumter
Facts & features
Interior
Bedrooms & bathrooms
- Bedrooms: 3
- Bathrooms: 2
- Full bathrooms: 2
Primary bedroom
- Features: Dual Sinks, En Suite Bathroom, Split Vanities, Water Closet/Priv Toilet, Walk-In Closet(s)
- Level: First
Bedroom 2
- Features: Built-in Closet
- Level: First
Bedroom 3
- Features: Built-in Closet
- Level: First
Bathroom 2
- Features: Tub With Shower
- Level: First
Balcony porch lanai
- Level: First
Dinette
- Level: First
Dining room
- Level: First
Kitchen
- Features: Breakfast Bar, Granite Counters, Kitchen Island
- Level: First
Laundry
- Level: First
Living room
- Level: First
Heating
- Central, Electric
Cooling
- Central Air
Appliances
- Included: Dishwasher, Disposal, Dryer, Gas Water Heater, Microwave, Range, Refrigerator, Washer
- Laundry: Laundry Room
Features
- High Ceilings, Kitchen/Family Room Combo, Living Room/Dining Room Combo, Open Floorplan, Primary Bedroom Main Floor, Split Bedroom, Walk-In Closet(s)
- Flooring: Carpet, Ceramic Tile
- Windows: Window Treatments
- Has fireplace: No
Interior area
- Total structure area: 2,866
- Total interior livable area: 1,948 sqft
Video & virtual tour
Property
Parking
- Total spaces: 2
- Parking features: Garage Door Opener, Golf Cart Garage
- Attached garage spaces: 2
Features
- Levels: One
- Stories: 1
- Patio & porch: Covered, Patio, Screened
- Exterior features: Irrigation System, Rain Gutters
- Has view: Yes
- View description: Golf Course
Lot
- Size: 7,690 Square Feet
- Features: On Golf Course
Details
- Parcel number: 142024003100084800
- Special conditions: None
Construction
Type & style
- Home type: SingleFamily
- Architectural style: Ranch
- Property subtype: Single Family Residence
Materials
- Block, Stucco
- Foundation: Slab
- Roof: Shingle
Condition
- New construction: No
- Year built: 2019
Utilities & green energy
- Sewer: Public Sewer
- Water: Public
- Utilities for property: Cable Available, Cable Connected, Electricity Available, Electricity Connected, Natural Gas Available, Natural Gas Connected
Community & HOA
Community
- Features: Deed Restrictions, Gated Community - Guard, Golf Carts OK, Golf
- Pet fee: $0 monthly
- Senior community: Yes
- Subdivision: ARLINGTON RDG-PH 3B
HOA
- Has HOA: Yes
- Amenities included: Fitness Center, Golf Course, Pickleball Court(s), Recreation Facilities, Security, Tennis Court(s), Trail(s)
- Services included: 24-Hour Guard, Cable TV, Community Pool, Internet, Recreational Facilities, Security
- HOA fee: $127 monthly
- HOA name: LeLand Management - Joni Carey
- HOA phone: 352-702-4960
Location
- Region: Leesburg
Financial & listing details
- Price per square foot: $235/sqft
- Tax assessed value: $378,460
- Annual tax amount: $8,825
- Date on market: 5/24/2026
- Cumulative days on market: 60 days
- Listing terms: Cash,Conventional,FHA,USDA Loan,VA Loan
- Ownership: Fee Simple
- Total actual rent: 0
- Electric utility on property: Yes
- Road surface type: Paved
Estimated market value
Not available
Estimated sales range
Not available
Not available
Price history
| Date | Event | Price |
|---|---|---|
| 7/12/2026 | Pending sale | $457,900$235/sqft |
Source:  Stellar MLS #G5112758 Report a problem Stellar MLS #G5112758 Report a problem | ||
| 5/24/2026 | Listed for sale | $457,900+60.7%$235/sqft |
Source: Stellar MLS #G5112758 Report a problem | ||
| 10/15/2019 | Sold | $285,000$146/sqft |
Source: Public Record Report a problem | ||
Public tax history
| Year | Property taxes | Tax assessment |
|---|---|---|
| 2025 | $8,826 +4.7% | $356,700 +10% |
| 2024 | $8,431 +6.1% | $324,280 +10% |
| 2023 | $7,946 +10.8% | $294,800 +10% |
| 2022 | $7,169 +15.6% | $268,000 +10% |
| 2021 | $6,201 -2.8% | $243,642 |
| 2020 | $6,380 +135.5% | $243,642 +480.1% |
| 2019 | $2,709 | $42,000 |
Find assessor info on the county website
Monthly payment
Est. payment
Payment breakdown
Explore the cost of this home by adjusting the details. Changes won't be saved.Climate risks
Neighborhood: 34748
Nearby schools
GreatSchools rating
- 2/10Leesburg Elementary SchoolGrades: PK-5Distance: 4.9 mi
- 3/10Oak Park Middle SchoolGrades: 6-8Distance: 4.9 mi
- 2/10Leesburg High SchoolGrades: 9-12Distance: 5.3 mi
- $368,4003 bd2 ba1.7k sqft4236 James River Cir, Leesburg, FL 34748Off Market
- $514,5003 bd3 ba2.5k sqft4244 James River Cir, Leesburg, FL 34748Off Market
- $356,0003 bd2 ba1.7k sqft4232 James River Cir, Leesburg, FL 34748Off Market
- $954,944-- bd-- ba-- sqftOtter Creek Ln, Leesburg, FL 34748Off Market
- $475,0003 bd2 ba2.2k sqft4247 James River Cir, Leesburg, FL 34748Sold
- $463,4003 bd2 ba1.9k sqft4228 James River Cir, Leesburg, FL 34748Off Market
- $370,0003 bd2 ba1.8k sqft4254 James River Cir, Leesburg, FL 34748Off Market
- $466,1003 bd2 ba2.2k sqft4251 James River Cir, Leesburg, FL 34748Off Market
A local agent can set up tours, give advice and negotiate with sellers.
Similar homes
- $475,0004 bd3 ba2.3k sqft26812 Augusta Springs Cir, Leesburg, FL 34748For Sale
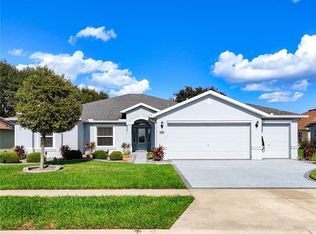
 MLS ID #G5103238, Nancy McCloskey, WATSON REALTY CORP. Stellar MLS
 - $309,0002 bd2 ba1.7k sqft25206 Ormond Ct, Leesburg, FL 34748For Sale
 MLS ID #G5114850, Adriana Skoloda, RE/MAX PREMIER REALTY. Stellar MLS
 - $330,0003 bd3 ba2.5k sqft25243 River Crest Dr, Leesburg, FL 34748For Sale
 MLS ID #G5114254, Adriana Skoloda, RE/MAX PREMIER REALTY. Stellar MLS
 - $319,0003 bd2 ba1.8k sqft3850 Plantation Blvd, Leesburg, FL 34748For Sale
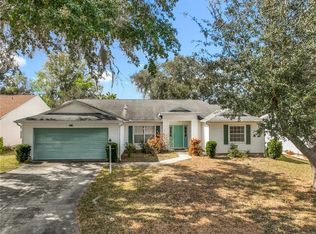 MLS ID #G5108438, Dustin Dubie, CENTURY 21 MYERS ROSE REALTY. Stellar MLS
 - $369,0002 bd2 ba2.3k sqft4810 Sable Ridge Ct, Leesburg, FL 34748For SaleMLS ID #G5111802, Adriana Skoloda, RE/MAX PREMIER REALTY. Stellar MLS
- $289,9002 bd2 ba1.4k sqft3507 Arlington Ridge Blvd, Leesburg, FL 34748For SaleMLS ID #G5099008, Nancy McCloskey, WATSON REALTY CORP. Stellar MLS
- $345,0003 bd3 ba2k sqft5510 Celebration Way, Leesburg, FL 34748For SaleMLS ID #G5105328, Bonnie Valentine PA, CENTURY 21 CARIOTI. Stellar MLS
- $235,0002 bd2 ba1.4k sqft25510 Belle Alliance, Leesburg, FL 34748For SaleMLS ID #OM725295, Garrett Huffman, EXP REALTY LLC. Stellar MLS
- $299,0003 bd2 ba1.6k sqft4519 Inverness Dr, Leesburg, FL 34748For SaleMLS ID #G5112943, Tonya Tibbetts, FLORIDA PLUS REALTY, LLC. Stellar MLS
- $320,0004 bd2 ba1.8k sqft31806 Parkdale Dr, Leesburg, FL 34748For SaleMLS ID #TB8520395, Dana Cates, FOUNDATION REALTY GROUP. Stellar MLS
- $439,0004 bd3 ba2.6k sqft1948 Bell Creek Loop, Fruitland Park, FL 34731For SaleMLS ID #O6424322, Ivanhoe Alvarez, LOKATION. Stellar MLS
- $459,9003 bd2 ba2.3k sqft3151 Brighton Rd, Eustis, FL 32726For SaleMLS ID #G5113884, Logan Wilson, RLW REALTY. Stellar MLS
- $230,0002 bd2 ba1.2k sqft5932 McEnroe Ct, Leesburg, FL 34748For SaleMLS ID #S5143845, James Joseph, WATSON REALTY CORP. Stellar MLS
- $449,0003 bd2 ba1.8k sqft2529 Edenville Path, The Villages, FL 32162For SaleMLS ID #G5113232, Lili Whittington, SOUNDINGS, LLC. Stellar MLS
- $429,0003 bd2 ba1.6k sqft7374 Circle Dr, Lady Lake, FL 32159For SaleMLS ID #O6399049, Lisa West, WATSON REALTY CORP. Stellar MLS
- $499,9993 bd4 ba2.3k sqft164 Silver Maple Rd, Groveland, FL 34736For SaleMLS ID #G5114015, Brennan Perry, FLORIDA PLUS REALTY, LLC. Stellar MLS
- $450,0003 bd2 ba2k sqft17946 SE 87th Melrose Ct, The Villages, FL 32162For SaleMLS ID #G5114963, Michelle Luukko, REALTY EXECUTIVES IN THE VILLAGES. Stellar MLS
- $449,9002 bd2 ba1.7k sqft2330 Hamilton Ridge Rd, Clermont, FL 34715For SaleMLS ID #O6387965, Lisa Foster, PREFERRED REAL ESTATE BROKERS. Stellar MLS
- $449,9003 bd2 ba2k sqft2265 Calvert Ct, Clermont, FL 34711For SaleMLS ID #G5113837, Diane Rogers, REAL BROKER, LLC. Stellar MLS
- $470,0004 bd4 ba2.4k sqft4841 Havilland Dr, Mount Dora, FL 32757For SaleMLS ID #O6420405, Kevin Sullivan, LAKESIDE REALTY WINDERMERE INC. Stellar MLS
