Located within the esteemed Houston Community of Oak Forest. Your 2 story home features 5 bedrooms w/ 3.5 baths, a study, formal dining, game room & media room. An inviting open layout is perfect for entertaining or hosting the family holidays. High ceilings, crown molding, neutral paint, & wood plank flooring are just a few details. Your kitchen features sleek Granite countertops, handsome deep stained cabinetry, designer touches of matte black hardware, the huge island & breakfast bar, provide plenty of space for making holiday cookies with the kids! Your primary suite has a huge sitting area, pan ceiling, corner soaking tub, separate walk-in shower, double sinks & a great walk-in closet! A fully fenced backyard, covered back patio w/ ceiling fans, sprinkler system, gutters & a 2 car garage plus no back neighbors! Easy access to major roadways, less than 15 miles from Downtown, & minutes away from trendy drinks & dining!
For sale
Price cut: $25K (10/5)
$474,900
4243 Bethel Blvd, Houston, TX 77092
5beds
4,386sqft
Single Family Residence
Built in 2014
7,875 Square Feet Lot
$461,600 Zestimate®
$108/sqft
$4/mo HOA
What's special
Neutral paintHigh ceilingsWood plank flooringFormal diningGame roomMedia roomPan ceiling
- 22 days
- 396
- 53
Likely to sell faster than
Zillow last checked:
Listing updated:
Listed by:
Joseph Cavanaugh TREC #0632861 281-964-7162,
CB&A, Realtors
Source: HAR,MLS#: 83172671
Facts & features
Interior
Bedrooms & bathrooms
- Bedrooms: 5
- Bathrooms: 4
- Full bathrooms: 3
- 1/2 bathrooms: 1
Primary bedroom
- Level: First
- Area: 390
- Dimensions: 26 x 15
Bedroom
- Level: Second
- Area: 132
- Dimensions: 11 x 12
Bedroom
- Level: Second
- Area: 143
- Dimensions: 13 x 11
Bedroom
- Level: Second
- Area: 156
- Dimensions: 13 x 12
Bedroom
- Level: Second
- Area: 192
- Dimensions: 16 x 12
Other
- Level: First
- Area: 143
- Dimensions: 13 x 11
Breakfast
- Level: First
- Area: 144
- Dimensions: 16 x 9
Dining room
- Level: First
- Area: 154
- Dimensions: 14 x 11
Game room
- Level: Second
- Area: 315
- Dimensions: 21 x 15
Kitchen
- Level: First
- Area: 224
- Dimensions: 16 x 14
Living room
- Level: First
- Area: 270
- Dimensions: 18 x 15
Media room
- Level: Second
- Area: 165
- Dimensions: 15 x 11
Heating
- Natural Gas
Cooling
- Electric
Appliances
- Included: Disposal, Electric Oven, Microwave, Gas Cooktop, Dishwasher
- Laundry: Electric Dryer Hookup, Washer Hookup
Features
- High Ceilings, Primary Bed - 1st Floor
- Flooring: Carpet, Laminate, Tile
Interior area
- Total structure area: 4,386
- Total interior livable area: 4,386 sqft
Property
Parking
- Total spaces: 2
- Parking features: Attached
- Attached garage spaces: 2
Features
- Stories: 2
- Patio & porch: Covered, Patio/Deck
- Exterior features: Sprinkler System
- Fencing: Back Yard
Lot
- Size: 7,875 Square Feet
- Features: Back Yard, Subdivided, 0 Up To 1/4 Acre
Details
- Parcel number: 0852180000003
Construction
Type & style
- Home type: SingleFamily
- Architectural style: Ranch,Traditional
- Property subtype: Single Family Residence
Materials
- Batts Insulation, Brick, Cement Siding, Wood Siding
- Foundation: Slab
- Roof: Composition
Condition
- New construction: No
- Year built: 2014
Utilities & green energy
- Sewer: Public Sewer
- Water: Public
Green energy
- Energy efficient items: Insulation
Community & HOA
Community
- Subdivision: Oak Forest Sec 17
HOA
- HOA fee: $50 annually
Location
- Region: Houston
Financial & listing details
- Price per square foot: $108/sqft
- Tax assessed value: $891,000
- Annual tax amount: $18,914
- Date on market: 9/21/2026
- Listing terms: Cash,Conventional,FHA,Investor,Owner Will Carry,VA Loan
- Road surface type: Concrete, Curbs, Gutters
Estimated market value
$461,600
$439,000 - $485,000
$4,701/mo
Price history
| Date | Event | Price |
|---|---|---|
| 10/5/2026 | Price change | $474,900-5%$108/sqft |
Source:  HAR #83172671 Report a problem HAR #83172671 Report a problem | ||
| 9/21/2026 | Listed for sale | $499,900-4.8%$114/sqft |
Source: HAR #83172671 Report a problem | ||
| 8/16/2025 | Listing removed | $3,200$1/sqft |
Source:  HAR #4240472 Report a problem HAR #4240472 Report a problem | ||
| 7/18/2025 | Price change | $3,200-3%$1/sqft |
Source: HAR #4240472 Report a problem | ||
| 6/13/2025 | Listed for rent | $3,300+3.3%$1/sqft |
Source: HAR #4240472 Report a problem | ||
| 6/26/2024 | Listing removed | -- |
Source: HAR #31611420 Report a problem | ||
| 6/25/2024 | Listing removed | -- |
Source: HAR #18373911 Report a problem | ||
| 6/13/2024 | Price change | $3,195-5.9%$1/sqft |
Source: HAR #18373911 Report a problem | ||
| 5/29/2024 | Listed for rent | $3,395$1/sqft |
Source: HAR #18373911 Report a problem | ||
| 5/7/2024 | Price change | $524,900-4.5%$120/sqft |
Source: HAR #31611420 Report a problem | ||
| 4/15/2024 | Price change | $549,900-4.2%$125/sqft |
Source: HAR #31611420 Report a problem | ||
| 3/28/2024 | Price change | $574,000-4.2%$131/sqft |
Source: HAR #31611420 Report a problem | ||
| 2/27/2024 | Listed for sale | $599,000-0.2%$137/sqft |
Source: HAR #31611420 Report a problem | ||
| 12/3/2023 | Listing removed | -- |
Source: HAR #48241213 Report a problem | ||
| 10/23/2023 | Price change | $599,900-7.7%$137/sqft |
Source: HAR #48241213 Report a problem | ||
| 10/13/2023 | Listed for sale | $650,000+30%$148/sqft |
Source: HAR #48241213 Report a problem | ||
| 10/6/2017 | Sold | -- |
Source: Agent Provided Report a problem | ||
| 9/17/2017 | Pending sale | $499,900$114/sqft |
Source: Bernstein Realty, Inc. #10303674 Report a problem | ||
| 5/31/2017 | Price change | $499,900-8.9%$114/sqft |
Source: Bernstein Realty, Inc. #10303674 Report a problem | ||
| 5/24/2017 | Price change | $549,000-4.5%$125/sqft |
Source: Bernstein Realty, Inc. #10303674 Report a problem | ||
| 5/9/2017 | Price change | $575,000-4%$131/sqft |
Source: Bernstein Realty, Inc. #10303674 Report a problem | ||
| 4/10/2017 | Price change | $599,000-7.8%$137/sqft |
Source: Bernstein Realty, Inc. #10303674 Report a problem | ||
| 3/18/2017 | Listed for sale | $650,000$148/sqft |
Source: Bernstein Realty, Inc. #10303674 Report a problem | ||
Public tax history
| Year | Property taxes | Tax assessment |
|---|---|---|
| 2025 | $18,936 +206.6% | $891,000 0% |
| 2024 | $6,177 +12.4% | $891,372 -4.2% |
| 2023 | $5,496 -23.6% | $930,574 -1.1% |
| 2022 | $7,191 | $940,811 +27.1% |
| 2021 | -- | $740,073 +12.1% |
| 2020 | $7,005 +0.7% | $660,000 +0.6% |
| 2019 | $6,959 -20.6% | $655,865 +45.7% |
| 2018 | $8,760 | $450,000 -30.6% |
| 2017 | $8,760 +10.3% | $648,150 -21.5% |
| 2016 | $7,943 +382.3% | $825,854 +13.7% |
| 2015 | $1,647 | $726,197 +1033.5% |
| 2014 | $1,647 | $64,069 -28.8% |
| 2010 | -- | $90,000 |
| 2009 | -- | $90,000 -7.2% |
| 2007 | -- | $96,938 +7.4% |
| 2006 | -- | $90,264 +3.6% |
| 2005 | -- | $87,100 |
| 2004 | -- | $87,100 |
| 2003 | -- | $87,100 +11% |
| 2002 | -- | $78,500 +14.4% |
| 2001 | -- | $68,600 +9.1% |
| 2000 | -- | $62,900 |
Find assessor info on the county website
Monthly payment
Est. payment
Payment breakdown
Explore the cost of this home by adjusting the details. Changes won't be saved.Climate risks
Neighborhood: Oak Forest - Garden Oaks
Nearby schools
Schools provided by the listing agent
- Elementary: Wainwright Elementary School
- Middle: Clifton Middle School (Houston)
- High: Scarborough High School
Source: HAR. This data may not be complete. We recommend contacting the local school district to confirm school assignments for this home.
Similar homes
- $460,0004 bd3 ba3.2k sqft6002 Greenmont Dr, Houston, TX 77092For Sale
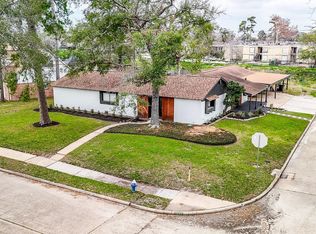 MLS ID #50857476, Holly Fanning, Fanning Realty and Company LLC. HAR
 - $475,0004 bd3 ba2.2k sqft6034 Autumn Forest Dr, Houston, TX 77092For Sale
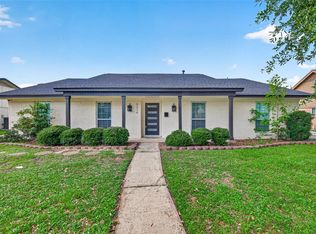 MLS ID #10284780, Melanie Dubendorff, Keller Williams Signature. HAR
 - $500,0003 bd2 ba2.4k sqft5026 Saxon Dr, Houston, TX 77092For Sale
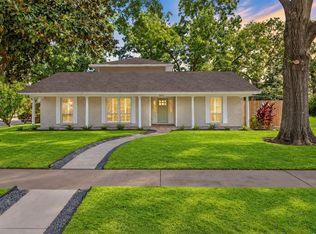 MLS ID #38741959, Kelly Simon, KSP. HAR
 - $425,0004 bd2 ba2.2k sqft5707 Ash Oak Dr, Houston, TX 77091For Sale
 MLS ID #29362742, Svetlana Vallet, JLA Realty. HAR
