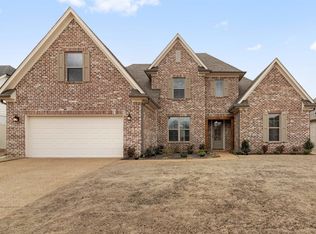
Why wait for new construction when you can move right into this beautifully maintained 2022 home in Burton Place! Offering 4 bedrooms, 3 full baths, at over 2,800sf, this spacious floor plan is one of the larger floorplans in this community. The open-concept design is filled with natural light and features new LVP wood flooring throughout the main level. The living room opens into the kitchen with a large island, double ovens, breakfast area and the cutest coffee bar. The primary suite and an additional bedroom are located on the main level, while upstairs you'll find two more bedrooms, a full bath, and a large bonus room that could serve as a 5th bedroom, media room, or home office. The covered back patio overlooks a generous, wood fenced lot. Additional features include an electric vehicle charging plug and community walking trails. Why pay more for new construction when you can have space, upgrades, and move-in-ready convenience today? This home qualifies for 100% financing.
Pending
Price cut: $13K (7/3)
$437,000
425 Cambridge Cv, Oakland, TN 38060
5beds
2,850sqft
:
Get pre-qualified$2,498/mo
Single Family Residence
Built in 2022
0.34 Acres Lot
$434,500 Zestimate®
$153/sqft
$-- HOA
What's special
Large islandDouble ovensGenerous wood fenced lotCovered back patioBreakfast areaCoffee bar
- 47 days |
- 366 |
- 18 |
Zillow last checked:
Listing updated:
Listed by:
Brandi N Brooks,
Adaro Realty, Inc. 901-751-6675
Source: MAAR,MLS#: 10223800
Facts & features
Interior
Bedrooms & bathrooms
- Bedrooms: 5
- Bathrooms: 3
- Full bathrooms: 3
Rooms
- Room types: Bonus Room
Primary bedroom
- Features: Smooth Ceiling, Walk-In Closet(s)
- Level: First
- Area: 208
- Dimensions: 16 x 13
Bedroom 2
- Features: Smooth Ceiling
- Level: First
- Area: 120
- Dimensions: 10 x 12
Bedroom 3
- Features: Carpet, Smooth Ceiling
- Level: Second
- Area: 132
- Dimensions: 11 x 12
Bedroom 4
- Features: Carpet
- Level: Second
- Area: 120
- Dimensions: 10 x 12
Primary bathroom
- Features: Double Vanity, Separate Shower, Smooth Ceiling, Tile Floor, Full Bath
Dining room
- Features: Separate Dining Room
- Area: 120
- Dimensions: 10 x 12
Kitchen
- Features: Kitchen Island, Separate Breakfast Room
- Area: 252
- Dimensions: 14 x 18
Living room
- Area: 272
- Dimensions: 17 x 16
Bonus room
- Area: 340
- Dimensions: 17 x 20
Den
- Dimensions: 0 x 0
Heating
- Central
Cooling
- Central Air
Appliances
- Included: Cooktop, Dishwasher, Disposal, Double Oven, Microwave
- Laundry: Laundry Room, Laundry Closet
Features
- 1 or More BR Down, Double Vanity Bath, Full Bath Down, Luxury Primary Bath, Primary Down, Separate Tub & Shower, Smooth Ceiling, Walk-In Closet(s), 2 or More Baths, 2nd Bedroom, Dining Room, Kitchen, Laundry Room, Living Room, Primary Bedroom, 1 Bath, 3rd Bedroom, 4th or More Bedrooms, Bonus Room, Square Feet Source: AutoFill (MAARdata) or Public Records (Cnty Assessor Site)
- Flooring: Part Carpet, Tile, Vinyl
- Attic: Walk-In
- Number of fireplaces: 1
- Fireplace features: Living Room
Interior area
- Total interior livable area: 2,850 sqft
Property
Parking
- Total spaces: 2
- Parking features: Garage Door Opener, Garage Faces Side
- Has garage: Yes
- Covered spaces: 2
Features
- Stories: 1.3
- Pool features: None
- Fencing: Wood,Wood Fence
Lot
- Size: 0.34 Acres
- Dimensions: 15000SF
Details
- Parcel number: 101C E 025.00
Construction
Type & style
- Home type: SingleFamily
- Architectural style: Traditional
- Property subtype: Single Family Residence
Materials
- Brick Veneer
- Foundation: Slab
- Roof: Composition Shingles
Condition
- New construction: No
- Year built: 2022
Community & HOA
Community
- Security: Smoke Detector(s)
- Subdivision: Burton Place Subd
Location
- Region: Oakland
Financial & listing details
- Price per square foot: $153/sqft
- Tax assessed value: $460,300
- Annual tax amount: $2,874
- Price range: $437K - $437K
- Date on market: 6/18/2026
- Cumulative days on market: 43 days
- Listing terms: Conventional,FHA,VA Loan
Estimated market value
$434,500
$413,000 - $456,000
$3,254/mo
Price history
| Date | Event | Price |
|---|---|---|
| 7/15/2026 | Pending sale | $437,000$153/sqft |
Source:  MAAR #10223800 Report a problem MAAR #10223800 Report a problem | ||
| 7/3/2026 | Price change | $437,000-2.9%$153/sqft |
Source: MAAR #10223800 Report a problem | ||
| 6/18/2026 | Listed for sale | $450,000-3.4%$158/sqft |
Source: MAAR #10223800 Report a problem | ||
| 7/6/2022 | Sold | $465,900$163/sqft |
Source: MAAR #10122729 Report a problem | ||
| 5/25/2022 | Pending sale | $465,900$163/sqft |
Source: MAAR #10122729 Report a problem | ||
| 4/28/2022 | Listed for sale | $465,900$163/sqft |
Source: MAAR #10122729 Report a problem | ||
Public tax history
| Year | Property taxes | Tax assessment |
|---|---|---|
| 2025 | $1,801 +6.3% | $115,075 +30.8% |
| 2024 | $1,695 | $88,000 |
| 2023 | $1,695 +76.9% | $88,000 +57.4% |
| 2022 | $958 | $55,925 |
Find assessor info on the county website
Monthly payment
Est. payment
Payment breakdown
Explore the cost of this home by adjusting the details. Changes won't be saved.Climate risks
Neighborhood: 38060
Nearby schools
GreatSchools rating
- 3/10Oakland Elementary SchoolGrades: PK-5Distance: 1.4 mi
- 4/10West Junior High SchoolGrades: 6-8Distance: 1.2 mi
- 3/10Fayette Ware Comprehensive High SchoolGrades: 9-12Distance: 10.5 mi
- $82,000-- bd-- ba-- sqft415 Cambridge Cv, Oakland, TN 38060Off Market

- $499,0004 bd3 ba3k sqft380 Marrietta Dr, Oakland, TN 38060For Sale
- $484,500-- bd3 ba2.8k sqft370 Marrietta Dr, Oakland, TN 38060Off Market
- $523,800-- bd3 ba2.7k sqft420 Cambridge Cv, Oakland, TN 38060Off Market
- $413,2004 bd3 ba-- sqft485 Cambridge Cv LOT 205, Oakland, TN 38060Off Market
- $445,0004 bd3 ba2.8k sqft25 Cambridge Cv, Oakland, TN 38060Sold
- $429,9004 bd3 ba2.5k sqft430 Cambridge Cv, Oakland, TN 38060Sold
- $505,0005 bd4 ba-- sqft405 Burton Place Dr LOT 139, Oakland, TN 38060Off Market
A local agent can set up tours, give advice and negotiate with sellers.
Similar homes
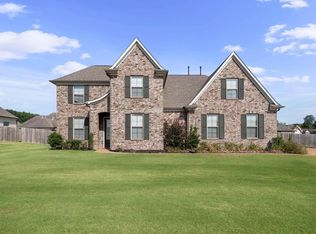
- $429,9005 bd3 ba2.6k sqft175 Marrietta Dr, Oakland, TN 38060For Sale
 MLS ID #10216679, Stephen D Mansour, REMAX Experts. MAAR
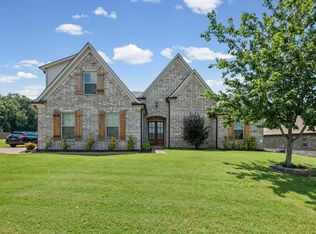
 - $415,0004 bd3 ba2.4k sqft425 Oakridge Dr, Oakland, TN 38060For Sale
 MLS ID #10225533, Mary M Brown, Groome & Co.. MAAR
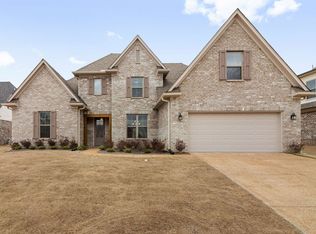
 - $439,9504 bd3 ba2.5k sqft60 Sugalina Valley Dr, Oakland, TN 38060New Construction
 MLS ID #10216182, Michael J Bryan, Bryan Realty Group. MAAR
 - $439,9504 bd3 ba2.5k sqft175 Valleyview Ln, Oakland, TN 38060New Construction
 MLS ID #10216187, Michael J Bryan, Bryan Realty Group. MAAR
 - $425,0004 bd3 ba2.8k sqft200 Valleyview Ln, Oakland, TN 38060For SaleMLS ID #10219305, Julie G Jenkins, REMAX Experts. MAAR
- $424,0004 bd3 ba2.4k sqft75 Laurel Wood Ln, Oakland, TN 38060For SaleMLS ID #10221171, Ginny L Tibbels, REMAX Experts. MAAR
- $415,0004 bd2 ba2.1k sqft200 Oakland Ridge Cv, Oakland, TN 38060For SaleMLS ID #10225220, Justin Wilburn, Fayette Realty, LLC. MAAR
- $457,5004 bd3 ba2.4k sqft245 Laurel Wood Ln, Oakland, TN 38060For SaleMLS ID #10225907, Amanda F Hamilton, Regency Realty, LLC. MAAR
- $449,9504 bd4 ba2.7k sqft70 Hazel Crest Dr S, Oakland, TN 38060New ConstructionMLS ID #10211460, Enarn Malvezzi, Grant & Co., REALTORS. MAAR
- $419,9504 bd3 ba2.3k sqft155 Hazel Crest Dr, Oakland, TN 38060New ConstructionMLS ID #10211343, Enarn Malvezzi, Grant & Co., REALTORS. MAAR
- $369,9004 bd3 ba2.6k sqft50 Whispering Creek Dr, Oakland, TN 38060For SaleMLS ID #10214574, Allie Foster, Crye-Leike, Inc., REALTORS. MAAR
- $464,9005 bd3 ba2.7k sqft155 Misty Meadow Ln, Oakland, TN 38060New ConstructionMLS ID #10223732, Melissa Thompson, eXp Realty. MAAR
- $399,9994 bd3 ba2.1k sqft340 Saint Andrews Dr, Oakland, TN 38060For SaleMLS ID #10217797, Anna Grace Green, Keller Williams. MAAR
- $354,9004 bd2 ba2k sqft380 Ridgefield Dr, Oakland, TN 38060For SaleMLS ID #10223874, Edwin N Scruggs, BHHS Taliesyn Realty. MAAR
- $339,9004 bd2 ba1.9k sqft390 Cherokee Cir, Oakland, TN 38060For SaleMLS ID #10221147, Ashley Wisch, eXp Realty, LLC. MAAR
- $347,0004 bd3 ba2.1k sqft195 Chickasaw Trace Dr, Oakland, TN 38060For SaleMLS ID #10209233, Leanna Potter, BHHS McLemore & Co. Realty. MAAR
- $389,9003 bd2 ba1.9k sqft45 Wild Oak Dr, Oakland, TN 38060For SaleMLS ID #10224697, Bradyn C Claunch, Premier Realty Group, LLC. MAAR
- $368,9003 bd2 ba1.8k sqft395 Saint Andrews Dr, Oakland, TN 38060For SaleMLS ID #10223475, Lindsay Jenkins, Real Estate Agency. MAAR
- $369,9505 bd3 ba2.1k sqft125 Live Oak Cv, Oakland, TN 38060New ConstructionMLS ID #10208643, Enarn Malvezzi, Grant & Co., REALTORS. MAAR
- $545,0005 bd3 ba3.2k sqft15 Hughetta St, Oakland, TN 38060New ConstructionMLS ID #10225699, Frankie Clotfelter, Coldwell Banker Collins-Maury. MAAR
