This Plymouth treasure was built in 1886 on Collins Street over looking a budding City of Plymouth Wisconsin, now The Cheese Capital of the World! Previous owners help to preserve this gem for many years but the current owners have truly restored many parts of this home. With 5 BRs, 2 full baths & 2 half baths, an open staircase to the upper level, an updated kitchen, modern AC and a second floor laundry. There is a large deck constructed above the attached 2 car garage that overlooks the well maintained yard. The carriage house is what truly sets this home apart from the others, it has all of the charm of the period yet is of modern construction. The lower level has 2 garage and a workshop while the upper is a great finished rec room. Please schedule your private showing soon.
Pending
$539,000
425 Collins STREET, Plymouth, WI 53073
5beds
3,281sqft
Single Family Residence
Built in 1886
0.51 Acres Lot
$539,100 Zestimate®
$164/sqft
$-- HOA
What's special
Modern acSecond floor laundryUpdated kitchenWell maintained yard
- 44 days
- 84
- 1
Zillow last checked:
Listing updated:
Listed by:
Todd Smith 920-838-1770,
Pleasant View Realty, LLC
Source: WIREX MLS,MLS#: 1978675 Originating MLS: Metro MLS
Originating MLS: Metro MLSFacts & features
Interior
Bedrooms & bathrooms
- Bedrooms: 5
- Bathrooms: 3
- Full bathrooms: 2
- 1/2 bathrooms: 2
Primary bedroom
- Level: Upper
- Area: 165
- Dimensions: 15 x 11
Bedroom 2
- Level: Upper
- Area: 121
- Dimensions: 11 x 11
Bedroom 3
- Level: Upper
- Area: 180
- Dimensions: 15 x 12
Bedroom 4
- Level: Upper
- Area: 135
- Dimensions: 15 x 9
Bedroom 5
- Level: Upper
- Area: 340
- Dimensions: 20 x 17
Bathroom
- Features: Shower Over Tub
Kitchen
- Level: Main
- Area: 112
- Dimensions: 16 x 7
Living room
- Level: Main
- Area: 221
- Dimensions: 17 x 13
Office
- Level: Main
- Area: 168
- Dimensions: 14 x 12
Heating
- Natural Gas, Radiant/Hot Water
Cooling
- Wall/Sleeve Air
Appliances
- Included: Dishwasher, Dryer, Oven, Refrigerator, Washer
Features
- High Speed Internet, Pantry, Walk-In Closet(s)
- Flooring: Wood
- Basement: Partial,Stone
Interior area
- Total structure area: 3,281
- Total interior livable area: 3,281 sqft
Property
Parking
- Total spaces: 2
- Parking features: Attached, 2 Car
- Attached garage spaces: 2
Features
- Levels: Two
- Stories: 2
- Patio & porch: Deck, Patio
Lot
- Size: 0.51 Acres
- Dimensions: 100 x 211
- Features: Sidewalks
Details
- Parcel number: 59271804010
- Zoning: Residential
Construction
Type & style
- Home type: SingleFamily
- Architectural style: Victorian/Federal
- Property subtype: Single Family Residence
Materials
- Wood Siding
Condition
- 21+ Years
- New construction: No
- Year built: 1886
Utilities & green energy
- Sewer: Public Sewer
- Water: Public
- Utilities for property: Cable Available
Community & HOA
Location
- Region: Plymouth
- Municipality: Plymouth
Financial & listing details
- Price per square foot: $164/sqft
- Tax assessed value: $330,600
- Annual tax amount: $4,393
- Date on market: 9/1/2026
- Inclusions: <font Color=green>refrigerator, Oven/Range, Dishwasher, Window Treatments, Washer, Dryer, 2 Pellet Stoves</Font>
- Exclusions: <font Color=green>sellers Personal Property</Font>
Estimated market value
$539,100
$512,000 - $566,000
$2,767/mo
Price history
| Date | Event | Price |
|---|---|---|
| 9/4/2026 | Pending sale | $539,000$164/sqft |
Source:  WIREX MLS #1978675 Report a problem WIREX MLS #1978675 Report a problem | ||
| 9/1/2026 | Listed for sale | $539,000+160.4%$164/sqft |
Source: WIREX MLS #1978675 Report a problem | ||
| 5/2/2006 | Sold | $207,000$63/sqft |
Source: Agent Provided Report a problem | ||
Public tax history
| Year | Property taxes | Tax assessment |
|---|---|---|
| 2025 | $4,561 +13.8% | $248,900 |
| 2024 | $4,009 +3% | $248,900 |
| 2023 | $3,892 +6.1% | $248,900 |
| 2022 | $3,669 -11.8% | $248,900 +20.9% |
| 2021 | $4,159 -0.7% | $205,900 |
| 2020 | $4,188 -10.1% | $205,900 |
| 2019 | $4,658 +4.3% | $205,900 |
| 2018 | $4,466 +3.1% | $205,900 |
| 2017 | $4,332 +9.7% | $205,900 |
| 2016 | $3,950 -1.7% | $205,900 |
| 2015 | $4,019 +0.7% | $205,900 |
| 2014 | $3,993 -7.3% | $205,900 |
| 2013 | $4,308 +1.4% | $205,900 |
| 2012 | $4,249 +1.2% | $205,900 |
| 2011 | $4,199 -2.2% | $205,900 |
| 2010 | $4,295 +7.6% | $205,900 |
| 2009 | $3,993 +5.1% | $205,900 |
| 2008 | $3,798 +0.3% | $205,900 |
| 2007 | $3,787 -0.6% | $205,900 +27.3% |
| 2006 | $3,809 +24% | $161,800 +24% |
| 2005 | $3,071 +4.4% | $130,505 +0% |
| 2004 | $2,943 -3.8% | $130,500 |
| 2003 | $3,059 +1.5% | $130,500 +3.2% |
| 2002 | $3,015 +5.5% | $126,400 |
| 2001 | $2,856 +1.8% | $126,400 |
| 2000 | $2,806 | $126,400 |
Find assessor info on the county website
Monthly payment
Est. payment
Payment breakdown
Explore the cost of this home by adjusting the details. Changes won't be saved.Climate risks
Neighborhood: 53073
Nearby schools
Schools provided by the listing agent
- Middle: Riverview
- High: Plymouth
- District: Plymouth
Source: WIREX MLS. This data may not be complete. We recommend contacting the local school district to confirm school assignments for this home.
Similar homes
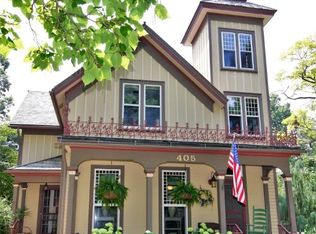
- $399,9005 bd3 ba2.4k sqft226 Forest Ave, Plymouth, WI 53073For Sale
 MLS ID #50332321, Tiffany L Holtz. RANW as distributed by MLS GRID
 - $325,0005 bd2 ba2.2k sqft821 Eastern AVENUE, Plymouth, WI 53073Active
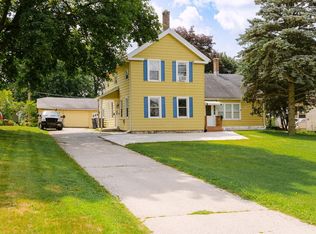 MLS ID #1975539, Rich Ryan. WIREX MLS
 - $540,0004 bd3 ba2.7k sqft4600 Nicole LANE, Sheboygan, WI 53083Active
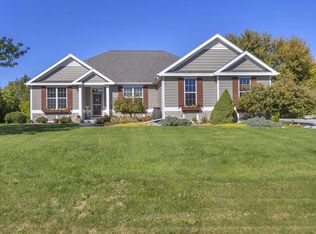 MLS ID #1983410, Amee Salzwedel. WIREX MLS
 - $299,8004 bd2 ba1.7k sqft515 Schwartz STREET, Plymouth, WI 53073Active
 MLS ID #1979530, Kelly Killian. WIREX MLS
