Architectural character and resort-style outdoor living come together in this distinctive Diamond Creek residence. Set on approximately 0.56 acre and offering 6,492 finished square feet, the five-bedroom home balances warm contemporary design with exceptional spaces for everyday living, working and entertaining.
Expansive windows create a strong connection to the landscaped grounds, while natural stone, custom millwork and hardwood flooring across both above-grade levels bring warmth and continuity. The dramatic great room, with an approximately 18-foot ceiling and wall of windows, opens to the home’s principal gathering spaces. A chef-caliber kitchen features Sub-Zero and Wolf appliances, concrete countertops, extensive custom cabinetry and generous areas for cooking, dining and conversation.
The private primary suite includes a spa-inspired bath with dual vanities, an oversized soaking tub, walk-in shower and separate water closet with bidet. Four additional bedrooms, a dedicated office, flexible living spaces and two laundry sets support everyday function across the home.
The finished lower level is designed for memorable entertaining, with a dedicated home theater, bar and kitchenette, multiple gathering zones, wine storage and built-in bunk accommodations. Radiant in-floor heat in the bar and lounge area adds comfort, while the in-floor-heated three-plus-car garage brings the same practical attention to a key utility space.
Outdoors, a heated in-ground saltwater pool, dedicated pool bath, expansive hardscape, covered entertaining areas, outdoor fireplace, basalt water feature and mature landscaping create a private retreat with seamless indoor-outdoor appeal. Distinctive architecture, thoughtful craftsmanship and an uncommon collection of amenities make this a rare Mankato offering. Schedule a private tour to experience the setting and design firsthand. (*Pre-approval letter or proof of funds are required for all showings without exceptions)
Pending
$1,299,000
425 Diamond Creek Rd, Mankato, MN 56001
5beds
6,492sqft
SingleFamily
Built in 2007
0.56 Acres Lot
$-- Zestimate®
$200/sqft
$-- HOA
What's special
Outdoor fireplaceHardwood flooringWarm contemporary designDedicated pool bathSpa-inspired bathBuilt-in bunk accommodationsLandscaped grounds
What the owner loves about this home
Distinctive Diamond Creek residence offering 6,492 finished square feet, hardwood flooring across both above-grade levels, a Sub-Zero/Wolf kitchen, dramatic great room, spa-inspired primary suite, two laundry sets, theater and radiant-heated lower-level bar/lounge. A dedicated pool bath serves the heated in-ground saltwater pool; the three-plus-car garage also features in-floor heat.
- 31 days
- 1,394
- 54
Listed by:
Property Owner (608) 792-6661
Facts & features
Interior
Bedrooms & bathrooms
- Bedrooms: 5
- Bathrooms: 5
- Full bathrooms: 4
- 1/2 bathrooms: 1
Heating
- Forced air, Radiant, Gas
Cooling
- Central, Other
Appliances
- Included: Dishwasher, Dryer, Garbage disposal, Microwave, Range / Oven, Refrigerator, Trash compactor, Washer
Features
- Flooring: Tile, Carpet, Hardwood
- Basement: Finished
- Has fireplace: Yes
Interior area
- Total interior livable area: 6,492 sqft
Property
Parking
- Total spaces: 3
- Parking features: Garage - Attached
Features
- Exterior features: Other, Stone, Cement / Concrete
Lot
- Size: 0.56 Acres
Details
- Parcel number: R010921201028
- Zoning: Residential-Single Family
Construction
Type & style
- Home type: SingleFamily
- Architectural style: Contemporary
Materials
- Other
- Foundation: Masonry
- Roof: Asphalt
Condition
- New construction: No
- Year built: 2007
Utilities & green energy
- Sewer: City Sewer - In Street
Community & HOA
Location
- Region: Mankato
Financial & listing details
- Price per square foot: $200/sqft
- Tax assessed value: $1,109,500
- Annual tax amount: $14,064
- Date on market: 9/8/2026
Estimated market value
Not available
Estimated sales range
Not available
$4,405/mo
Price history
| Date | Event | Price |
|---|---|---|
| 9/26/2026 | Pending sale | $1,299,000$200/sqft |
Source: Owner Report a problem | ||
| 9/8/2026 | Listed for sale | $1,299,000+31.3%$200/sqft |
Source: Owner Report a problem | ||
| 10/6/2020 | Sold | $989,000-10.1%$152/sqft |
Source:  NorthstarMLS as distributed by MLS GRID #5630749 Report a problem NorthstarMLS as distributed by MLS GRID #5630749 Report a problem | ||
| 9/28/2020 | Pending sale | $1,100,000$169/sqft |
Source: Realty One Group Vertical #5630749 Report a problem | ||
| 8/23/2020 | Price change | $1,100,000-12%$169/sqft |
Source: Realty ONE Group Vertical #7024775 Report a problem | ||
| 7/25/2020 | Listed for sale | $1,250,000+6.4%$193/sqft |
Source: Realty ONE Group Vertical #7024775 Report a problem | ||
| 9/27/2013 | Listing removed | $1,175,000$181/sqft |
Source: JBeal Homes Inc #7002265 Report a problem | ||
| 5/3/2013 | Listed for sale | $1,175,000+1164.8%$181/sqft |
Source: JBeal Homes Inc #7002265 Report a problem | ||
| 5/2/2007 | Sold | $92,900$14/sqft |
Source: Public Record Report a problem | ||
Public tax history
| Year | Property taxes | Tax assessment |
|---|---|---|
| 2025 | $14,064 +5.1% | $1,109,500 0% |
| 2024 | $13,376 +1.8% | $1,109,900 +2.8% |
| 2023 | $13,138 +1.2% | $1,079,500 +6.4% |
| 2022 | $12,978 -3.6% | $1,014,100 +8.8% |
| 2021 | $13,468 -4.2% | $931,800 -6.6% |
| 2020 | $14,056 | $997,300 |
| 2019 | $14,056 +4.8% | $997,300 +4.6% |
| 2018 | $13,408 +0.2% | $953,100 -0.4% |
| 2017 | $13,382 +19.9% | $957,400 +13.4% |
| 2016 | $11,164 +9892.8% | $844,500 |
| 2015 | $112 -99.1% | $844,500 -1.2% |
| 2014 | $12,848 | $854,400 -5.6% |
| 2013 | -- | $904,700 |
| 2012 | -- | $904,700 -3.7% |
| 2011 | -- | $939,300 |
| 2010 | -- | $939,300 |
Find assessor info on the county website
Monthly payment
Est. payment
Payment breakdown
Explore the cost of this home by adjusting the details. Changes won't be saved.Climate risks
Neighborhood: 56001
Nearby schools
Schools provided by the listing agent
- District: Mankato #77
Source: The MLS. This data may not be complete. We recommend contacting the local school district to confirm school assignments for this home.

Similar homes
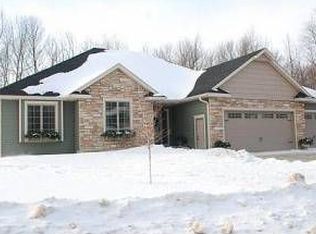
- $1,160,0005 bd4 ba4.6k sqft1005 Applewood Ct, Mankato, MN 56001For Sale
 MLS ID #267041271, Katie Regan, True Real Estate. RASM
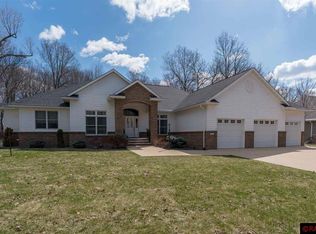
 - $1,125,0004 bd4 ba4.7k sqft58049 227th St, Mankato, MN 56001For Sale
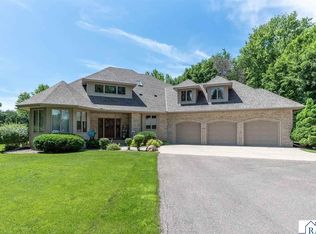 MLS ID #267040613, Candee Deichman, Century 21 Atwood. RASM
 - $1,274,8003 bd3 ba4.5k sqft1008 Applewood Ct, Mankato, MN 56001New Construction
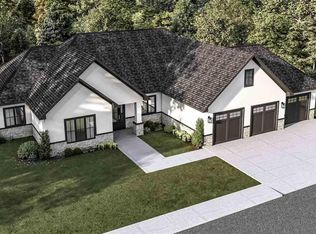 MLS ID #7039156, Candee Deichman, Century 21 Atwood. RASM
 - $764,9004 bd3 ba5.9k sqft101 Pohl Rd, Mankato, MN 56001For Sale
 MLS ID #267041151, JASON BEAL, Jbeal Real Estate Group. RASM
 - $1,350,0004 bd4 ba3.6k sqft48953 N Shore Rd, Waterville, MN 56096For Sale
 MLS ID #7153603, Cheri Miller, RE/MAX Advantage Plus. NorthstarMLS as distributed by MLS GRID
