Want a newer home but can't wait for the process, look no further!! This adorable, meticulously maintained single-family residence, built in 2021, offers 1178 square feet of thoughtfully designed living space, promising a contemporary, comfortable & simple lifestyle. This charming home provides vaulted ceilings in the great room, three well-appointed bedrooms, offering ample space for relaxation and personal retreat. With two full bathrooms, convenience and privacy are seamlessly integrated into the home's design. This single-story property provides a harmonious blend of indoor comfort and outdoor potential. Updates include but are not limited to, LVP throughout, fresh paint, freshly painted exterior. The community pool, included in the HOA, offers relief & entertainment on those hot summer days. Conveniently located close to shopping, dining & interstate 70, embrace the opportunity to make this modern residence your own.
Pending
$249,900
425 Thunderwood Dr, Greenfield, IN 46140
3beds
1,178sqft
Residential, Single Family Residence
Built in 2021
7,405 Square Feet Lot
$-- Zestimate®
$212/sqft
$35/mo HOA
What's special
Three well-appointed bedroomsFreshly painted exteriorLvp throughout
- 41 days |
- 40 |
- 0 |
Likely to sell faster than
Zillow last checked:
Listing updated:
Listed by:
Heather Hemphill 317-491-2582,
Key Realty Indiana
Source: MIBOR as distributed by MLS GRID,MLS#: 22110800
Facts & features
Interior
Bedrooms & bathrooms
- Bedrooms: 3
- Bathrooms: 2
- Full bathrooms: 2
- Main level bathrooms: 2
- Main level bedrooms: 3
Primary bedroom
- Level: Main
- Area: 176 Square Feet
- Dimensions: 16x11
Bedroom 2
- Level: Main
- Area: 110 Square Feet
- Dimensions: 11x10
Bedroom 3
- Level: Main
- Area: 110 Square Feet
- Dimensions: 11x10
Breakfast room
- Level: Main
- Area: 108 Square Feet
- Dimensions: 12x9
Great room
- Level: Main
- Area: 204 Square Feet
- Dimensions: 17x12
Kitchen
- Level: Main
- Area: 120 Square Feet
- Dimensions: 12x10
Laundry
- Level: Main
- Area: 30 Square Feet
- Dimensions: 6x5
Heating
- Forced Air, Natural Gas
Cooling
- Central Air
Appliances
- Included: Dishwasher, Disposal, Exhaust Fan, Electric Oven
Features
- Entrance Foyer, Ceiling Fan(s), Eat-in Kitchen
- Has basement: No
Interior area
- Total structure area: 1,178
- Total interior livable area: 1,178 sqft
Video & virtual tour
Property
Parking
- Total spaces: 2
- Parking features: Attached
- Attached garage spaces: 2
Features
- Levels: One
- Stories: 1
- Patio & porch: Covered
Lot
- Size: 7,405 Square Feet
Details
- Parcel number: 300734808443001009
- Horse amenities: None
Construction
Type & style
- Home type: SingleFamily
- Architectural style: Ranch
- Property subtype: Residential, Single Family Residence
Materials
- Vinyl With Brick
- Foundation: Slab
Condition
- New construction: No
- Year built: 2021
Utilities & green energy
- Water: Public
Community & HOA
Community
- Subdivision: Keystone
HOA
- Has HOA: Yes
- Amenities included: Management, Park, Playground, Pool, Trail(s), Maintenance
- Services included: Entrance Common, Maintenance, ParkPlayground, Management, Walking Trails
- HOA fee: $210 semi-annually
Location
- Region: Greenfield
Financial & listing details
- Price per square foot: $212/sqft
- Tax assessed value: $236,200
- Annual tax amount: $1,860
- Date on market: 7/9/2026
- Cumulative days on market: 41 days
Estimated market value
Not available
Estimated sales range
Not available
Not available
Price history
| Date | Event | Price |
|---|---|---|
| 7/14/2026 | Pending sale | $249,900$212/sqft |
Source:  MIBOR as distributed by MLS GRID #22110800 Report a problem MIBOR as distributed by MLS GRID #22110800 Report a problem | ||
| 7/9/2026 | Listed for sale | $249,900$212/sqft |
Source: MIBOR as distributed by MLS GRID #22110800 Report a problem | ||
Public tax history
| Year | Property taxes | Tax assessment |
|---|---|---|
| 2025 | $2,055 +19.1% | $236,200 +3.1% |
| 2024 | $1,726 +11.7% | $229,200 +10.7% |
| 2023 | $1,545 +212.2% | $207,100 +16.4% |
| 2022 | $495 +5450.2% | $177,900 +98.3% |
| 2021 | $9 | $89,700 +22325% |
| 2020 | -- | $400 |
Find assessor info on the county website
Monthly payment
Est. payment
Payment breakdown
Explore the cost of this home by adjusting the details. Changes won't be saved.Climate risks
Neighborhood: 46140
Nearby schools
GreatSchools rating
- 7/10J B Stephens Elementary SchoolGrades: PK-3Distance: 1.2 mi
- 6/10Greenfield Central Junior High SchoolGrades: 7-8Distance: 3.4 mi
- 6/10Greenfield-Central High SchoolGrades: 9-12Distance: 2.8 mi
Schools provided by the listing agent
- Elementary: JB Stephens Elementary School
- Middle: Greenfield Central Junior High Sch
- High: Greenfield-Central High School
Source: MIBOR as distributed by MLS GRID. This data may not be complete. We recommend contacting the local school district to confirm school assignments for this home.
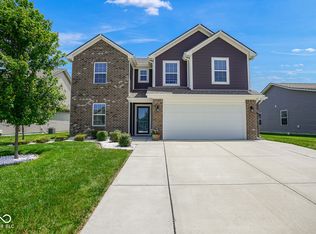
- $317,0004 bd3 ba2.3k sqft437 Thunderwood Dr, Greenfield, IN 46140Sold
- $292,7003 bd2 ba1.8k sqft449 Thunderwood Dr, Greenfield, IN 46140Off Market
- $254,8003 bd2 ba1.3k sqft401 Thunderwood Dr, Greenfield, IN 46140Off Market
- $253,2003 bd2 ba1.2k sqft428 Tracewood Bnd, Greenfield, IN 46140Off Market
- $312,6004 bd2 ba2.3k sqft424 Thunderwood Dr, Greenfield, IN 46140Off Market
- $307,3003 bd2 ba1.8k sqft436 Thunderwood Dr, Greenfield, IN 46140Off Market
- $251,7003 bd2 ba1.2k sqft452 Tracewood Bnd, Greenfield, IN 46140Off Market
- $243,8003 bd2 ba1.2k sqft412 Thunderwood Dr, Greenfield, IN 46140Off Market
A local agent can set up tours, give advice and negotiate with sellers.
Similar homes
- $249,0003 bd2 ba1.3k sqft526 Bourneside Dr, Greenfield, IN 46140Active
 MLS ID #22095594, Shelby Farrar, Opendoor Brokerage LLC. MIBOR as distributed by MLS GRID
 - $259,9003 bd2 ba1.3k sqft1156 E Mill Run Blvd, Greenfield, IN 46140Active
 MLS ID #22119809, Brenda Jones, Highgarden Real Estate. MIBOR as distributed by MLS GRID
 - $295,0003 bd2 ba1.5k sqft388 Gondola Run, Greenfield, IN 46140Active
 MLS ID #22117615, Stephen Geyer, RE/MAX Realty Group. MIBOR as distributed by MLS GRID
 - $275,0003 bd2 ba1.4k sqft257 Longleaf Ln, Greenfield, IN 46140Active
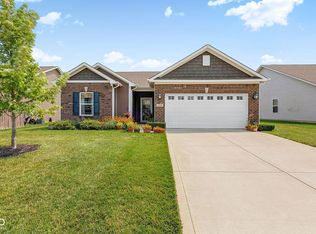 MLS ID #22119763, Patricia Cavanaugh, Home Bound Real Estate LLC. MIBOR as distributed by MLS GRID
 - $255,0003 bd2 ba1.5k sqft1147 Bumblebee Way, Greenfield, IN 46140ActiveMLS ID #22118562, Devan Lunceford, Totalis Real Estate Solutions. MIBOR as distributed by MLS GRID
- $249,9003 bd2 ba1.3k sqft1096 Bumblebee Way, Greenfield, IN 46140ActiveMLS ID #22104827, James Gilday, eXp Realty, LLC. MIBOR as distributed by MLS GRID
- $289,9003 bd2 ba1.5k sqft659 Sonoma Ln, Greenfield, IN 46140ActiveMLS ID #22119821, Rita Fish, F.C. Tucker Company. MIBOR as distributed by MLS GRID
- $269,9003 bd2 ba1.3k sqft136 E Lullaby Ct, Greenfield, IN 46140ActiveMLS ID #22116978, Kay Kammeyer, F.C. Tucker Company. MIBOR as distributed by MLS GRID
- $300,0003 bd2 ba1.5k sqft2275 Spring Dipper Dr, Greenfield, IN 46140ActiveMLS ID #22103340, Phyllis Gillingham, Red Dog Realty, LLC. MIBOR as distributed by MLS GRID
- $264,9004 bd3 ba1.6k sqft1392 Cascades Dr, Greenfield, IN 46140ActiveMLS ID #22107710, Randy Placencia, Red Bridge Real Estate. MIBOR as distributed by MLS GRID
- $281,0003 bd2 ba1.5k sqft1970 Downey Ln, Greenfield, IN 46140ActiveMLS ID #22118165, Shelby Farrar, Opendoor Brokerage LLC. MIBOR as distributed by MLS GRID
- $292,0003 bd2 ba1.3k sqft1275 Gunnison Dr, Greenfield, IN 46140ActiveMLS ID #22101344, Lindsey Smalling, Highgarden Real Estate. MIBOR as distributed by MLS GRID
- $209,9003 bd3 ba1.4k sqft2352 Collins Way, Greenfield, IN 46140ActiveMLS ID #22117835, Steve Lew, Steve Lew Real Estate Group, LLC. MIBOR as distributed by MLS GRID
- $300,0004 bd3 ba1.6k sqft1357 Cascades Dr, Greenfield, IN 46140ActiveMLS ID #22096143, Stacey Rohe, F.C. Tucker Company. MIBOR as distributed by MLS GRID
- $292,0003 bd2 ba1.5k sqft1733 River Birch Dr, Greenfield, IN 46140ActiveMLS ID #22091989, Courtney Nix, Ever Real Estate, LLC. MIBOR as distributed by MLS GRID
- $304,9003 bd2 ba1.6k sqft1789 River Birch Dr, Greenfield, IN 46140ActiveMLS ID #22081411, Maria Zegarra Giraldo, Keller Williams Indy Metro Partners. MIBOR as distributed by MLS GRID
- from $244,9953 bd2 ba1.3k sqftAshton Plan, Woodfield Pointe, Greenfield, IN 46140New ConstructionArbor Homes
- $275,3003 bd2 ba1.6k sqft2046 Frost Line Ln, Greenfield, IN 46140ActiveMIBOR as distributed by MLS GRID
- $289,0003 bd2 ba1.5k sqft1230 Maumee Ct, Greenfield, IN 46140ActiveMLS ID #22094040, Hart Summeier, Highgarden Real Estate. MIBOR as distributed by MLS GRID
- from $263,9953 bd2 ba1.3k sqftAshton Plan, Heron Creek, Greenfield, IN 46140New ConstructionArbor Homes
