Meticulously maintained by its original owner, this beautifully cared-for ranch offers 3 bedrooms, 2.5 baths, and a thoughtfully designed floor plan with accessibility features throughout. A covered front porch welcomes you into the foyer, complete with a coat closet and easy access to the home's inviting living spaces. The spacious eat-in kitchen features hardwood flooring, recessed lighting, an extended countertop/island perfect for meal prep and entertaining, a pantry, abundant cabinetry, and a window overlooking the charming backyard. Adjacent to the kitchen, the dining room offers hardwood floors, three large windows that fill the space with natural light, and direct access to the covered patio, creating a seamless indoor/outdoor entertaining area. The comfortable living room is centered around a cozy gas fireplace with a beautiful wood mantel, creating a warm and inviting gathering space. The primary suite includes a walk-in closet and an en suite bath featuring a shower with a single step for entry. Two additional bedrooms offer generous closet space and share a full bath, while an extra-large hall closet provides additional storage. Conveniently located on the main floor, the laundry room can also function as a mudroom. A half bath is ideally situated just off the foyer and garage entrance. The full basement provides exceptional storage and endless possibilities for future finishing. Whether you envision a home office, recreation room, fitness area, or additional living space, there's plenty of room to make it your own. The basement is also equipped with a sump pump, dehumidifier, laundry tub, and glass block windows.
Additional highlights include a custom-built handicap-accessible ramp in the garage, wider doorways in select areas, grab bars, solid wood interior doors, and beautiful natural woodwork throughout. Located in a desirable neighborhood just minutes from the Lewiston-Porter School District, the Villages of Lewiston and Youngstown, and the New York State Thruway, you'll also enjoy convenient access to parks, scenic trails, the Niagara River, shopping, dining, and more.
Pending
$429,900
4250 Scenic Dr, Youngstown, NY 14174
3beds
1,800sqft
Single Family Residence
Built in 2002
0.43 Acres Lot
$451,100 Zestimate®
$239/sqft
$-- HOA
What's special
Covered front porchRecessed lightingInviting living spacesHardwood flooringGrab barsSolid wood interior doorsSpacious eat-in kitchen
- 40 days |
- 64 |
- 0 |
Zillow last checked:
Listing updated:
Listed by:
Deal Realty, Inc. 716-754-3301,
Cheryl Deal 716-940-0548
Source: NYSAMLSs,MLS#: B1694646 Originating MLS: Buffalo
Originating MLS: BuffaloFacts & features
Interior
Bedrooms & bathrooms
- Bedrooms: 3
- Bathrooms: 3
- Full bathrooms: 2
- 1/2 bathrooms: 1
- Main level bathrooms: 3
- Main level bedrooms: 3
Bedroom 1
- Level: First
- Dimensions: 14.00 x 16.00
Bedroom 2
- Level: First
- Dimensions: 11.00 x 12.00
Bedroom 3
- Level: First
- Dimensions: 10.00 x 12.00
Dining room
- Level: First
- Dimensions: 14.00 x 11.00
Kitchen
- Level: First
- Dimensions: 19.00 x 11.00
Laundry
- Level: First
- Dimensions: 7.00 x 7.00
Living room
- Level: First
- Dimensions: 16.00 x 18.00
Heating
- Gas, Forced Air
Cooling
- Central Air
Appliances
- Included: Dryer, Dishwasher, Electric Oven, Electric Range, Gas Water Heater, Microwave, Refrigerator, Washer
- Laundry: Accessible Utilities or Laundry, Main Level
Features
- Separate/Formal Dining Room, Entrance Foyer, Eat-in Kitchen, Separate/Formal Living Room, Kitchen Island, Other, Pantry, See Remarks, Natural Woodwork, Bedroom on Main Level, Bath in Primary Bedroom, Main Level Primary, Primary Suite
- Flooring: Carpet, Hardwood, Laminate, Varies, Vinyl
- Basement: Full,Sump Pump
- Number of fireplaces: 1
Interior area
- Total structure area: 1,800
- Total interior livable area: 1,800 sqft
Property
Parking
- Total spaces: 2
- Parking features: Attached, Garage, Garage Door Opener
- Attached garage spaces: 2
Accessibility
- Accessibility features: Accessible Full Bath, No Stairs, Accessible Approach with Ramp, Accessible Doors
Features
- Levels: One
- Stories: 1
- Patio & porch: Covered, Patio, Porch
- Exterior features: Concrete Driveway, Patio
Lot
- Size: 0.43 Acres
- Dimensions: 162 x 167
- Features: Irregular Lot, Residential Lot
Details
- Parcel number: 2924890730160001052000
- Special conditions: Standard
Construction
Type & style
- Home type: SingleFamily
- Architectural style: Ranch
- Property subtype: Single Family Residence
Materials
- Brick, Vinyl Siding, PEX Plumbing
- Foundation: Poured
- Roof: Asphalt
Condition
- Resale
- Year built: 2002
Utilities & green energy
- Electric: Circuit Breakers
- Sewer: Connected
- Water: Connected, Public
- Utilities for property: High Speed Internet Available, Sewer Connected, Water Connected
Community & HOA
Community
- Subdivision: Sattleberg Farms Ph 02
Location
- Region: Youngstown
Financial & listing details
- Price per square foot: $239/sqft
- Tax assessed value: $145,000
- Annual tax amount: $5,675
- Date on market: 7/8/2026
- Cumulative days on market: 24 days
- Listing terms: Cash,Conventional,FHA,VA Loan
Estimated market value
$451,100
$429,000 - $474,000
$2,739/mo
Price history
| Date | Event | Price |
|---|---|---|
| 7/10/2026 | Pending sale | $429,900$239/sqft |
Source:  NYSAMLSs #B1694646 Report a problem NYSAMLSs #B1694646 Report a problem | ||
| 7/8/2026 | Listed for sale | $429,900+1691.3%$239/sqft |
Source: NYSAMLSs #B1694646 Report a problem | ||
| 10/11/2001 | Sold | $24,000$13/sqft |
Source: Public Record Report a problem | ||
Public tax history
| Year | Property taxes | Tax assessment |
|---|---|---|
| 2025 | -- | $145,000 |
| 2024 | -- | $145,000 |
| 2023 | -- | $145,000 |
| 2022 | -- | $145,000 |
| 2021 | -- | $145,000 |
| 2020 | -- | $145,000 |
| 2019 | -- | $145,000 |
| 2018 | -- | $145,000 |
| 2017 | $4,510 | $145,000 |
| 2016 | -- | $145,000 |
| 2015 | -- | $145,000 |
| 2014 | -- | $145,000 |
| 2013 | -- | $145,000 |
| 2012 | -- | $145,000 |
| 2011 | -- | $145,000 |
| 2010 | -- | $145,000 |
| 2009 | -- | $145,000 |
| 2008 | -- | $145,000 |
| 2007 | -- | $145,000 |
| 2006 | -- | $145,000 |
| 2005 | -- | $145,000 |
| 2004 | -- | $145,000 |
| 2003 | -- | $145,000 +705.6% |
| 2002 | -- | $18,000 +20% |
| 2001 | -- | $15,000 |
| 2000 | -- | $15,000 |
Find assessor info on the county website
Monthly payment
Climate risks
Neighborhood: 14174
Nearby schools
GreatSchools rating
- NAPrimary Education CenterGrades: PK-2Distance: 3.9 mi
- 3/10Lewiston Porter Middle SchoolGrades: 6-8Distance: 3.9 mi
- 9/10Lewiston Porter Senior High SchoolGrades: 9-12Distance: 3.9 mi
Schools provided by the listing agent
- District: Lewiston-Porter
Source: NYSAMLSs. This data may not be complete. We recommend contacting the local school district to confirm school assignments for this home.
- $390,6003 bd2 ba1.3k sqft753 Pletcher Rd, Lewiston, NY 14092Off Market
- $411,7003 bd2 ba1.7k sqft761 Pletcher Rd, Lewiston, NY 14092Off Market
- $46,0000.41 acres747 Pletcher Rd, Lewiston, NY 14092Off Market
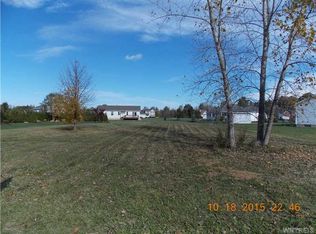
- $392,8003 bd1 ba1.7k sqft4251 Scenic Dr, Youngstown, NY 14174Off Market
- $500,0000.42 acres4248 Scenic Dr, Lewiston, NY 14092Sold
- $500,0003 bd3 ba2k sqft4248 Scenic Dr, Youngstown, NY 14174Sold
- $345,5003 bd2 ba1.3k sqft4246 Terri Ct, Youngstown, NY 14174Off Market
- $440,4003 bd3 ba1.9k sqft741 Pletcher Rd, Lewiston, NY 14092Off Market
A local agent can set up tours, give advice and negotiate with sellers.
Similar homes
- $399,9003 bd3 ba1.9k sqft426 Hawthorne Pl, Youngstown, NY 14174For Sale
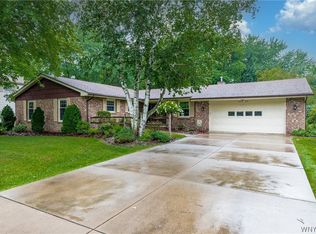
 MLS ID #B1702340, Cheryl Deal, Listing by: Deal Realty, Inc.. NYSAMLSs
 - $388,8884 bd2 ba2k sqft563 Lockport St, Youngstown, NY 14174For Sale
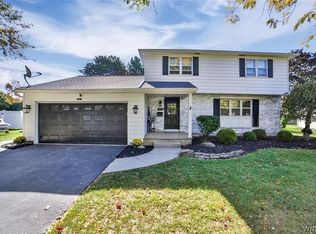 MLS ID #B1673810, Debbie West, Listing by: Deal Realty, Inc.. NYSAMLSs
 - $449,0003 bd3 ba2.2k sqft664 Sara Ct, Lewiston, NY 14092For Sale
 MLS ID #B1696172, Kathleen M O'Neil, Listing by: Realty ONE Group Empower. NYSAMLSs
 - $350,0004 bd3 ba2.5k sqft1918 Lake Rd, Youngstown, NY 14174For Sale
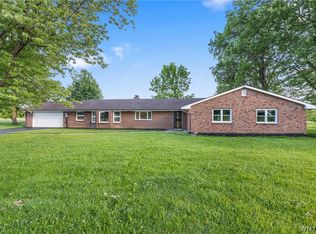 MLS ID #B1705871, Danielle Pruitt, Listing by: Blue Eagle Realty Corp.. NYSAMLSs
 - $447,0003 bd3 ba2k sqft4514 Van Dusen Rd, Lockport, NY 14094For SaleMLS ID #B1706536, Shirley Urtel, Listing by: Howard Hanna WNY Inc.. NYSAMLSs
- $415,0004 bd3 ba2.5k sqft702 Ridge Rd, Lewiston, NY 14092For SaleMLS ID #B1699237, JoAnne Nover, Listing by: HUNT Real Estate ERA. NYSAMLSs
- $489,9003 bd3 ba1.8k sqft705 Sara Ct, Lewiston, NY 14092For SaleMLS ID #B1697802, Alisa M Talarico, Listing by: Century 21 North East. NYSAMLSs
- $389,9005 bd3 ba2.4k sqft864 Ridge Rd, Lewiston, NY 14092For SaleMLS ID #B1701715, Dana Hollingsworth, Listing by: Century 21 North East. NYSAMLSs
- $329,9003 bd1 ba1.4k sqft545 Northfield Dr, Youngstown, NY 14174For SaleMLS ID #B1701174, Jennifer R Goetz, Listing by: Keller Williams Realty WNY. NYSAMLSs
- $479,0002 bd3 ba1.8k sqft411 Water St APT 1, Youngstown, NY 14174For SaleMLS ID #B1695433, Alisa M Talarico, Listing by: Century 21 North East. NYSAMLSs
- $474,9003 bd3 ba1.5k sqft880 Upper Mountain Rd, Lewiston, NY 14092For SaleMLS ID #B1690305, Michael A Johnson, Listing by: Howard Hanna WNY Inc.. NYSAMLSs
- $439,9004 bd3 ba2.3k sqft3820 Beebe Rd, Newfane, NY 14108For SaleMLS ID #B1696162, Cynthia A VanDusen, Listing by: HUNT Real Estate ERA. NYSAMLSs
- $369,9004 bd3 ba2.4k sqft5373 Elm Dr, Lewiston, NY 14092For SaleMLS ID #B1701665, Dave J Measer, Listing by: REMAX North. NYSAMLSs
- $449,9003 bd3 ba1.6k sqft5784 Willow Creek Ln, Sanborn, NY 14132For SaleMLS ID #B1692439, Muhammad Ahsan, Listing by: Howard Hanna WNY Inc.. NYSAMLSs
- $449,0002 bd2 ba1.1k sqft1 Main St APT 10, Youngstown, NY 14174For SaleMLS ID #B1701712, David W Stefik, Listing by: Stefik Realty Co, Inc. NYSAMLSs
- $450,0004 bd3 ba2.1k sqft6510 Emily Ln, Lockport, NY 14094For SaleMLS ID #B1704574, Colleen A Collier, Listing by: RE/MAX Plus. NYSAMLSs
- $349,9003 bd2 ba2k sqft2 Alexander Pkwy, North Tonawanda, NY 14120For SaleMLS ID #B1706658, Stephen Gmyrek, Listing by: WNY Metro Roberts Realty. NYSAMLSs
- $385,0003 bd2 ba2k sqft3464 W Lake Rd, Wilson, NY 14172For SaleMLS ID #B1689317, Louis J Faery, Listing by: HUNT Real Estate ERA. NYSAMLSs
- $399,9004 bd3 ba2k sqft6748 E High St, Lockport, NY 14094For SaleMLS ID #B1689616, Amy M Vassallo, Listing by: WNY Metro Roberts Realty. NYSAMLSs
- $304,9993 bd2 ba1.4k sqft265 N 5th St, Lewiston, NY 14092For SaleMLS ID #B1705705, Jackson Herlan, Listing by: 716 Realty Group WNY LLC. NYSAMLSs
