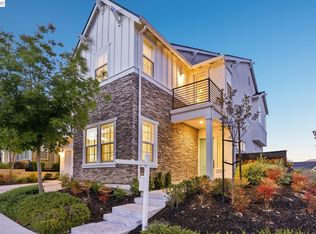
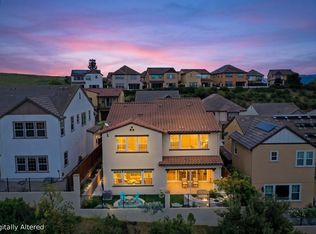
NEW COMPETITIVE PRICE. Motivated sellers! Experience elevated luxury living in this refined NORTH-EAST facing Home, where sophisticated design, premium upgrades, and sweeping hillside views come together beautifully in Dublin's highly desired gated Wallis Ranch community. Built in 2017 & thoughtfully enhanced, this stunning 3,463-square-foot home features 5 bedrooms, 3.5 bathrooms, a Bright interior that feels brand new w/ Fresh paint, wood flooring, & New Carpeting. Situated on a premium lot w/ no rear neighbors, the property provides exceptional privacy & VIEWS of the scenic Dublin Hills. The open-concept great room serves as a centerpiece for everyday comfort & elegant entertaining, highlighted by recessed lighting, surround-sound pre-wiring &, Hunter Douglas window treatments. This grand space flows seamlessly into a chef’s kitchen equipped w/ solid granite countertop, pendant lighting, Stainless steel appliances, a walk-in pantry, white cabinetry w/ under-cabinet LED lighting, & a Vault apron-front sink. Adding to the home's everyday luxury are practical upgrades, including a whole-home water softener and a reverse osmosis water filtration system. Designed for ultimate versatility, the main level includes a PRIVATE MULTIGENERATIONAL SUITE complete with its own separate exterior entrance, bedroom, sitting area, full bath, and wet bar, making it an ideal setup for extended family, guests, or a quiet home office. Upstairs, a spacious central loft offers a flexible second living area, positioned alongside three well-appointed secondary bedrooms and a dedicated laundry room w/ storage, a utility sink, and a 220V outlet. The primary suite is a serene retreat, boasting a spa-like bath, & a private balcony overlooking the rolling hills. Modern infrastructure anchors the property, featuring smart home wiring, Owned 4.56 KW solar, an EV-car charger and exterior holiday lighting. Transitioning outdoors, the low-maintenance backyard w/ a covered California room, patio and lawn area perfect for indoor-outdoor living. Residents enjoy exclusive access to resort-Style amenities, including a Clubhouse, Gym, Pool, Spa, Kitchen Garden and Game room. Perfectly positioned for a seamless commute near I-580/680 and BART, you are moments away from fine Shopping, Dining, the new 12 Acre Wallis Ranch Park, and Top-Rated Schools. A MUST SEE!
Pending
Price cut: $120K (7/9)
$2,368,888
4252 Oak Knoll Dr, Dublin, CA 94568
5beds
3,463sqft
:
Get pre-qualified$15,720/mo
Single Family Residence
Built in 2017
5,662 Square Feet Lot
$2,289,900 Zestimate®
$684/sqft
$235/mo HOA
What's special
Low-maintenance backyardCovered california roomSpa-like bathSpacious central loftPrivate multigenerational suiteNew carpetingOpen-concept great room
- 65 days |
- 726 |
- 10 |
Zillow last checked:
Listing updated:
Listed by:
Jaya Joshi DRE #01891841 925-895-9585,
Town Real Estate
Source: CCAR,MLS#: 41135086
Facts & features
Interior
Bedrooms & bathrooms
- Bedrooms: 5
- Bathrooms: 4
- Full bathrooms: 3
- Partial bathrooms: 1
Rooms
- Room types: 1 Bedroom, 1.5 Baths, Main Entry
Kitchen
- Features: Counter - Solid Surface, Stone Counters, Dishwasher, Eat-in Kitchen, Disposal, Gas Range/Cooktop, Microwave, Oven Built-in, Pantry, Refrigerator, Updated Kitchen
Heating
- Zoned
Cooling
- Central Air
Appliances
- Included: Dishwasher, Gas Range, Microwave, Oven, Refrigerator, Water Softener, Tankless Water Heater
- Laundry: Upper Level
Features
- Counter - Solid Surface, Pantry, Updated Kitchen
- Flooring: Hardwood, Tile, Carpet
- Windows: Window Coverings
- Number of fireplaces: 1
- Fireplace features: Living Room
Interior area
- Total structure area: 3,463
- Total interior livable area: 3,463 sqft
Video & virtual tour
Property
Parking
- Total spaces: 2
- Parking features: Attached, Garage Door Opener
- Attached garage spaces: 2
Features
- Levels: Two
- Stories: 2
- Entry location: No Steps to Entry
- Pool features: Other, Community
- Fencing: Fenced
Lot
- Size: 5,662 Square Feet
- Features: Premium Lot, Front Yard, Side Yard, Landscape Back, Landscape Front
Details
- Parcel number: 9864736
- Special conditions: Standard
Construction
Type & style
- Home type: SingleFamily
- Architectural style: Contemporary
- Property subtype: Single Family Residence
Materials
- Stone, Stucco, Wood Siding
- Roof: Composition
Condition
- Existing
- New construction: No
- Year built: 2017
Utilities & green energy
- Electric: Photovoltaics Seller Owned
- Sewer: Public Sewer
- Water: Public
Community & HOA
Community
- Subdivision: Wallisranch
HOA
- Has HOA: Yes
- Amenities included: Clubhouse, Fitness Center, Pool, Gated, Spa/Hot Tub, Other, Park
- Services included: Common Area Maint, Management Fee, Reserve Fund, Security, Maintenance Grounds
- HOA fee: $235 monthly
- HOA name: NOT LISTED
- HOA phone: 949-855-1800
Location
- Region: Dublin
Financial & listing details
- Price per square foot: $684/sqft
- Tax assessed value: $1,635,714
- Date on market: 6/4/2026
Estimated market value
$2,289,900
$2.18M - $2.40M
$6,138/mo
Price history
| Date | Event | Price |
|---|---|---|
| 7/23/2026 | Pending sale | $2,368,888$684/sqft |
Source:  CCAR #41135086 Report a problem CCAR #41135086 Report a problem | ||
| 7/9/2026 | Price change | $2,368,888-4.8%$684/sqft |
Source: CCAR #41135086 Report a problem | ||
| 6/4/2026 | Listed for sale | $2,488,888+73.1%$719/sqft |
Source: CCAR #41135086 Report a problem | ||
| 7/28/2017 | Sold | $1,438,000$415/sqft |
Source: Public Record Report a problem | ||
Public tax history
| Year | Property taxes | Tax assessment |
|---|---|---|
| 2025 | -- | $1,635,714 +2% |
| 2024 | $21,191 -0.8% | $1,603,642 +2% |
| 2023 | $21,352 +1.6% | $1,572,202 +2% |
| 2022 | $21,021 +0.8% | $1,541,380 +2% |
| 2021 | $20,849 +6.8% | $1,511,161 +1% |
| 2020 | $19,514 -0.2% | $1,495,678 +2% |
| 2019 | $19,550 +125.8% | $1,466,352 +2% |
| 2018 | $8,659 | $1,437,600 +128.7% |
| 2017 | $8,659 +76% | $628,728 +52.7% |
| 2016 | $4,920 | $411,860 |
Find assessor info on the county website
Monthly payment
Est. payment
Payment breakdown
Explore the cost of this home by adjusting the details. Changes won't be saved.Climate risks
Neighborhood: 94568
Nearby schools
GreatSchools rating
- 9/10John Green Elementary SchoolGrades: K-5Distance: 1.3 mi
- 8/10Eleanor Murray Fallon SchoolGrades: 6-8Distance: 1.4 mi
- NAEmerald High SchoolGrades: 9-12Distance: 1.9 mi
- $1,910,3004 bd4 ba3.4k sqft4256 Oak Knoll Dr, Dublin, CA 94568Off Market
- $1,735,4004 bd4 ba2.9k sqft4240 Oak Knoll, Dublin, CA 94568Off Market
- $2,004,6004 bd3 ba2.9k sqft4240 Oak Knoll Dr, Dublin, CA 94568Off Market
- $2,043,5005 bd4 ba3.4k sqft4270 Oak Knoll Dr, Dublin, CA 94568Off Market
- $1,800,5004 bd3 ba2.9k sqft4228 Oak Knoll, Dublin, CA 94568Off Market
- $2,278,6004 bd5 ba3.4k sqft4228 Oak Knoll Dr, Dublin, CA 94568Off Market
- $1,754,2004 bd4 ba3.4k sqft4251 Oak Knoll Dr, Dublin, CA 94568Off Market
- $1,978,5004 bd3 ba2.9k sqft4245 Oak Knoll Dr, Dublin, CA 94568Off Market
A local agent can set up tours, give advice and negotiate with sellers.
Similar homes
- $2,299,0004 bd5 ba3.4k sqft4203 Oak Knoll Dr, Dublin, CA 94568For Sale
 MLS ID #41139819, Johnny Singh. Bay East AOR
 - $1,998,9004 bd4 ba3k sqft3871 Highpointe Ct, Dublin, CA 94568For Sale
 MLS ID #41144047, Gagan Singh. Bay East AOR
 - $2,225,0004 bd4 ba2.9k sqft4658 Valley Vista Dr, Dublin, CA 94568For Sale
 MLS ID #41143315, Meredith Kummell. CCAR
 - $1,699,8884 bd4 ba2.7k sqft7195 Calistoga Ln, Dublin, CA 94568For Sale
 MLS ID #41136499, Stephen King. CCAR
 - $1,595,0004 bd4 ba2.7k sqft7240 Carneros Ln, Dublin, CA 94568For SaleMLS ID #41139342, Jobelle Salindong. Bay East AOR
- from $2,400,6704 bd5 ba3.5k sqftPlan 1 Plan, Larkspur at Francis Ranch, Dublin, CA 94568New ConstructionTaylor Morrison
- $2,700,0005 bd5 ba3.9k sqft4951 Campanille Ct, Dublin, CA 94568For SaleMLS ID #41131816, Catherine Lau. Bay East AOR
- $1,650,0004 bd3 ba2.2k sqft4266 Sunset View Dr, Dublin, CA 94568For SaleMLS ID #41143697, Khrista Jarvis. CCAR
- $2,298,0005 bd5 ba3.2k sqft1273 Andreas Way, San Ramon, CA 94582For SaleMLS ID #41142406, Teresa Hooper. CCAR
- $2,289,0004 bd4 ba3.4k sqft1518 Colchester St, Danville, CA 94506For SaleMLS ID #41143299, Felicie Tsuruda. CCAR
- from $2,495,0004 bd6 ba3.6k sqftResidence 1 Plan, Azure at Francis Ranch, Dublin, CA 94568New ConstructionTrumark Homes
- $2,628,0004 bd4 ba3.7k sqft5078 Holborn Way, San Ramon, CA 94582For SaleMLS ID #41142606, Adam Golden. Bay East AOR
- $2,028,0004 bd4 ba2.8k sqft5125 Chiltern Ln, San Ramon, CA 94582For SaleMLS ID #41143804, Maha Shawwa. CCAR
- from $2,585,0004 bd6 ba3.8k sqftResidence 2 Plan, Azure at Francis Ranch, Dublin, CA 94568New ConstructionTrumark Homes
- $2,658,3004 bd6 ba3.8k sqft4237 Langley Rd, Dublin, CA 94568New ConstructionBay East AOR
- from $2,660,0004 bd6 ba3.7k sqftResidence 3 Plan, Azure at Francis Ranch, Dublin, CA 94568New ConstructionTrumark Homes
- $2,598,8005 bd6 ba4.2k sqft2048 Drysdale St, Danville, CA 94506For SaleMLS ID #41137386, Joujou Chawla. CCAR
- $2,189,0005 bd3 ba2.8k sqft310 Sunset Dr, Danville, CA 94506For SaleMLS ID #41143180, Steve St George. Bay East AOR
- $2,548,0004 bd5 ba3.4k sqft65 Stonebrae Rd, Hayward, CA 94542For SaleMLS ID #41143404, Joe Schembri. Bay East AOR
- $2,600,0004 bd5 ba3.6k sqft600 Thyme Way, San Ramon, CA 94582For SaleMLS ID #41137407, Peter Bareiss. CCAR
Local buyer's agents are ready to help
