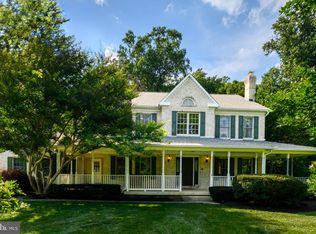
A truly special home located in the beautiful neighborhood of Buckskin Woods on expansive lot of nearly 4 acres. Spacious living areas and high end finishes throughout including custom built ins, crown moldings, chair rail details, marble, ceramic and gleaming hardwood floors. Soaring ceilings add openess to classic traditional floor plan. Elegant entrance foyer, gracious formal dining room, dramatic sunlit living room and inviting family room complete with wet bar, cabinets, wine rack and under counter refrigerator. Main level also includes den/home office with adjacent full bath offering use as an additional bedroom. Bright chef's kitchen and breakfast room featuring premium cabinetry, quartz countertops and top of the line appliances including sub zero refrigerator. Step outside to deck and gazebo overlooking heated pool surrounded by lush landscaping. Lighted tennis court adds to exceptional outdoor living experience. Four bedrooms upstairs including luxurious master suite with fireplace and marble bath, two secondary bedrooms connected by a Jack-and-Jill bath while fourth bedroom has additional private full bath. Lower level is designed for fun - home theater and theater lighting, recreational area accented by exquisite architectural details and stunning full service bar with granite countertops, refrigerator, dishwasher, cherry hardwood floors and even brass foot rails! An extra bedroom with full bath completes the space. Backup generator powering designated critical circuits is included. This home combines the best in family living with outstanding entertainment amenities. Everything needed to make lasting memories.
Pending
$1,600,000
4255 Buckskin Lake Dr, Ellicott City, MD 21042
5beds
6,716sqft
Single Family Residence
Built in 1988
3.98 Acres Lot
$1,614,000 Zestimate®
$238/sqft
$-- HOA
What's special
Heated poolHigh end finishes throughoutExquisite architectural detailsElegant entrance foyerCustom built insBrass foot railsChair rail details
- 52 days
- 130
- 1
Zillow last checked:
Listing updated:
Listed by:
Linda Woolsey 410-802-2751,
RE/MAX Realty Group 410-730-6100
Source: Bright MLS,MLS#: MDHW2069052
Facts & features
Interior
Bedrooms & bathrooms
- Bedrooms: 5
- Bathrooms: 6
- Full bathrooms: 5
- 1/2 bathrooms: 1
- Main level bathrooms: 2
Rooms
- Room types: Living Room, Dining Room, Primary Bedroom, Bedroom 2, Bedroom 3, Bedroom 4, Bedroom 5, Kitchen, Family Room, Den, Foyer, Breakfast Room, Recreation Room, Primary Bathroom
Primary bedroom
- Features: Soaking Tub, Cathedral/Vaulted Ceiling, Ceiling Fan(s), Crown Molding, Flooring - Carpet, Primary Bedroom - Sitting Area, Walk-In Closet(s), Fireplace - Wood Burning, Attached Bathroom
- Level: Upper
- Area: 540 Square Feet
- Dimensions: 20 X 27
Bedroom 2
- Features: Flooring - Carpet, Ceiling Fan(s), Jack and Jill Bathroom
- Level: Upper
- Area: 252 Square Feet
- Dimensions: 18 X 14
Bedroom 3
- Features: Flooring - Carpet, Jack and Jill Bathroom, Walk-In Closet(s)
- Level: Upper
- Area: 210 Square Feet
- Dimensions: 15 X 14
Bedroom 4
- Features: Attached Bathroom, Chair Rail, Flooring - Carpet
- Level: Upper
- Area: 234 Square Feet
- Dimensions: 18 X 13
Bedroom 5
- Features: Flooring - Carpet, Attached Bathroom
- Level: Lower
- Area: 360 Square Feet
- Dimensions: 18 X 20
Primary bathroom
- Features: Soaking Tub, Fireplace - Wood Burning, Flooring - Marble, Recessed Lighting, Skylight(s), Walk-In Closet(s)
- Level: Upper
- Area: 368 Square Feet
- Dimensions: 16 X 23
Breakfast room
- Features: Cathedral/Vaulted Ceiling, Fireplace - Wood Burning, Recessed Lighting, Skylight(s)
- Level: Main
- Area: 280 Square Feet
- Dimensions: 20 X 14
Den
- Features: Built-in Features, Chair Rail, Flooring - HardWood, Recessed Lighting, Crown Molding
- Level: Main
- Area: 266 Square Feet
- Dimensions: 19 X 14
Dining room
- Features: Chair Rail, Flooring - HardWood
- Level: Main
- Area: 208 Square Feet
- Dimensions: 16 X 13
Family room
- Features: Wet Bar, Fireplace - Wood Burning, Crown Molding, Flooring - Ceramic Tile, Recessed Lighting
- Level: Main
- Area: 414 Square Feet
- Dimensions: 18 X 23
Foyer
- Features: Chair Rail, Recessed Lighting, Flooring - Marble, Cathedral/Vaulted Ceiling
- Level: Main
- Area: 286 Square Feet
- Dimensions: 22 X 13
Kitchen
- Features: Kitchen Island, Kitchen - Electric Cooking, Pantry, Flooring - HardWood, Recessed Lighting
- Level: Main
- Area: 195 Square Feet
- Dimensions: 15 X 13
Living room
- Features: Cathedral/Vaulted Ceiling, Built-in Features, Ceiling Fan(s), Crown Molding, Fireplace - Wood Burning, Recessed Lighting, Flooring - HardWood
- Level: Main
- Area: 513 Square Feet
- Dimensions: 19 X 27
Recreation room
- Features: Built-in Features, Granite Counters, Crown Molding, Fireplace - Wood Burning, Flooring - Carpet, Flooring - HardWood, Lighting - Pendants, Recessed Lighting, Wet Bar
- Level: Lower
- Area: 1520 Square Feet
- Dimensions: 38 X 40
Heating
- Central, Heat Pump, Humidity Control, Electric
Cooling
- Ceiling Fan(s), Central Air, Heat Pump, Electric
Appliances
- Included: Cooktop, Dishwasher, Disposal, Dryer, Double Oven, Refrigerator, Stainless Steel Appliance(s), Washer, Oven, Extra Refrigerator/Freezer, Ice Maker, Oven/Range - Electric, Self Cleaning Oven, Microwave, Trash Compactor, Water Heater, Electric Water Heater
Features
- Bar, Built-in Features, Chair Railings, Crown Molding, Open Floorplan, Floor Plan - Traditional, Formal/Separate Dining Room, Primary Bath(s), Upgraded Countertops, Ceiling Fan(s), Kitchen Island, Pantry, Recessed Lighting, Breakfast Area, Walk-In Closet(s), 2 Story Ceilings, 9'+ Ceilings, Cathedral Ceiling(s), Vaulted Ceiling(s)
- Flooring: Carpet, Ceramic Tile, Hardwood, Marble, Wood
- Windows: Skylight(s)
- Basement: Full,Finished,Improved,Exterior Entry,Walk-Out Access,Windows,Heated,Interior Entry
- Number of fireplaces: 4
- Fireplace features: Glass Doors
Interior area
- Total structure area: 7,854
- Total interior livable area: 6,716 sqft
- Finished area above ground: 5,216
- Finished area below ground: 1,500
Property
Parking
- Total spaces: 3
- Parking features: Garage Faces Side, Garage Door Opener, Inside Entrance, Attached
- Attached garage spaces: 3
Accessibility
- Accessibility features: Other
Features
- Levels: Two
- Stories: 2
- Patio & porch: Deck
- Exterior features: Lighting, Tennis Court(s)
- Has private pool: Yes
- Pool features: Heated, In Ground, Private
Lot
- Size: 3.98 Acres
- Features: Landscaped, Wooded
Details
- Additional structures: Above Grade, Below Grade
- Parcel number: 1405399637
- Zoning: RRDEO
- Special conditions: Standard
Construction
Type & style
- Home type: SingleFamily
- Architectural style: Traditional
- Property subtype: Single Family Residence
Materials
- Brick
- Foundation: Block
Condition
- Excellent
- New construction: No
- Year built: 1988
Utilities & green energy
- Sewer: Septic Exists, Private Septic Tank
- Water: Private
Community & HOA
Community
- Subdivision: Buckskin Woods
HOA
- Has HOA: No
Location
- Region: Ellicott City
Financial & listing details
- Price per square foot: $238/sqft
- Tax assessed value: $1,398,100
- Annual tax amount: $17,232
- Date on market: 7/9/2026
- Listing agreement: Exclusive Right To Sell
- Inclusions: Lower Level Bar Stools, Pool Table, Wine Chiller, Theatre Projector And Screen
- Ownership: Fee Simple
Estimated market value
$1,614,000
$1.53M - $1.69M
$7,689/mo
Price history
| Date | Event | Price |
|---|---|---|
| 7/14/2026 | Pending sale | $1,600,000$238/sqft |
Source:  Bright MLS #MDHW2069052 Report a problem Bright MLS #MDHW2069052 Report a problem | ||
| 7/9/2026 | Listed for sale | $1,600,000+77.8%$238/sqft |
Source: Bright MLS #MDHW2069052 Report a problem | ||
| 6/28/2001 | Sold | $899,900$134/sqft |
Source: Public Record Report a problem | ||
Public tax history
| Year | Property taxes | Tax assessment |
|---|---|---|
| 2025 | $17,232 +26.8% | $1,287,400 +6.7% |
| 2024 | $13,588 +7.2% | $1,206,767 +7.2% |
| 2023 | $12,680 +7.7% | $1,126,133 +7.7% |
| 2022 | $11,772 +0.6% | $1,045,500 +0.6% |
| 2021 | $11,703 +0.6% | $1,039,333 +0.6% |
| 2020 | $11,633 +0.6% | $1,033,167 +0.6% |
| 2019 | $11,564 -6.4% | $1,027,000 +1.1% |
| 2018 | $12,350 -14.9% | $1,015,633 -1.1% |
| 2017 | $14,508 | $1,027,000 +3.4% |
| 2016 | -- | $992,900 +2.5% |
| 2015 | -- | $968,600 +2.6% |
| 2014 | -- | $944,300 +2.6% |
| 2013 | -- | $920,000 |
| 2012 | -- | $920,000 |
| 2011 | -- | $920,000 -35.3% |
| 2010 | -- | $1,422,160 +8% |
| 2009 | -- | $1,316,326 +8.7% |
| 2008 | -- | $1,210,493 +9.6% |
| 2007 | -- | $1,104,660 +6.7% |
| 2006 | -- | $1,035,532 +7.2% |
| 2005 | -- | $966,406 +7.7% |
| 2004 | -- | $897,280 +14.6% |
| 2003 | -- | $783,242 +17% |
| 2002 | -- | $669,206 +20.5% |
| 2001 | -- | $555,170 +151.4% |
| 2000 | -- | $220,800 |
Find assessor info on the county website
Monthly payment
Est. payment
Payment breakdown
Explore the cost of this home by adjusting the details. Changes won't be saved.Climate risks
Neighborhood: 21042
Nearby schools
Schools provided by the listing agent
- Elementary: Triadelphia Ridge
- Middle: Folly Quarter
- High: Glenelg
- District: Howard County Public Schools
Source: Bright MLS. This data may not be complete. We recommend contacting the local school district to confirm school assignments for this home.
- $1,234,300-- bd4 ba4.1k sqft4261 Buckskin Lake Dr, Ellicott City, MD 21042Off Market
- $1,721,7005 bd6 ba11k sqft4249 Buckskin Lake Dr, Ellicott City, MD 21042Off Market
- $1,527,0005 bd4 ba8.3k sqft4243 Buckskin Lake Dr, Ellicott City, MD 21042Off Market
- $1,595,9006 bd8 ba7k sqft4272 Buckskin Lake Dr, Ellicott City, MD 21042Off Market
Similar homes
- $1,625,0005 bd5 ba5.2k sqft6980 Mink Hollow Rd, Highland, MD 20777For Sale

 MLS ID #MDHW2073216, Dale Rickenbach, Cummings & Co. Realtors. Bright MLS
 - $1,599,0006 bd6 ba6.2k sqft12074 Broad Meadow Ln, Clarksville, MD 21029For Sale
 MLS ID #MDHW2070110, Savina Shin, Cummings & Co. Realtors. Bright MLS
 - $1,349,9004 bd4 ba4.8k sqft4325 Buckskin Wood Dr, Ellicott City, MD 21042For Sale
 MLS ID #MDHW2069318, Janet Rohner, Cummings & Co. Realtors. Bright MLS
 - $1,149,0003 bd4 ba3.4k sqft4112 Heritage Hill Ln, Ellicott City, MD 21042For Sale
 MLS ID #MDHW2071852, Dan Borowy, Redfin Corp. Bright MLS
 - $1,625,0005 bd4 ba4.1k sqft7302 Meadow Wood Way, Clarksville, MD 21029For SaleMLS ID #MDHW2070218, Kathy Whalen, Compass. Bright MLS
- $1,850,0005 bd7 ba7.3k sqft11860 Linden Chapel Rd, Clarksville, MD 21029For SaleMLS ID #MDHW2069450, Creig Northrop, Northrop Realty. Bright MLS
- $1,499,0005 bd5 ba6.1k sqft2108 Gold Mine Rd, Brookeville, MD 20833For SaleMLS ID #MDMC2237678, Mandy Kaur, Redfin Corp. Bright MLS
- $1,250,0005 bd6 ba5k sqft9724 Centennial Meadows Ln, Ellicott City, MD 21042For SaleMLS ID #MDHW2072298, Bob Lucido, Keller Williams Lucido Agency. Bright MLS
- $1,525,0006 bd6 ba5.4k sqft14542 Monticello Dr, Cooksville, MD 21723For SaleMLS ID #MDHW2071568, Deanna Rippeon, Charis Realty Group. Bright MLS
- $1,399,9906 bd6 ba8k sqft13728 Bold Venture Dr, Glenelg, MD 21737For SaleMLS ID #MDHW2069560, Ken Zeng, Long & Foster Real Estate, Inc.. Bright MLS
- $865,0005 bd5 ba4.2k sqft10035 Reed Ln, Ellicott City, MD 21042For SaleMLS ID #MDHW2072984, Charlotte Savoy, The KW Collective. Bright MLS
- $1,450,0006 bd8 ba9.9k sqft9010 Damascus Hills Ln, Damascus, MD 20872For SaleMLS ID #MDMC2252986, Sarah Reynolds, Keller Williams Realty. Bright MLS
- $1,300,0005 bd5 ba5.4k sqft6351 Trout Stream Dr, Sykesville, MD 21784For SaleMLS ID #MDCR2036664, Kathy Dixon, Blue Crab Real Estate, LLC. Bright MLS
- $1,200,0005 bd5 ba5.4k sqft15528 Cattail Oaks, Glenwood, MD 21738For SaleMLS ID #MDHW2070438, Pat Dornan, The KW Collective. Bright MLS
- $1,195,0004 bd4 ba3.9k sqft13576 Highland Rd, Clarksville, MD 21029For SaleMLS ID #MDHW2066770, Tony Sun, UnionPlus Realty, Inc.. Bright MLS
- $1,900,0005 bd5 ba7.9k sqft2021 Drovers Ln, Cooksville, MD 21723For SaleMLS ID #MDHW2070872, Billy Martin, Northrop Realty. Bright MLS
- $1,525,0006 bd5 ba6k sqft2422 Velvet Valley Way, Owings Mills, MD 21117For SaleMLS ID #MDBC2170702, Melanie James, Berkshire Hathaway HomeServices Homesale Realty. Bright MLS
- $1,380,0005 bd4 ba3.4k sqft21901 New Hampshire Ave, Brookeville, MD 20833For SaleMLS ID #MDMC2240826, Traudel Lange, Compass. Bright MLS
- $1,250,0006 bd4 ba5.1k sqft15612 Bushy Park Rd, Woodbine, MD 21797For SaleMLS ID #MDHW2070602, Lynn Ikle, Redfin Corp. Bright MLS
- $1,150,0005 bd5 ba6.5k sqft6759 Kittyhawk Ct, Sykesville, MD 21784For SaleMLS ID #MDCR2037288, Bob Lucido, Keller Williams Lucido Agency. Bright MLS
