The absolute most sqft that you can find in this price range! Welcome home to this spacious and inviting 4-bedroom, 2.5-bath home in the desirable Salem Springs neighborhood! 4258 Salem Springs offers plenty of room to live, relax, and entertain. The eat-in kitchen is perfect for everyday meals and gatherings, while the expansive living room provides an ideal space for hosting guests or unwinding at the end of the day. Step outside to the back patio, perfect for enjoying the outdoors. Upstairs, a versatile loft offers endless possibilities as a playroom, home office, or flex space. The spacious primary suite serves as a private retreat with an en suite bath featuring a soaking tub, separate shower, and walk-in closet. Oversized bedrooms and generous closet space throughout provide comfort and convenience for everyone. Conveniently located near shopping, dining, and everyday amenities, this home is one you won't want to miss!
Pending
Price cut: $15.1K (6/18)
$299,900
4258 Salem Springs Ct, Winston Salem, NC 27107
4beds
2,726sqft
Stick/Site Built, Residential, Single Family Residence
Built in 2017
0.19 Acres Lot
$-- Zestimate®
$--/sqft
$19/mo HOA
What's special
Versatile loftEat-in kitchenGenerous closet space throughoutOversized bedrooms
- 76 days |
- 78 |
- 0 |
Likely to sell faster than
Zillow last checked:
Listing updated:
Listed by:
Jason Bragg 336-813-1818,
Leonard Ryden Burr Real Estate
Source: Triad MLS,MLS#: 1223725
Facts & features
Interior
Bedrooms & bathrooms
- Bedrooms: 4
- Bathrooms: 3
- Full bathrooms: 2
- 1/2 bathrooms: 1
- Main level bathrooms: 1
Primary bedroom
- Level: Second
- Dimensions: 19.58 x 15.33
Bedroom 2
- Level: Second
- Dimensions: 13 x 12.17
Bedroom 3
- Level: Second
- Dimensions: 14.42 x 14.42
Bedroom 4
- Level: Second
- Dimensions: 12.33 x 12.92
Breakfast
- Level: Main
- Dimensions: 5.58 x 5.75
Den
- Level: Main
- Dimensions: 13.42 x 11.83
Dining room
- Level: Main
- Dimensions: 10.92 x 9
Kitchen
- Level: Main
- Dimensions: 11.75 x 10.58
Living room
- Level: Main
- Dimensions: 17.67 x 17.42
Loft
- Level: Second
- Dimensions: 13.08 x 12.25
Heating
- Zoned, Natural Gas
Cooling
- Central Air, Zoned
Appliances
- Included: Microwave, Dishwasher, Disposal, Free-Standing Range, Electric Water Heater
- Laundry: Dryer Connection, Main Level, Washer Hookup
Features
- Dead Bolt(s), Soaking Tub, Kitchen Island, Pantry, Separate Shower, Solid Surface Counter, Vaulted Ceiling(s)
- Flooring: Carpet, Laminate, Vinyl
- Doors: Insulated Doors
- Windows: Insulated Windows
- Has basement: No
- Attic: Pull Down Stairs
- Has fireplace: No
Interior area
- Total structure area: 2,726
- Total interior livable area: 2,726 sqft
- Finished area above ground: 2,726
Property
Parking
- Total spaces: 2
- Parking features: Garage, Driveway, Garage Door Opener, Attached
- Attached garage spaces: 2
- Has uncovered spaces: Yes
Features
- Levels: Two
- Stories: 2
- Patio & porch: Porch
- Exterior features: Garden
- Pool features: None
Lot
- Size: 0.19 Acres
- Features: Not in Flood Zone
Details
- Parcel number: 6843002713
- Zoning: RS9
- Special conditions: Owner Sale
Construction
Type & style
- Home type: SingleFamily
- Architectural style: Traditional
- Property subtype: Stick/Site Built, Residential, Single Family Residence
Materials
- Vinyl Siding
- Foundation: Slab
Condition
- Year built: 2017
Utilities & green energy
- Sewer: Public Sewer
- Water: Public
Community & HOA
Community
- Security: Security Lights, Carbon Monoxide Detector(s), Smoke Detector(s)
- Subdivision: Salem Springs
HOA
- Has HOA: Yes
- HOA fee: $230 annually
Location
- Region: Winston Salem
Financial & listing details
- Tax assessed value: $380,600
- Annual tax amount: $4,195
- Date on market: 6/9/2026
- Cumulative days on market: 78 days
- Listing agreement: Exclusive Right To Sell
Estimated market value
Not available
Estimated sales range
Not available
Not available
Price history
| Date | Event | Price |
|---|---|---|
| 7/2/2026 | Pending sale | $299,900 |
Source:  Triad MLS #1223725 Report a problem Triad MLS #1223725 Report a problem | ||
| 6/18/2026 | Price change | $299,900-4.8% |
Source: Triad MLS #1223725 Report a problem | ||
| 6/9/2026 | Listed for sale | $315,000-1.3% |
Source: Triad MLS #1223725 Report a problem | ||
| 6/2/2026 | Listing removed | $319,000 |
Source: Triad MLS #1217946 Report a problem | ||
| 5/19/2026 | Price change | $319,000-3% |
Source: Triad MLS #1217946 Report a problem | ||
| 4/29/2026 | Listed for sale | $329,000+72.3% |
Source: Triad MLS #1217946 Report a problem | ||
| 3/22/2019 | Sold | $191,000-6.8% |
Source: Triad MLS #915712 Report a problem | ||
| 2/5/2019 | Pending sale | $205,000$75/sqft |
Source: The Agency - Newsom Homes #915712 Report a problem | ||
| 1/30/2019 | Listed for sale | $205,000+23.9%$75/sqft |
Source: The Agency - Newsom Homes #915712 Report a problem | ||
| 6/22/2017 | Sold | $165,435 |
Source: Triad MLS #826099 Report a problem | ||
Public tax history
| Year | Property taxes | Tax assessment |
|---|---|---|
| 2025 | $4,195 +28.6% | $380,600 +60% |
| 2024 | $3,263 +4.8% | $237,900 |
| 2023 | $3,114 +1.9% | $237,900 |
| 2022 | $3,056 +1.8% | $237,900 |
| 2021 | $3,001 +34.8% | $237,900 +47.7% |
| 2020 | $2,226 -0.7% | $161,100 |
| 2019 | $2,242 +5.3% | $161,100 |
| 2018 | $2,129 | $161,100 +668.9% |
| 2016 | $2,129 +682.4% | $20,952 |
| 2015 | $272 +3.1% | $20,952 |
| 2014 | $264 | $20,952 |
Find assessor info on the county website
Monthly payment
Est. payment
Payment breakdown
Explore the cost of this home by adjusting the details. Changes won't be saved.Climate risks
Neighborhood: 27107
Nearby schools
GreatSchools rating
- 2/10Easton ElementaryGrades: PK-5Distance: 2.1 mi
- 1/10Konnoak Middle SchoolGrades: 6-8Distance: 2.6 mi
- 3/10Parkland HighGrades: 9-12Distance: 3.1 mi
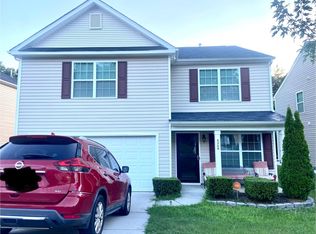
- $289,6004 bd3 ba2k sqft4248 Salem Springs Ct, Winston Salem, NC 27107Off Market
- $277,9004 bd2 ba1.7k sqft4270 Salem Springs Ct, Winston Salem, NC 27107Off Market
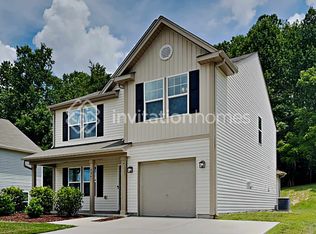
- $290,3003 bd3 ba2k sqft4261 Salem Springs Ct, Winston Salem, NC 27107Off Market
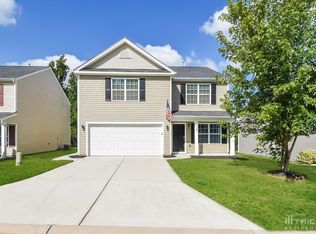
- $313,1004 bd2 ba2k sqft4238 Salem Springs Ct, Winston Salem, NC 27107Off Market
- $322,8004 bd3 ba2.4k sqft4280 Salem Springs Ct, Winston Salem, NC 27107Off Market
- $100-- bd-- ba-- sqftSalem Springs Dr, Winston salem, NC 27107Off Market
- $326,4004 bd3 ba2.6k sqft4290 Salem Springs Ct, Winston Salem, NC 27107Off Market
- $342,0004 bd2 ba2.6k sqft4241 Salem Springs Ct, Winston Salem, NC 27107Off Market
A local agent can set up tours, give advice and negotiate with sellers.
A local lender can help you make sure your offer is ready when you are.
Similar homes
- $304,9003 bd2 ba1.6k sqft5400 Springhouse Farm Rd, Winston Salem, NC 27107For Sale

 MLS ID #1226690, Robert Salmons. Triad MLS
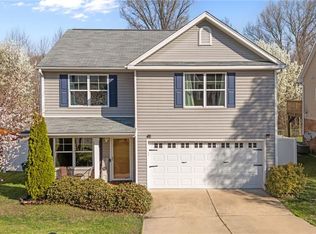
 - $344,5004 bd3 ba2k sqft865 Winterside Ln, Winston Salem, NC 27107For Sale
 MLS ID #1230351, Chasity Robertson. Triad MLS
 - $299,0003 bd3 ba2.3k sqft427 Inlet Place Dr, Winston Salem, NC 27127For Sale
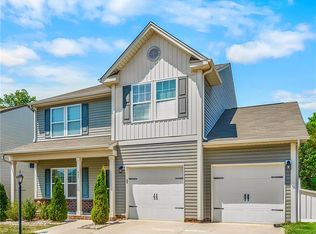 MLS ID #1219542, Sue Shults. Triad MLS
 - $329,9003 bd2 ba1.4k sqft114 Kanah Ct, Winston Salem, NC 27107For Sale
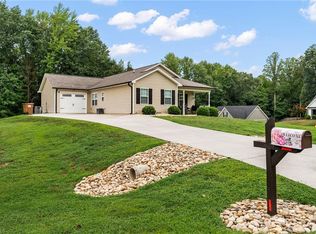 MLS ID #1227032, Brian Sprinkle. Triad MLS
 - $340,0004 bd3 ba2.3k sqft2595 Viola Ct, Winston Salem, NC 27127For SaleMLS ID #1229539, Gary Hernandez. Triad MLS
- $309,0004 bd3 ba1.7k sqft1950 Skycrest Dr, Winston Salem, NC 27127For SaleMLS ID #1226829, Laura Emert. Triad MLS
- $329,9005 bd3 ba2.5k sqft124 Forest Glade Rd, Winston Salem, NC 27107For SaleMLS ID #1223368, Robert Salmons. Triad MLS
- $329,0004 bd3 ba1.9k sqft3833 Crestwell Cove Ct, Winston Salem, NC 27103For SaleMLS ID #1230201, Sarah Chrysson. Triad MLS
- $349,9004 bd3 ba2.7k sqft1438 Long Hope Dr, Winston Salem, NC 27127For SaleMLS ID #1230602, Kayla Woolman. Triad MLS
- $290,1003 bd3 ba1.5k sqft4875 Lance Ridge Ln, Winston Salem, NC 27127For SaleMLS ID #1226222, Steven Bintz. Triad MLS
- $304,9004 bd3 ba2.1k sqft4586 Sun Valley Ln, Kernersville, NC 27284For SaleMLS ID #1215707, Robert Salmons. Triad MLS
- $356,9993 bd3 ba2.2k sqft4164 Shadetree Dr, Winston Salem, NC 27107For SaleMLS ID #1222211, Cara Buchanan. Triad MLS
- $350,0003 bd2 ba1.6k sqft171 Bald Cypress Dr, Winston Salem, NC 27127For SaleMLS ID #1228788, Jennifer Hollowell. Triad MLS
- $359,9004 bd3 ba2.1k sqft2529 Fiddlers Glenn Dr, Winston Salem, NC 27127For SaleMLS ID #1229006, Blake Ginther. Triad MLS
- $334,9003 bd3 ba1.9k sqft496 Quick Silver Dr, Winston Salem, NC 27127For SaleMLS ID #1216862, Robert Salmons. Triad MLS
- $305,0004 bd3 ba2.5k sqft4439 Vernon Cir, Kernersville, NC 27284For SaleMLS ID #1216106, Ashley Renee Nelson. Triad MLS
- $264,9003 bd3 ba1.4k sqft3825 Poplar Valley Ln, Winston Salem, NC 27127For SaleMLS ID #1222149, Marissa Bolen. Triad MLS
- $334,9003 bd3 ba1.9k sqft4603 Center Rock Ct, Winston Salem, NC 27127For SaleMLS ID #1225380, April Wasserman. Triad MLS
- $319,9003 bd3 ba1.7k sqft2910 Bridgeport Dr, Winston Salem, NC 27103For SaleMLS ID #1223363, Robert Salmons. Triad MLS
- $274,9003 bd3 ba1.6k sqft1751 Overcreek Cir, Winston Salem, NC 27127For SaleMLS ID #1211920, Wess Markowitz. Triad MLS
