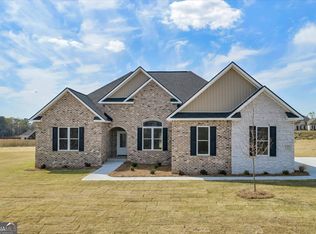
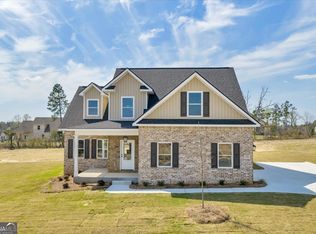
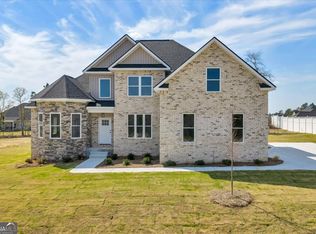
Beautiful New Construction Home - Perfectly Located Between Warner Robins & Macon! Welcome to this stunning 2-story, 4-bedroom, 2.5-bath new construction home offering 1,981 sq ft of thoughtfully designed living space. Nestled in a prime location between Warner Robins and Macon, this home combines style, comfort, and convenience. Step inside to find luxury vinyl plank (LVP) flooring throughout the main common areas, plush carpeting in the bedrooms for cozy comfort, and durable tile in all wet areas for easy maintenance. The heart of the home is a spacious kitchen featuring stainless steel appliances, a large island, and a cozy breakfast area, ideal for morning coffee or casual meals. The split floorplan offers privacy and functionality, with the primary suite conveniently located on the main level, complete with a well-appointed en-suite bath. Upstairs, you'll find three additional bedrooms and a full bath-perfect for family, guests, or a home office setup. With its modern finishes, open layout, and unbeatable location, this home offers the perfect blend of suburban tranquility and city access. Don't miss your opportunity to make this beautiful space your own!
Pending
$339,500
426 Burlington Dr, Lizella, GA 31052
4beds
1,981sqft
Single Family Residence
Built in 2025
0.53 Acres Lot
$337,900 Zestimate®
$171/sqft
$17/mo HOA
What's special
Modern finishesLarge islandOpen layoutStainless steel appliancesWell-appointed en-suite bathCozy breakfast areaSpacious kitchen
- 170 days
- 44
- 0
Zillow last checked:
Listing updated:
Listed by:
Drew McCrory 478-550-2691,
Southern Classic Realtors
Source: GAMLS,MLS#: 10739005
Facts & features
Interior
Bedrooms & bathrooms
- Bedrooms: 4
- Bathrooms: 3
- Full bathrooms: 2
- 1/2 bathrooms: 1
- Main level bathrooms: 1
- Main level bedrooms: 2
Rooms
- Room types: Other
Dining room
- Features: Separate Room
Kitchen
- Features: Breakfast Area, Pantry, Solid Surface Counters
Heating
- Central, Electric
Cooling
- Central Air, Electric
Appliances
- Included: Cooktop, Dishwasher, Disposal, Microwave, Oven, Stainless Steel Appliance(s)
- Laundry: Laundry Closet
Features
- Double Vanity, Master On Main Level, Soaking Tub, Split Bedroom Plan, Walk-In Closet(s)
- Flooring: Carpet, Other, Tile
- Basement: None
- Number of fireplaces: 1
- Fireplace features: Gas Log
Interior area
- Total structure area: 1,981
- Total interior livable area: 1,981 sqft
- Finished area above ground: 1,981
- Finished area below ground: 0
Property
Parking
- Total spaces: 2
- Parking features: Attached, Garage
- Has attached garage: Yes
Features
- Levels: Two
- Stories: 2
- Patio & porch: Patio, Porch
Lot
- Size: 0.53 Acres
- Features: None
Details
- Parcel number: I0120416
- Special conditions: Agent/Seller Relationship
Construction
Type & style
- Home type: SingleFamily
- Architectural style: Brick 4 Side,Traditional
- Property subtype: Single Family Residence
Materials
- Brick
- Foundation: Slab
- Roof: Composition
Condition
- New Construction
- New construction: Yes
- Year built: 2025
Details
- Warranty included: Yes
Utilities & green energy
- Sewer: Septic Tank
- Water: Public
- Utilities for property: Electricity Available, High Speed Internet, Water Available
Community & HOA
Community
- Features: None
- Subdivision: Doublegate
HOA
- Has HOA: Yes
- Services included: Maintenance Grounds, None
- HOA fee: $200 annually
Location
- Region: Lizella
Financial & listing details
- Price per square foot: $171/sqft
- Tax assessed value: $322,220
- Annual tax amount: $4,000
- Date on market: 4/22/2026
- Cumulative days on market: 136 days
- Listing agreement: Exclusive Right To Sell
- Listing terms: Cash,Conventional,FHA,VA Loan
- Electric utility on property: Yes
Estimated market value
$337,900
$321,000 - $355,000
$2,535/mo
Price history
| Date | Event | Price |
|---|---|---|
| 9/1/2026 | Pending sale | $339,500$171/sqft |
Source:  GAMLS #10739005 Report a problem GAMLS #10739005 Report a problem | ||
| 7/8/2026 | Price change | $339,500-2.9%$171/sqft |
Source: GAMLS #10739005 Report a problem | ||
| 4/23/2026 | Listed for sale | $349,500$176/sqft |
Source: GAMLS #10739005 Report a problem | ||
| 4/22/2026 | Listing removed | $349,500$176/sqft |
Source: GAMLS #10505491 Report a problem | ||
| 3/31/2026 | Price change | $349,500+1.5%$176/sqft |
Source: GAMLS #10505491 Report a problem | ||
| 3/25/2026 | Price change | $344,500+0.1%$174/sqft |
Source: CGMLS #252879 Report a problem | ||
| 10/14/2025 | Price change | $344,000+3.5%$174/sqft |
Source: GAMLS #10505491 Report a problem | ||
| 4/22/2025 | Listed for sale | $332,500$168/sqft |
Source: GAMLS #10505491 Report a problem | ||
Public tax history
| Year | Property taxes | Tax assessment |
|---|---|---|
| 2026 | -- | $128,888 +188.6% |
| 2025 | $1,083 | $44,663 |
Find assessor info on the county website
Monthly payment
Est. payment
Payment breakdown
Explore the cost of this home by adjusting the details. Changes won't be saved.Climate risks
Neighborhood: 31052
Nearby schools
Schools provided by the listing agent
- Elementary: Skyview
- Middle: Robert E Howard
- High: Howard
Source: GAMLS. This data may not be complete. We recommend contacting the local school district to confirm school assignments for this home.
Similar homes
- $319,9004 bd3 ba1.7k sqft114 Water Dr, Warner Robins, GA 31088Active

 MLS ID #10868669, Mitchell Faraone, Simple Realty Co.. GAMLS
 - $318,0003 bd3 ba2.2k sqft242 Carsons Walk, Macon, GA 31216For Sale
 MLS ID #263805, Amanda Fiebig. CGMLS
 - $309,9004 bd2 ba1.9k sqft342 Creek Ridge Dr, Warner Robins, GA 31088Active
 MLS ID #10869327, Ashleigh Haller, Real Broker, LLC. GAMLS
 - $329,9003 bd2 ba2.2k sqft5817 Huddersfield Rd, Macon, GA 31210Active
 MLS ID #10852746, Cynthia L Ferrell, Sheridan Solomon & Associates. GAMLS
 - $353,9004 bd3 ba2.5k sqft228 Trellis Walk, Macon, GA 31220ActiveMLS ID #10688799, Kenneth E Thurmond, Coldwell Banker Free Realty. GAMLS
- $354,5004 bd2 ba2.1k sqft805 Arbor Ln, Centerville, GA 31028ActiveMLS ID #10824180, Patricia Deal, Landmark Realty. GAMLS
- $349,0004 bd3 ba2.1k sqft2927 Thornwood Dr, Macon, GA 31204ActiveMLS ID #10754307, Ceirra Johnson, Say Yes 2 the Address Realty. GAMLS
- $374,9004 bd3 ba2.5k sqft173 Sanders Rd, Macon, GA 31210ActiveMLS ID #10828866, Donna Jenkins, Keller Williams West Atlanta. GAMLS
- $335,0003 bd2 ba2k sqft368 Carillon Ln, Macon, GA 31210ActiveMLS ID #10833117, Peggy Keys, Sheridan Solomon & Associates. GAMLS
- $345,0005 bd3 ba2.6k sqft325 Pearl Moss Ln, Kathleen, GA 31047ActiveMLS ID #10846911, Marsheila Tillman, Northern Lights Real Estate Group. GAMLS
- $324,0004 bd2 ba2.3k sqft156 Henry Dr, Gray, GA 31032ActiveMLS ID #10794479, Amber Ayers, RE/MAX Cutting Edge Realty. GAMLS
- $354,0004 bd3 ba2.2k sqft231 Presidents Way, Forsyth, GA 31029ActiveMLS ID #10838006, Chrissy Ham, Connie R. Ham Middle GA Realty. GAMLS
- $279,9003 bd3 ba1.6k sqft220 Welsh Trl, Macon, GA 31216New Construction
 MLS ID #183688, Scott Davidson, Keller Williams Realty - Atlanta Partners. MGMLS
 - $279,9003 bd3 ba1.6k sqft220 Welsh Trl Lot 3, Macon, GA 31216ActiveMLS ID #10716764, Scott Davidson, Keller Williams Realty Atl. Partners. GAMLS
- $339,9003 bd2 ba1.5k sqft291 Russellville Rd, Forsyth, GA 31029ActiveMLS ID #10804292, Melissa Stephens, BHGRE Metro Brokers. GAMLS
- $329,9003 bd3 ba1.9k sqft260 Katherine Dr, Gray, GA 31032ActiveMLS ID #10840875, Amber Ayers, RE/MAX Cutting Edge Realty. GAMLS
- $409,1504 bd3 ba2.6k sqft463 Southern Oaks Dr Lot 35B, Macon, GA 31216ActiveMLS ID #10814701, Denise Lane, Adams Homes Realty Inc.. GAMLS
