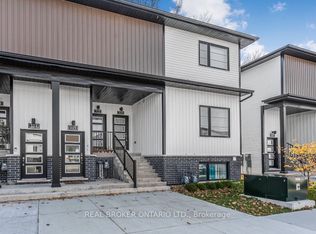
Charming End-Unit Stacked Townhome in Niagara Falls Welcome to 435 - 4263 Fourth Avenue, a stunning end-unit, top-floor stacked townhome nestled in the heart of Niagara Falls, Ontario. Offering over 800 square feet of bright and modern living space, this property is perfect for downsizers, first-time buyers, or savvy investors,This Unit is in a Prime Location: Located just minutes from the U.S. border, Clifton Hill, Fallsview, and the historic Niagara Falls, this property puts you at the center of everything Niagara has to offer. Explore world-class attractions, dining, shopping, and entertainment, all within easy reach. Whether you're looking for a cozy home or a lucrative short-term rental investment, this property checks all the boxes. Don't miss your chance to own a slice of Niagara Falls living!
For sale
C$540,000
4263 4th Ave #435, Niagara Falls, ON L2E 0A2
2beds
2baths
Townhouse
Built in ----
-- sqft lot
$-- Zestimate®
C$--/sqft
C$150/mo HOA
What's special
End-unit top-floor stacked townhomeCozy home
- 59 days
- 2
- 0
Zillow last checked:
Listing updated:
Listed by:
RE/MAX EXPERTS
Source: TRREB,MLS®#: X13772320 Originating MLS®#: Toronto Regional Real Estate Board
Facts & features
Interior
Bedrooms & bathrooms
- Bedrooms: 2
- Bathrooms: 2
Primary bedroom
- Level: Main
- Dimensions: 3.59 x 3
Bedroom 2
- Level: Main
- Dimensions: 3 x 3
Kitchen
- Level: Main
- Dimensions: 4.7 x 3.9
Living room
- Level: Main
- Dimensions: 3.5 x 3
Heating
- Forced Air, Gas
Cooling
- Central Air
Appliances
- Laundry: Washer Hookup
Features
- Other, Primary Bedroom - Main Floor
- Basement: None
- Has fireplace: No
Interior area
- Living area range: 800-899 null
Property
Parking
- Total spaces: 1
- Parking features: Private, Assigned
Features
- Exterior features: Paved Yard, Open Balcony
Lot
- Features: Golf, Other, Public Transit, Rec./Commun.Centre
Details
- Parcel number: 0
Construction
Type & style
- Home type: Townhouse
- Property subtype: Townhouse
Materials
- Aluminum Siding, Brick
- Foundation: Concrete
- Roof: Shingle
Community & HOA
Community
- Security: Security System
HOA
- Amenities included: Visitor Parking
- Services included: Building Insurance Included, Common Elements Included, Parking Included
- HOA fee: C$150 monthly
- HOA name: TBD
Location
- Region: Niagara Falls
Financial & listing details
- Annual tax amount: C$3,146
- Date on market: 9/11/2026
Price history
Price history is unavailable.
Public tax history
Tax history is unavailable.
Climate risks
Neighborhood: Hamilton


Similar homes
- C$590,0004 bd4 ba-- sqft5773 Leonard Ave, Niagara Falls, ON L2G 4R4For Sale
 MLS ID #X14146670, RE/MAX NIAGARA REALTY LTD, BROKERAGE. TRREB
- C$624,9004 bd3 ba-- sqft6415 Shapton Cres, Niagara Falls, ON L2H 0L8For Sale
 MLS ID #X14155034, EXP REALTY. TRREB
- C$549,9995 bd2 ba-- sqft6427 Carlton Ave, Niagara Falls, ON L2G 5K1For Sale
 MLS ID #X13819318, RE/MAX NIAGARA REALTY LTD, BROKERAGE. TRREB
- C$419,9004 bd3 ba-- sqft4576 4th Ave, Niagara Falls, ON L2E 4N6For Sale
 MLS ID #X13801594, EXP REALTY. TRREB
