Discover your own private retreat in this beautifully updated 4‑bedroom, 2.5‑bath home set on nearly 5 acres of peaceful, wooded land. The property also includes a separate in‑law suite featuring two bedrooms and one bath. Built in 2003 and offering over 4,000 square feet of well‑designed living space, this home blends modern comfort with timeless character. Step into a grand foyer and a warm, inviting fireplace that immediately set the tone for relaxed living. The flexible layout includes a newly added detached in‑law suite—perfect for multigenerational living, guests, or a spacious home office. A 2019 HVAC system provides efficient, year‑round comfort. Outdoors, enjoy a pool with an attached deck, offering resort‑style recreation right at home. Take in the beauty of your private acreage—ideal for gardening, exploring, or simply unwinding in your own natural sanctuary. The possibilities are endless. Priced at $730,000 (approx. $179/sq. ft.), this home delivers exceptional value compared to similar properties in the area. Whether you’re seeking country tranquility, flexible living options, or room to grow, this property checks every box. Conveniently located in Locust Grove, it offers rural charm with easy access to town amenities
For sale
Price cut: $21K (7/9)
$699,000
4267 Trail Of Faith Ct, Locust Grove, VA 22508
4beds
4,118sqft
Single Family Residence
Built in 2003
4.8 Acres Lot
$690,200 Zestimate®
$170/sqft
$42/mo HOA
What's special
Warm inviting fireplaceGrand foyer
- 256 days
- 296
- 12
Zillow last checked:
Listing updated:
Listed by:
Joe Hawkins 941-882-0755,
Hawkins Real Estate Company 2407932485
Source: Bright MLS,MLS#: VAOR2013100
Facts & features
Interior
Bedrooms & bathrooms
- Bedrooms: 4
- Bathrooms: 3
- Full bathrooms: 2
- 1/2 bathrooms: 1
- Main level bathrooms: 2
- Main level bedrooms: 1
Rooms
- Room types: Dining Room, Bedroom 2, Bedroom 3, Kitchen, Family Room, Bedroom 1, Bathroom 1, Half Bath
Bedroom 1
- Level: Main
- Area: 342 Square Feet
- Dimensions: 19 X 18
Bedroom 1
- Level: Lower
- Area: 252 Square Feet
- Dimensions: 14 X 18
Bedroom 2
- Level: Lower
- Area: 195 Square Feet
- Dimensions: 15 X 13
Bedroom 3
- Level: Lower
Bathroom 1
- Level: Main
Bathroom 1
- Level: Lower
- Area: 252 Square Feet
- Dimensions: 14 X 18
Dining room
- Level: Main
- Area: 196 Square Feet
- Dimensions: 14 X 14
Family room
- Level: Main
- Area: 720 Square Feet
- Dimensions: 20 X 36
Half bath
- Level: Main
Kitchen
- Level: Main
- Area: 196 Square Feet
- Dimensions: 14 X 14
Heating
- Heat Pump, Central, Electric
Cooling
- Central Air, Electric
Appliances
- Included: Electric Water Heater
- Laundry: Has Laundry
Features
- Flooring: Wood
- Basement: Finished
- Number of fireplaces: 1
- Fireplace features: Wood Burning
Interior area
- Total structure area: 4,118
- Total interior livable area: 4,118 sqft
- Finished area above ground: 2,059
- Finished area below ground: 2,059
Video & virtual tour
Property
Parking
- Parking features: Driveway
- Has uncovered spaces: Yes
Accessibility
- Accessibility features: 2+ Access Exits
Features
- Levels: Two
- Stories: 2
- Has private pool: Yes
- Pool features: Above Ground, Private
Lot
- Size: 4.8 Acres
Details
- Additional structures: Above Grade, Below Grade
- Parcel number: 01100050000100
- Zoning: A
- Special conditions: Standard
Construction
Type & style
- Home type: SingleFamily
- Architectural style: Log Home
- Property subtype: Single Family Residence
Materials
- Log
- Foundation: Concrete Perimeter
Condition
- New construction: No
- Year built: 2003
Utilities & green energy
- Sewer: Private Septic Tank
- Water: Well
Community & HOA
Community
- Subdivision: None Available
HOA
- Has HOA: Yes
- HOA fee: $500 annually
- HOA name: INDIAN KNOLLS
Location
- Region: Locust Grove
Financial & listing details
- Price per square foot: $170/sqft
- Tax assessed value: $618,800
- Annual tax amount: $3,836
- Date on market: 1/11/2026
- Listing agreement: Exclusive Agency
- Listing terms: FHA,Conventional,VA Loan
- Ownership: Fee Simple
Estimated market value
$690,200
$656,000 - $725,000
$3,211/mo
Price history
| Date | Event | Price |
|---|---|---|
| 7/9/2026 | Price change | $699,000-2.9%$170/sqft |
Source:  Bright MLS #VAOR2013100 Report a problem Bright MLS #VAOR2013100 Report a problem | ||
| 6/8/2026 | Price change | $720,000-1.4%$175/sqft |
Source: Bright MLS #VAOR2013100 Report a problem | ||
| 3/17/2026 | Listed for sale | $730,000$177/sqft |
Source: Bright MLS #VAOR2013100 Report a problem | ||
| 1/21/2026 | Listing removed | -- |
Source: Owner Report a problem | ||
| 1/11/2026 | Listed for sale | $730,000$177/sqft |
Source: Bright MLS #VAOR2013100 Report a problem | ||
| 12/7/2025 | Listing removed | $730,000$177/sqft |
Source: Bright MLS #VAOR2010706 Report a problem | ||
| 9/6/2025 | Listed for sale | $730,000+160.7%$177/sqft |
Source: Bright MLS #VAOR2010706 Report a problem | ||
| 3/16/2021 | Sold | $280,000-32.9%$68/sqft |
Source: Public Record Report a problem | ||
| 2/1/2017 | Sold | $417,500-1.8%$101/sqft |
Source: Public Record Report a problem | ||
| 12/6/2016 | Pending sale | $425,000$103/sqft |
Source: 1st Choice Better Homes & Land LC #OR9719585 Report a problem | ||
| 8/11/2016 | Price change | $425,000-5.5%$103/sqft |
Source: 1st Choice Better Homes & Land LC #OR9719585 Report a problem | ||
| 7/20/2016 | Listed for sale | $449,900+5.9%$109/sqft |
Source: 1st Choice Better Homes & Land LC #OR9719585 Report a problem | ||
| 9/5/2014 | Listing removed | $425,000$103/sqft |
Source: 1st Choice Better Homes & Land, LC #OR8304625 Report a problem | ||
| 8/16/2014 | Price change | $425,000-3.4%$103/sqft |
Source: 1st Choice Better Homes & Land, LC #OR8304625 Report a problem | ||
| 3/31/2014 | Listed for sale | $440,000-4.3%$107/sqft |
Source: 1st Choice Better Homes & Land, LC #OR8304625 Report a problem | ||
| 5/22/2011 | Listing removed | $1,800 |
Source: 1st Choice Better Homes & Land, LC #OR7573329 Report a problem | ||
| 4/10/2011 | Listed for rent | $1,800 |
Source: 1st Choice Better Homes & Land, LC #OR7573329 Report a problem | ||
| 5/9/2008 | Listing removed | $459,900$112/sqft |
Source: Century 21 Report a problem | ||
| 4/2/2008 | Listed for sale | $459,900+4.5%$112/sqft |
Source: Century 21 Report a problem | ||
| 3/25/2008 | Sold | $440,000$107/sqft |
Source: Public Record Report a problem | ||
Public tax history
| Year | Property taxes | Tax assessment |
|---|---|---|
| 2025 | $3,837 +7.2% | $581,200 +32.2% |
| 2024 | $3,581 | $439,800 |
| 2023 | $3,581 | $439,800 |
| 2022 | $3,581 +4.2% | $439,800 |
| 2021 | $3,437 | $439,800 |
| 2020 | $3,437 +16.1% | $439,800 +25.3% |
| 2018 | $2,960 +4.9% | $351,000 |
| 2017 | $2,822 | $351,000 |
| 2016 | -- | $351,000 -4.6% |
| 2015 | -- | $368,100 |
| 2014 | -- | $368,100 |
| 2013 | -- | $368,100 |
| 2012 | -- | $368,100 -22.5% |
| 2011 | -- | $475,000 |
| 2010 | -- | $475,000 -5.8% |
| 2009 | -- | $504,360 +78.4% |
| 2003 | $2,290 +1024.8% | $282,700 +1108.1% |
| 2002 | $204 +2.4% | $23,400 |
| 2001 | $199 +18.1% | $23,400 |
| 2000 | $168 | $23,400 |
Find assessor info on the county website
Monthly payment
Est. payment
Payment breakdown
Explore the cost of this home by adjusting the details. Changes won't be saved.Climate risks
Neighborhood: 22508
Nearby schools
Schools provided by the listing agent
- District: Orange County Public Schools
Source: Bright MLS. This data may not be complete. We recommend contacting the local school district to confirm school assignments for this home.
- $464,7003 bd1 ba1.5k sqft4255 Trail Of Faith Ct, Locust Grove, VA 22508Off Market
- $721,9003 bd3 ba2.5k sqft4231 Trail Of Faith Ct, Locust Grove, VA 22508Off Market
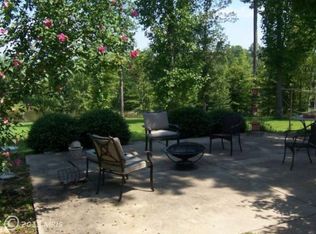
- $546,4003 bd2 ba2.4k sqft4274 Trail Of Faith Ct, Locust Grove, VA 22508Off Market
- $578,8003 bd2 ba2.7k sqft4303 Trail Of Faith Ct, Locust Grove, VA 22508Off Market
Similar homes
- $699,9995 bd4 ba4.5k sqft32236 Deep Meadow Ln, Locust Grove, VA 22508For Sale
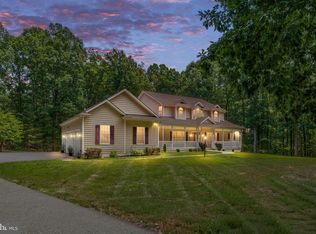
 MLS ID #VAOR2014748, Christy Darrah Margoupis, Berkshire Hathaway HomeServices PenFed Realty. Bright MLS
 - $689,9004 bd4 ba3.7k sqft403 Gold Valley Rd, Locust Grove, VA 22508For Sale
 MLS ID #VAOR2014674, Laura Dolan, United Real Estate Premier. Bright MLS
 - $798,5005 bd4 ba5.7k sqft6134 Walkers Hollow Way, Locust Grove, VA 22508For Sale
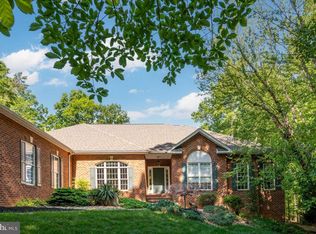 MLS ID #VAOR2014254, Ernie Dill, Samson Properties. Bright MLS
 - $749,9004 bd4 ba4.1k sqft12500 U S Grant Ct, Spotsylvania, VA 22553For Sale
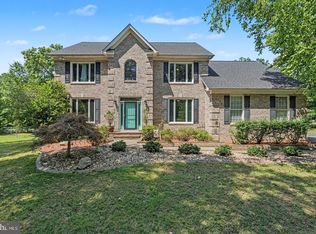 MLS ID #VASP2046196, Wade Caple, Long & Foster Real Estate, Inc.. Bright MLS
 - $674,9003 bd3 ba3.9k sqft141 Larkspur Ln, Locust Grove, VA 22508For SaleMLS ID #VAOR2014676, Carrie Neeley, Lake Homes Realty, LLC. Bright MLS
- $935,0004 bd5 ba3.3k sqft8032 Meadowland Dr, Locust Grove, VA 22508For SaleMLS ID #VAOR2013448, Lisa Wright, Samson Properties. Bright MLS
- $625,0004 bd2 ba3.7k sqft13507 Black Meadow Rd, Spotsylvania, VA 22553For SaleMLS ID #VASP2045608, Stephanie Hiner, Berkshire Hathaway HomeServices PenFed Realty. Bright MLS
- $599,0005 bd4 ba3.7k sqft203 Limestone Ln, Locust Grove, VA 22508For SaleMLS ID #VAOR2014672, Keith Neeley, Lake Homes Realty, LLC. Bright MLS
- $539,9005 bd4 ba4k sqft101 Saylers Creek Rd, Locust Grove, VA 22508For SaleMLS ID #VAOR2014940, Kelly Duckett-Corbin, RE/MAX Gateway. Bright MLS
- $849,9004 bd4 ba3.4k sqft124 Harrison Cir, Locust Grove, VA 22508For SaleMLS ID #VAOR2014244, Kristine Jones, Samson Properties. Bright MLS
- $719,9005 bd4 ba4.7k sqft68 Coakley Ln, Fredericksburg, VA 22406For SaleMLS ID #VAST2053940, Amy Cherry Taylor, Porch & Stable Realty, LLC. Bright MLS
- $675,0005 bd3 ba2.6k sqft10409 Treaty Ct, Spotsylvania, VA 22553For SaleMLS ID #VASP2043626, Nina Willging, EXP Realty, LLC. Bright MLS
- $489,9004 bd3 ba4k sqft104 Confederate Dr, Locust Grove, VA 22508For SaleMLS ID #VAOR2014792, John Essy, EXP Realty, LLC. Bright MLS
- $750,0005 bd4 ba4.2k sqft13421 Fox Chase Ln, Spotsylvania, VA 22553For SaleMLS ID #VASP2042200, Sean Jones, Samson Properties. Bright MLS
- $745,0005 bd3 ba3.4k sqft7705 River Rd, Fredericksburg, VA 22407For SaleMLS ID #VASP2045596, Kardin Lillis, Weichert, REALTORS. Bright MLS
- $499,9004 bd3 ba2.8k sqft139 Larkspur Ln, Locust Grove, VA 22508For SaleMLS ID #VAOR2015296, Mary Maurer, EXP Realty, LLC. Bright MLS
- $464,9003 bd2 ba3.8k sqft300 Edgehill Dr, Locust Grove, VA 22508For SaleMLS ID #VAOR2014178, Katie Blocker, EXP Realty, LLC. Bright MLS
- $679,9004 bd4 ba4k sqft13010 Spotswood Furnace Rd, Fredericksburg, VA 22407For SaleMLS ID #VASP2044746, Scott Cleveland, RE/MAX Supercenter. Bright MLS
- $629,9994 bd4 ba2.7k sqft12815 Lake Wilderness Ln, Spotsylvania, VA 22551For SaleMLS ID #VASP2045558, Rachel Miller, Redfin Corporation. Bright MLS
- $875,0003 bd3 ba2.4k sqft102 Pleasant Grove Rd, Locust Grove, VA 22508For SaleMLS ID #VAOR2014952, Lauren Cotton, Coldwell Banker Elite. Bright MLS
