Welcome home to this beautifully maintained 4-bedroom, 1.5-bath property nestled in the heart of Nesquehoning. Pride of ownership shines throughout every inch of this move-in-ready home. Step inside to find a spacious living room filled with natural light and stunning mountain views, along with a dedicated dining area perfect for gatherings and everyday living. Updated laminate flooring flows throughout the main level, while the upper floor showcases original hardwood flooring that adds warmth and character. The updated kitchen features granite countertops, brand-new stainless steel appliances, and plenty of space for preparing meals and entertaining guests. Newer windows throughout the home allow sunlight to pour in, creating a bright and inviting atmosphere. On chilly evenings, relax by the cozy gas fireplace and enjoy the comfort of home. Outside, you'll find a detached two-story garage/workshop with abundant storage and workspace possibilities. The true highlight of this property is the breathtaking mountain scenery. Multiple outdoor decks provide the perfect setting to enjoy your morning coffee, entertain friends, or take in spectacular sunset views. With updates already completed and nothing left to do but unpack, this home offers the perfect combination of comfort, charm, and location. Schedule your private showing today and experience all this wonderful property has to offer.
Pending
$209,900
427 E Railroad St, Nesquehoning, PA 18240
4beds
1,308sqft
:
Get pre-qualified$1,419/mo
Single Family Residence
Built in 1916
-- sqft lot
$208,400 Zestimate®
$160/sqft
$-- HOA
What's special
Stunning mountain viewsBreathtaking mountain sceneryCozy gas fireplaceBrand-new stainless steel appliances
- 36 days |
- 352 |
- 15 |
Likely to sell faster than
Zillow last checked:
Listing updated:
Listed by:
Jessica Watson 484-332-8909,
Mullen Realty Associates 570-366-4686,
Listing Team: The Brad Mullen Team
Source: Bright MLS,MLS#: PACC2007762
Facts & features
Interior
Bedrooms & bathrooms
- Bedrooms: 4
- Bathrooms: 2
- Full bathrooms: 1
- 1/2 bathrooms: 1
Basement
- Area: 0
Heating
- Hot Water, Oil
Cooling
- Window Unit(s), Electric
Appliances
- Included: Water Heater
Features
- Basement: Partially Finished
- Has fireplace: No
Interior area
- Total structure area: 1,308
- Total interior livable area: 1,308 sqft
- Finished area above ground: 1,308
- Finished area below ground: 0
Property
Parking
- Total spaces: 1
- Parking features: Garage Faces Rear, Detached
- Garage spaces: 1
Accessibility
- Accessibility features: None
Features
- Levels: Two
- Stories: 2
- Pool features: None
Details
- Additional structures: Above Grade, Below Grade
- Parcel number: 105B241C31
- Zoning: R
- Special conditions: Standard
Construction
Type & style
- Home type: SingleFamily
- Architectural style: Traditional
- Property subtype: Single Family Residence
Materials
- Vinyl Siding
- Foundation: Block
Condition
- New construction: No
- Year built: 1916
Utilities & green energy
- Sewer: Public Sewer
- Water: Public
Community & HOA
Community
- Subdivision: None Available
HOA
- Has HOA: No
Location
- Region: Nesquehoning
- Municipality: NESQUEHONING BORO
Financial & listing details
- Price per square foot: $160/sqft
- Tax assessed value: $17,150
- Annual tax amount: $3,883
- Date on market: 6/19/2026
- Listing agreement: Exclusive Agency
- Listing terms: Cash,Conventional
- Inclusions: Fridge, Stove, Microwave, Dishwasher, Basement Bed
- Ownership: Fee Simple
Estimated market value
$208,400
$198,000 - $219,000
$1,448/mo
Price history
| Date | Event | Price |
|---|---|---|
| 7/2/2026 | Pending sale | $209,900$160/sqft |
Source:  Bright MLS #PACC2007762 Report a problem Bright MLS #PACC2007762 Report a problem | ||
| 6/19/2026 | Listed for sale | $209,900+16.6%$160/sqft |
Source: Bright MLS #PACC2007762 Report a problem | ||
| 10/30/2023 | Sold | $180,000+16.1%$138/sqft |
Source:  GLVR #724791 Report a problem GLVR #724791 Report a problem | ||
| 10/5/2023 | Pending sale | $155,000$119/sqft |
Source: GLVR #724791 Report a problem | ||
| 10/2/2023 | Listed for sale | $155,000+74.2%$119/sqft |
Source: GLVR #724791 Report a problem | ||
| 5/6/2021 | Listing removed | $89,000$68/sqft |
Source: Bright MLS #1000426307 Report a problem | ||
| 9/29/2020 | Pending sale | $89,000$68/sqft |
Source: Gene Durigan Real Estate - LH #1000426307 Report a problem | ||
| 9/29/2020 | Listed for sale | $89,000+24.5%$68/sqft |
Source: Gene Durigan Real Estate - LH #1000426307 Report a problem | ||
| 6/26/2015 | Sold | $71,500-27%$55/sqft |
Source: GLVR #487713 Report a problem | ||
| 2/12/2015 | Price change | $98,000-17.6%$75/sqft |
Source: GENE DURIGAN REAL ESTATE #CC-4276 Report a problem | ||
| 1/10/2015 | Listed for sale | $119,000$91/sqft |
Source: Gene Durigan Real Estate #CC-4276 Report a problem | ||
Public tax history
| Year | Property taxes | Tax assessment |
|---|---|---|
| 2025 | $3,857 +3.7% | $37,831 |
| 2024 | $3,721 +2.1% | $37,831 |
| 2023 | $3,645 -0.6% | $37,831 |
| 2022 | $3,669 | $37,831 |
| 2021 | $3,669 +1.6% | $37,831 |
| 2020 | $3,612 +6.1% | $37,831 |
| 2019 | $3,404 +1.1% | $37,831 |
| 2018 | $3,367 +99798.5% | $37,831 |
| 2017 | $3 | $37,831 +186.6% |
| 2016 | -- | $13,200 |
| 2015 | -- | $13,200 |
| 2014 | -- | $13,200 |
| 2013 | -- | $13,200 |
| 2012 | -- | $13,200 |
| 2011 | -- | $13,200 +1.1% |
| 2010 | -- | $13,050 |
| 2009 | -- | $13,050 |
| 2008 | -- | $13,050 |
| 2007 | $78 | $13,050 |
| 2006 | -- | $13,050 |
| 2005 | -- | $13,050 |
| 2004 | -- | $13,050 |
| 2003 | -- | $13,050 |
| 2002 | -- | $13,050 |
| 2000 | -- | $13,050 |
Find assessor info on the county website
Monthly payment
Est. payment
Payment breakdown
Explore the cost of this home by adjusting the details. Changes won't be saved.Climate risks
Neighborhood: 18240
Nearby schools
GreatSchools rating
- 1/10Panther Valley El SchoolGrades: K-3Distance: 0.3 mi
- 2/10Panther Valley Junior-Senior High SchoolGrades: 7-12Distance: 2.7 mi
Schools provided by the listing agent
- District: Panther Valley
Source: Bright MLS. This data may not be complete. We recommend contacting the local school district to confirm school assignments for this home.
- $171,0003 bd1 ba1.3k sqft127 E Railroad St, Nesquehoning, PA 18240Off Market
- $96,4002 bd1 ba1.1k sqft129 E Railroad St, Nesquehoning, PA 18240Off Market
- $35,4002 bd1 ba1.1k sqft121 E Railroad St, Nesquehoning, PA 18240Off Market
- $120,0002 bd1 ba1.4k sqft119 E Railroad St, Nesquehoning, PA 18240Sold
- $9,4003,049 Square Feet119 E Railroad St, Nesquehoning, PA 18240Off Market
- $25,3002 bd1 ba1.1k sqft135 E Railroad St, Nesquehoning, PA 18240Off Market
- $73,8002 bd1 ba1.3k sqft113 E Railroad St, Nesquehoning, PA 18240Off Market
- $26,2002 bd1 ba1.3k sqft137 E Railroad St, Nesquehoning, PA 18240Off Market
A local agent can set up tours, give advice and negotiate with sellers.
Similar homes
- $199,9003 bd2 ba1.3k sqft9 E North St, Summit Hill, PA 18250For Sale
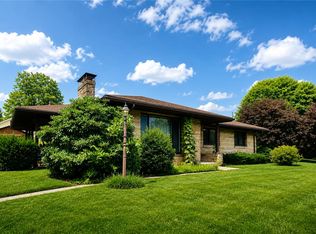 MLS ID #780458, Dan Russoli, Coldwell Banker Hearthside. GLVR
 - $239,9003 bd1 ba1.3k sqft14 W 10th St, Jim Thorpe, PA 18229For Sale
 MLS ID #PM-143185, Keri A Gallagher, Bear Mountain Real Estate LLC. PMAR
 - $200,0003 bd2 ba1.6k sqft215 Schuylkill Ave, Tamaqua, PA 18252For Sale
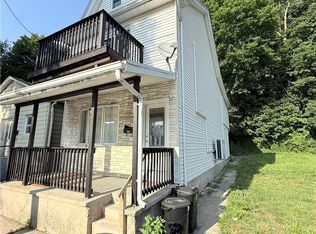 MLS ID #781358, Rosanny Langomas, United RealEstate Strive212 LV. GLVR
 - $285,0003 bd3 ba1.4k sqft520 Highland Hill Rd, Lehighton, PA 18235For Sale
 MLS ID #779653, Kristen L. Obert, Iron Valley R E Northeast. GLVR
 - $184,9003 bd2 ba1.1k sqft37 Jones St, Lansford, PA 18232For SaleMLS ID #780860, Bob Brown Jr., Realty 365. GLVR
- $199,0004 bd1 ba1.8k sqft167 Main Rd, Lehighton, PA 18235For SaleMLS ID #778744, Marion C. Domski, Mountain Vista Real Estate. GLVR
- $215,0003 bd2 ba954 sqft655 E White St, Palmerton, PA 18071For SaleMLS ID #777168, Lisbett Santos, Allentown City Realty. GLVR
- $239,9004 bd2 ba1.3k sqft77 Holiday Dr, White Haven, PA 18661For SaleMLS ID #26-2132, Brian McCardle, Century 21 Select Group. Luzerne County AOR
- $209,9004 bd2 ba1.6k sqft113 Lenape Trl, Albrightsville, PA 18210For Sale
 MLS ID #PACC2007914, Mitchell Ross, Leon R Ross Broker. Bright MLS
 - $169,9003 bd1 ba1.6k sqft45 W Holland St, Summit Hill, PA 18250For SaleMLS ID #781000, Lisa A. Lapos, Priority One Real Estate Team. GLVR
- $227,0003 bd2 ba1.5k sqft230 Carbon St, Lehighton, PA 18235For SaleMLS ID #777689, Lisa G. Vukovic, Weichert Realtors. GLVR
- $229,9003 bd1 ba1.7k sqft43 E Phillips St, Coaldale, PA 18218For SaleMLS ID #779968, Vince Boyle, Century 21 Ryon Real Estate. GLVR
- $215,0004 bd2 ba1.9k sqft108 Kaysea Ln, Lehighton, PA 18235For SaleMLS ID #780033, Sabrina Z. Pritchard, BHGRE Valley Partners-Allentwn. GLVR
- $135,0003 bd1 ba950 sqft314 N 1st St, Lehighton, PA 18235For SaleMLS ID #780950, Malisa Kuehn, Home Team Real Estate. GLVR
- $249,0002 bd1 ba1.3k sqft74 Lake Dr, White Haven, PA 18661For SaleMLS ID #PALU2003050, Tara Banninger, Better Homes and Gardens Real Estate Valley Partners. Bright MLS
- $149,9003 bd2 ba1.2k sqft260 E Abbott St, Lansford, PA 18232For SaleMLS ID #780983, Rami Mamari, Mamari Realty. GLVR
- $249,0002 bd1 ba1.3k sqft74 Lake Dr, Jim Thorpe, PA 18661For SaleMLS ID #778556, Tara L. Banninger, BHGRE Valley Partners-Allentwn. GLVR
- $230,0003 bd1 ba1.3k sqft419 N Hunter Hwy, Drums, PA 18222For SaleMLS ID #26-3281, Peter DeMarco, Lewith & Freeman, Drums. Luzerne County AOR
- $225,0003 bd2 ba1.2k sqft64 Edge Rock Dr, Drums, PA 18222For SaleMLS ID #26-2004, Sarah Kresge, Agent Real Estate Group, LLC. Luzerne County AOR
- $190,0003 bd1 ba1.3k sqft215 Lehigh Ave, Palmerton, PA 18071For SaleMLS ID #PM-143325, Jennifer Rodgers, Valor Realty, LLC. PMAR
