Charming and updated 3 bed 3 bath home in Richardson, offering 1,728 square feet of flexible living space. Real hardwood floors and fresh paint create a warm, inviting feel throughout. The updated kitchen with granite and butcher block counters, stainless steel appliances including a double oven gas range, brand new microwave, Bosch dishwasher, as well as an oversized sink and abundant storage is ideal for any aspriring chef. An extra bonus family room gives you space to relax, work, or entertain, and the new patio deck extends your living space outdoors. Home is conveniently located close to HWY 75, UTD, the Telecom Corridor, tons of shops and restaurants, the Centrail Trail and walkable revitalized downtown Richardson.****Lender offering buyer a 1% lender credit up to $4000 to be used towards closing cost, temporary or permanent rate buy down! ask agent for details****
For sale
Price cut: $11K (10/17)
$389,000
427 Rorary Dr, Richardson, TX 75081
3beds
1,728sqft
Single Family Residence
Built in 1956
7,535 Square Feet Lot
$-- Zestimate®
$225/sqft
$-- HOA
What's special
Real hardwood floorsFresh paintBosch dishwasherBrand new microwaveOversized sinkExtra bonus family roomAbundant storage
- 20 days
- 306
- 34
Likely to sell faster than
Zillow last checked:
Listing updated:
Listed by:
Beth Raines 0591568 214-542-6559,
Raines Realty 214-542-6559
Source: NTREIS,MLS#: 21398667
Facts & features
Interior
Bedrooms & bathrooms
- Bedrooms: 3
- Bathrooms: 3
- Full bathrooms: 3
Primary bedroom
- Features: Ceiling Fan(s), En Suite Bathroom
- Level: First
- Dimensions: 15 x 15
Bedroom
- Features: Ceiling Fan(s)
- Level: First
- Dimensions: 14 x 12
Bedroom
- Features: Ceiling Fan(s)
- Level: First
- Dimensions: 12 x 11
Dining room
- Level: First
- Dimensions: 16 x 14
Family room
- Features: Ceiling Fan(s)
- Level: First
- Dimensions: 16 x 14
Kitchen
- Features: Breakfast Bar, Built-in Features, Granite Counters, Kitchen Island, Pantry
- Level: First
- Dimensions: 16 x 14
Living room
- Level: First
- Dimensions: 18 x 13
Utility room
- Level: First
- Dimensions: 6 x 6
Heating
- Central, Natural Gas
Cooling
- Attic Fan, Central Air, Ceiling Fan(s), Electric
Appliances
- Included: Some Gas Appliances, Double Oven, Dishwasher, Disposal, Gas Range, Microwave, Plumbed For Gas
- Laundry: Washer Hookup, Dryer Hookup, Laundry in Utility Room
Features
- Built-in Features, Decorative/Designer Lighting Fixtures, Granite Counters, High Speed Internet, Kitchen Island, Other, Cable TV
- Flooring: Hardwood, Tile, Wood
- Windows: Window Coverings
- Has basement: No
- Has fireplace: No
Interior area
- Total interior livable area: 1,728 sqft
Video & virtual tour
Property
Parking
- Total spaces: 1
- Parking features: Door-Single, Garage Faces Front, Garage
- Attached garage spaces: 1
Features
- Levels: One
- Stories: 1
- Patio & porch: Rear Porch, Front Porch, Patio
- Exterior features: Other, Private Yard, Rain Gutters
- Pool features: None
- Fencing: Wood
Lot
- Size: 7,535 Square Feet
- Features: Interior Lot, Landscaped, Other, Few Trees
Details
- Parcel number: 42202500050080000
Construction
Type & style
- Home type: SingleFamily
- Architectural style: Detached
- Property subtype: Single Family Residence
Materials
- Foundation: Pillar/Post/Pier
- Roof: Composition
Condition
- Year built: 1956
Utilities & green energy
- Sewer: Public Sewer
- Water: Public
- Utilities for property: Electricity Available, Natural Gas Available, Sewer Available, Separate Meters, Water Available, Cable Available
Community & HOA
Community
- Features: Park, Curbs, Sidewalks
- Security: Smoke Detector(s)
- Subdivision: Richardson Terrace
HOA
- Has HOA: No
Location
- Region: Richardson
Financial & listing details
- Price per square foot: $225/sqft
- Tax assessed value: $327,670
- Annual tax amount: $7,148
- Date on market: 10/1/2026
- Cumulative days on market: 20 days
- Listing terms: Cash,Conventional,FHA,VA Loan
Estimated market value
Not available
Estimated sales range
Not available
Not available
Price history
| Date | Event | Price |
|---|---|---|
| 10/17/2026 | Price change | $389,000-2.7%$225/sqft |
Source: NTREIS #21398667 Report a problem | ||
| 10/1/2026 | Listed for sale | $399,990$231/sqft |
Source: NTREIS #21398667 Report a problem | ||
| 1/29/2016 | Sold | -- |
Source: Agent Provided Report a problem | ||
Public tax history
| Year | Property taxes | Tax assessment |
|---|---|---|
| 2025 | $3,140 +10.1% | $327,670 |
| 2024 | $2,853 +6.9% | $327,670 |
| 2023 | $2,670 +7% | $327,670 +26.6% |
| 2022 | $2,494 +1.7% | $258,900 +17% |
| 2021 | $2,452 -12.4% | $221,260 |
| 2020 | $2,799 -0.5% | $221,260 |
| 2019 | $2,814 +11.6% | $221,260 +12.5% |
| 2018 | $2,521 -30% | $196,680 +45.9% |
| 2017 | $3,602 +0.1% | $134,820 |
| 2016 | $3,600 +14.7% | $134,820 +11.7% |
| 2015 | $3,138 | $120,740 +1.5% |
| 2014 | $3,138 | $118,910 |
| 2013 | -- | -- |
| 2012 | -- | -- |
| 2011 | -- | -- |
| 2010 | -- | -- |
| 2009 | -- | -- |
| 2008 | -- | -- |
| 2007 | -- | -- |
| 2005 | -- | -- |
| 2004 | -- | -- |
| 2003 | -- | -- |
| 2002 | -- | -- |
| 2001 | -- | -- |
Find assessor info on the county website
Monthly payment
Est. payment
Payment breakdown
Explore the cost of this home by adjusting the details. Changes won't be saved.Climate risks
Neighborhood: Highland Terrace
Nearby schools
Schools provided by the listing agent
- Elementary: Richardson Terrace
- Middle: Apollo
- High: Berkner
- District: Richardson ISD
Source: NTREIS. This data may not be complete. We recommend contacting the local school district to confirm school assignments for this home.
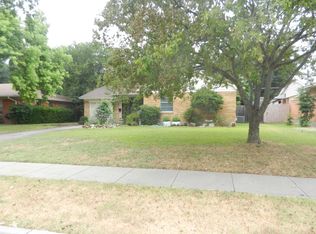
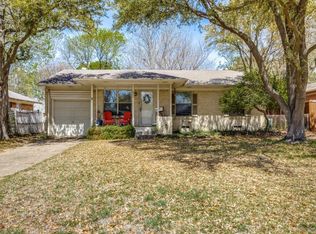
Similar homes
- $380,0003 bd2 ba1.6k sqft216 S Lois Ln, Richardson, TX 75081For Sale
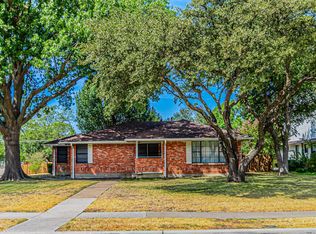 MLS ID #21398122, Cynthia Casco. NTREIS
- $375,0004 bd2 ba1.4k sqft613 E Tyler St, Richardson, TX 75081For Sale
 MLS ID #21395988, Emma Allred. NTREIS
- $435,0003 bd2 ba1.7k sqft437 Summit Dr, Richardson, TX 75081For Sale
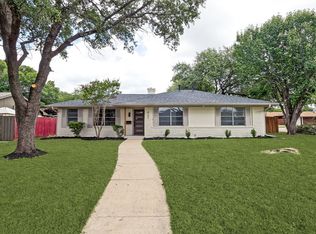 MLS ID #21415942, Emil Wahab. NTREIS
- $355,0003 bd2 ba1.4k sqft519 Royal Crest Dr, Richardson, TX 75081For Sale
 MLS ID #21344937, Erin Clifford. NTREIS
