Looking for a move in ready Chassell home with space, convenience, Portage Lake views year round, and central air conditioning? This 3 bed / 2 bath home on Wilson Memorial Drive offers over 1,500 square feet with an open main floor and all three bedrooms upstairs! Stepping inside, the foyer leads into the living room which flows nicely into the dining area and kitchen. The kitchen offers a center island, good cabinet space, and a pantry, making the main floor feel practical and easy to use. A full bathroom and large laundry room are also found on the main level, along with a rear mudroom that gives great everyday entry space. Upstairs you will find three good sized bedrooms, including a spacious primary bedroom en-suite bathroom. The two additional bedrooms are both ample sized and sit near the central hallway. Outside, the home has a nice yard, gravel parking area, fenced in space, and detached garage/outbuilding storage. Enjoy year round Portage Lake views and stay comfortable in the warmer months with central air! Located in Chassell, this home is close to the amenities of Houghton, Hancock, Michigan Tech, Portage Lake, and all the Keweenaw has to offer! Check out the 3D virtual tour!
Contingent
Price cut: $10K (7/11)
$239,900
42731 Wilson Memorial Dr, Chassell, MI 49916
3beds
1,501sqft
Single Family Residence
Built in 1900
0.28 Acres Lot
$232,700 Zestimate®
$160/sqft
$-- HOA
What's special
Gravel parking areaNice yardFenced in spaceOpen main floorGood cabinet spaceCentral air conditioningLarge laundry room
- 63 days |
- 120 |
- 0 |
Zillow last checked:
Listing updated:
Listed by:
CRAIG HEINONEN 906-231-3635,
COLDWELL BANKER SCHMIDT REALTORS 906-225-5992,
MARK HEINONEN 906-299-2350,
COLDWELL BANKER SCHMIDT REALTORS
Source: MiRealSource,MLS#: 50212324 Originating MLS: Upper Peninsula Assoc of Realtors
Originating MLS: Upper Peninsula Assoc of RealtorsFacts & features
Interior
Bedrooms & bathrooms
- Bedrooms: 3
- Bathrooms: 2
- Full bathrooms: 2
Rooms
- Room types: Entry, Laundry, Living Room, Utility/Laundry Room, Master Bedroom, Master Bathroom, Bathroom, Second Flr Full Bathroom
Bedroom 1
- Level: Second
- Area: 320
- Dimensions: 20 x 16
Bedroom 2
- Level: Second
- Area: 195
- Dimensions: 13 x 15
Bedroom 3
- Level: Second
- Area: 176
- Dimensions: 11 x 16
Bathroom
- Features: Not Applicable
Bathroom 1
- Level: First
- Area: 50
- Dimensions: 10 x 5
Bathroom 2
- Level: Second
- Area: 60
- Dimensions: 6 x 10
Dining room
- Level: First
- Area: 128
- Dimensions: 8 x 16
Kitchen
- Level: First
- Area: 165
- Dimensions: 11 x 15
Living room
- Level: First
- Area: 160
- Dimensions: 10 x 16
Heating
- Forced Air, Natural Gas
Cooling
- Central Air
Appliances
- Included: Dryer, Microwave, Range/Oven, Refrigerator, Washer, Negotiable (Appliances), Gas Water Heater
- Laundry: First Floor Laundry, Laundry Room
Features
- Basement: None,Crawl Space
- Has fireplace: No
Interior area
- Total structure area: 1,501
- Total interior livable area: 1,501 sqft
- Finished area above ground: 1,501
- Finished area below ground: 0
Property
Parking
- Total spaces: 3
- Parking features: 3 or More Spaces, Detached
- Garage spaces: 1
Features
- Levels: One and One Half
- Stories: 1.5
- Fencing: Fenced
- Has view: Yes
- View description: Water, Lake
- Has water view: Yes
- Water view: Water,Lake
- Body of water: Portage Lake
- Frontage type: Road
- Frontage length: 100
Lot
- Size: 0.28 Acres
- Dimensions: 100 x 120
- Features: Large Lot - 65+ Ft.
Details
- Additional structures: Garage(s)
- Parcel number: 00323000300
- Zoning: Multi use North
- Special conditions: Private,Standard
Construction
Type & style
- Home type: SingleFamily
- Architectural style: Traditional
- Property subtype: Single Family Residence
Materials
- Vinyl Siding
Condition
- New construction: No
- Year built: 1900
Utilities & green energy
- Electric: 100 Amp Service
- Sewer: Public Sanitary
- Water: Public
- Utilities for property: Cable/Internet Avail., Cable Connected, Electricity Connected, Natural Gas Connected, Sewer Connected, Water Connected, Satellite Services, Hard Line Internet
Green energy
- Energy efficient items: Exposure/Shade, HVAC, Insulation, Thermostat
Community & HOA
Community
- Subdivision: Village Of Chassell 3rd Add
HOA
- Has HOA: No
Location
- Region: Chassell
Financial & listing details
- Price per square foot: $160/sqft
- Tax assessed value: $99,800
- Annual tax amount: $885
- Date on market: 6/22/2026
- Cumulative days on market: 64 days
- Listing agreement: Exclusive Right To Sell
- Listing terms: Cash,Conventional,FHA,VA Loan
- Road surface type: Paved
Estimated market value
$232,700
$221,000 - $244,000
$1,649/mo
Price history
| Date | Event | Price |
|---|---|---|
| 7/20/2026 | Contingent | $239,900$160/sqft |
Source:  MiRealSource #50212324 Report a problem MiRealSource #50212324 Report a problem | ||
| 7/11/2026 | Price change | $239,900-4%$160/sqft |
Source: MiRealSource #50212324 Report a problem | ||
| 6/22/2026 | Listed for sale | $249,900+706.1%$166/sqft |
Source: MiRealSource #50212324 Report a problem | ||
| 7/27/2018 | Sold | $31,000+6.9%$21/sqft |
Source: Agent Provided Report a problem | ||
| 6/27/2018 | Pending sale | $29,000$19/sqft |
Source: CENTURY 21 North Country Agency #1109090 Report a problem | ||
| 6/22/2018 | Listed for sale | $29,000$19/sqft |
Source: CENTURY 21 NORTH COUNTRY AGENCY-H #1109090 Report a problem | ||
Public tax history
| Year | Property taxes | Tax assessment |
|---|---|---|
| 2025 | $885 +5% | $49,900 +16% |
| 2024 | $843 | $43,000 +18.8% |
| 2023 | -- | $36,200 +10% |
| 2022 | -- | $32,900 |
| 2021 | -- | -- |
| 2020 | -- | $30,100 |
| 2019 | -- | -- |
| 2018 | -- | $26,100 -4.4% |
| 2017 | -- | $27,300 +1.9% |
| 2016 | -- | $26,800 +3.1% |
| 2015 | -- | $26,000 -6.1% |
| 2014 | -- | $27,700 +2.6% |
| 2013 | -- | $27,000 |
| 2012 | -- | $27,000 -0.2% |
| 2011 | -- | $27,060 |
| 2010 | -- | $27,060 |
Find assessor info on the county website
Monthly payment
Est. payment
Payment breakdown
Explore the cost of this home by adjusting the details. Changes won't be saved.Climate risks
Neighborhood: 49916
Nearby schools
GreatSchools rating
- 6/10Chassell K-12 SchoolGrades: PK-12Distance: 1.3 mi
Schools provided by the listing agent
- District: Chassell Twp School District
Source: MiRealSource. This data may not be complete. We recommend contacting the local school district to confirm school assignments for this home.
- $175,200-- bd-- ba-- sqft42703 Willson Memorial Dr #U, Chassell, MI 49916Off Market
- $399,9003 bd2 ba1.5k sqft42720 Lakeshore Dr, Chassell, MI 49916For Sale
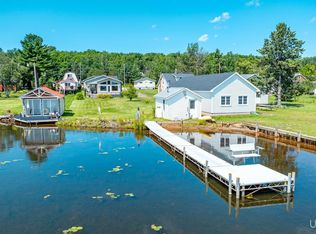
- $550,800-- bd-- ba-- sqft42686 Lakeshore Dr, Chassell, MI 49916Off Market
- $396,900-- bd-- ba-- sqft42702 Lakeshore Dr, Chassell, MI 49916Off Market

- $210,0003 bd2 ba1.8k sqft42647 Wilson Memorial Dr, Chassell, MI 49916Off Market
- $269,900-- bd-- ba-- sqft42674 Lakeshore Dr, Chassell, MI 49916Off Market
- $306,7003 bd2 ba1.2k sqft42714 Lakeshore Dr, Chassell, MI 49916Off Market
- $213,700-- bd-- ba-- sqft42764 Lakeshore Dr, Chassell, MI 49916Off Market
A local agent can set up tours, give advice and negotiate with sellers.
Similar homes
- $245,0003 bd2 ba1.6k sqft44991 Us Highway 41, Chassell, MI 49916For Sale
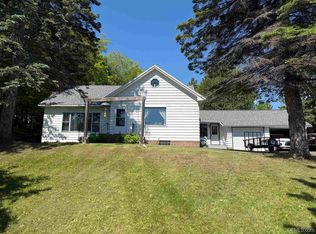
 MLS ID #50214241, MARK COON, RE/MAX DOUGLASS R.E.-H. MiRealSource
 - $199,9003 bd1 ba912 sqft42976 Willson Memorial Dr, Chassell, MI 49916For Sale
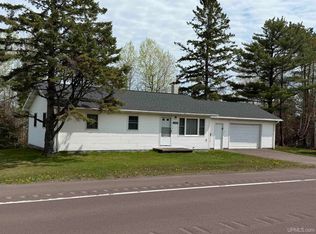 MLS ID #50208206, KEVIN LIIMATTA, STATE WIDE OF HOUGHTON. MiRealSource
 - $209,0002 bd1 ba936 sqft45725 Us Highway 41, Chassell, MI 49916For Sale
 MLS ID #50211679, ADAM TAIVALKOSKI, SAVU REALTY. MiRealSource
 - $279,0003 bd2 ba2.2k sqft21564 Denton Rd, Chassell, MI 49916For Sale
 MLS ID #50214416, THOMAS TIKKANEN, SUPERIOR PROPERTIES -REAL ESTATE SALES AND RENTALS. MiRealSource
 - $--3 bd2 ba1.6k sqft14785 Arnheim Rd, Pelkie, MI 49958AuctionServiceLink Auction
- $275,0003 bd2 ba1.4k sqft21944 Peepsock Rd, Houghton, MI 49931For SaleMLS ID #50216158, ADDI MARKHAM, CENTURY 21 AFFILIATED. MiRealSource
- $249,0004 bd2 ba1.5k sqft1611 W Atlantic St, Hancock, MI 49930For SaleMLS ID #50214299, MICHAEL BORSUM, RE/MAX DOUGLASS R.E.-H. MiRealSource
- $210,0003 bd2 ba1.7k sqft1027 S Lincoln Dr, Hancock, MI 49930For SaleMLS ID #50218376, DANIELLE HOSKINS, CENTURY 21 AFFILIATED. MiRealSource
- $219,0003 bd1 ba981 sqft204 W Douglass Ave, Houghton, MI 49931For SaleMLS ID #50217896, BRIAN RIMPELA, CENTURY 21 AFFILIATED. MiRealSource
- $260,0004 bd2 ba1.8k sqft705 W Baraga Ave, Houghton, MI 49931For SaleMLS ID #50206376, BRIAN RIMPELA, CENTURY 21 AFFILIATED. MiRealSource
- $211,7003 bd2 ba1.8k sqft609 W Douglass Ave, Houghton, MI 49931For SaleMLS ID #50216157, DANIELLE HOSKINS, CENTURY 21 AFFILIATED. MiRealSource
- $230,0003 bd3 ba1.9k sqft16237 McGillan St, Baraga, MI 49908For SaleMLS ID #50216592, ANNIE FISH, UP NORTH REALTY. MiRealSource
- $269,5003 bd1 ba1k sqft711 W Calverley Ave, Houghton, MI 49931For SaleMLS ID #50210623, KRISTINE WEIDNER (JUKURI), CENTURY 21 AFFILIATED. MiRealSource
- $219,0003 bd2 ba1.7k sqft209 Montezuma St, Hancock, MI 49930For SaleMLS ID #50215726, LISA MCKENZIE, STATE WIDE OF HOUGHTON. MiRealSource
- $195,0003 bd2 ba1.2k sqft801 Calverley Ave, Houghton, MI 49931For SaleMLS ID #50217524, ADAM TAIVALKOSKI, SAVU REALTY. MiRealSource
- $209,9003 bd2 ba1.5k sqft55779 Hancock St, Laurium, MI 49913For SaleMLS ID #50215886, CRAIG KANGAS, NORTHERN MICHIGAN LAND BROKERS - H. MiRealSource
- $289,0003 bd2 ba1.7k sqft901 Fir St, Hancock, MI 49930For SaleMLS ID #50215002, JULIE WAARA, NORTHERN MICHIGAN LAND BROKERS - H. MiRealSource
- $324,9003 bd2 ba1.7k sqft22175 Ridge Rd, Houghton, MI 49931For SaleMLS ID #50218180, JENNIFER DEEPHOUSE, STATE WIDE OF HOUGHTON. MiRealSource
- $169,9003 bd1 ba1.2k sqft47280 Huron St, Atlantic Mine, MI 49905For SaleMLS ID #50218755, DARRELL GUITAR, CENTURY 21 AFFILIATED. MiRealSource
- $205,0002 bd1 ba1.1k sqft307 W Houghton Ave, Houghton, MI 49931For SaleMLS ID #50216672, TRAVIS KILPELA, NORTHERN MICHIGAN LAND BROKERS - H. MiRealSource
