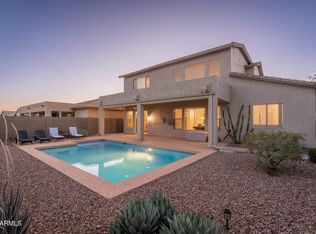
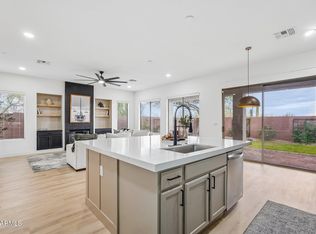
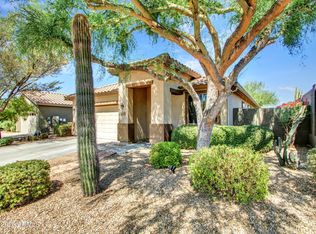
Welcome to Anthem living at its finest! This beautifully updated 5 bedroom, 3 bathroom home offers an entertaining floorplan with both formal living and family rooms, creating the perfect balance of comfort and functionality. Situated on a premium lot, the low maintenance backyard provides space to relax and enjoy Arizona living without the upkeep. The spacious kitchen opens seamlessly to the main living areas, while the updated primary bathroom and numerous upgrades throughout add modern style and convenience. A front courtyard creates charming curb appeal, and the 3 car garage offers plenty of storage and parking. Major updates include a new roof and exterior paint completed in 2026. Enjoy living in one of the area's most sought-after master-planned communities featuring resort-style pools, fitness center, water park, fishing lake, sports courts, walking trails, playgrounds, community events, and the expansive 63-acre Community Park.
Pending
Price cut: $10K (6/15)
$615,000
42738 N COURAGE Trail, Anthem, AZ 85086
5beds
2,295sqft
:
Get pre-qualified$3,767/mo
Single Family Residence
Built in 2002
7,200 Square Feet Lot
$-- Zestimate®
$268/sqft
$103/mo HOA
What's special
- 59 days |
- 85 |
- 3 |
Zillow last checked:
Listing updated:
Listed by:
Kevin Belzer 602-763-8106,
HomeSmart
Source: ARMLS,MLS#: 7033216
Facts & features
Interior
Bedrooms & bathrooms
- Bedrooms: 5
- Bathrooms: 3
- Full bathrooms: 3
Primary bedroom
- Area: 270
- Dimensions: 15.00 x 18.00
Bedroom 2
- Area: 120
- Dimensions: 12.00 x 10.00
Bedroom 3
- Area: 144
- Dimensions: 12.00 x 12.00
Bedroom 4
- Area: 130
- Dimensions: 13.00 x 10.00
Bedroom 5
- Area: 130
- Dimensions: 13.00 x 10.00
Dining room
- Area: 121
- Dimensions: 11.00 x 11.00
Family room
- Area: 280
- Dimensions: 20.00 x 14.00
Kitchen
- Area: 168
- Dimensions: 12.00 x 14.00
Living room
- Area: 272
- Dimensions: 16.00 x 17.00
Heating
- Forced Air, Natural Gas
Cooling
- Central Air, Ceiling Fan(s)
Appliances
- Included: Water Softener Owned, Refrigerator, Built-in Microwave, Dishwasher, Disposal, Electric Cooktop, Built-In Gas Oven
- Laundry: Inside, Gas Dryer Hookup
Features
- Pantry, Non-laminate Counter, High Speed Internet, Double Vanity, Breakfast Bar, 9+ Flat Ceilings, No Interior Steps, Kitchen Island, Full Bth Master Bdrm
- Flooring: Carpet, Tile
- Windows: Screens, Double Pane Windows
- Has basement: No
- Has fireplace: No
Interior area
- Total structure area: 2,295
- Total interior livable area: 2,295 sqft
Property
Parking
- Total spaces: 6
- Parking features: Garage Door Opener, Direct Access
- Garage spaces: 3
- Uncovered spaces: 3
Features
- Stories: 1
- Patio & porch: Covered, Patio
- Exterior features: Private Yard
- Spa features: None
- Fencing: Back Yard,Block,Wrought Iron
- Has view: Yes
- View description: Trees/Woods
- Waterfront features: Wash
Lot
- Size: 7,200 Square Feet
- Features: East/West Exposure, Gravel/Stone Front, Gravel/Stone Back, Synthetic Grass Back, Auto Timer H2O Front, Auto Timer H2O Back
Details
- Parcel number: 20222188
Construction
Type & style
- Home type: SingleFamily
- Architectural style: Spanish
- Property subtype: Single Family Residence
Materials
- Stucco, Wood Frame, Painted
- Foundation: Slab
- Roof: Tile
Condition
- Year built: 2002
Details
- Builder name: Pulte
Utilities & green energy
- Sewer: Private Sewer
- Water: Pvt Water Company
Green energy
- Energy efficient items: Solar Panels
Community & HOA
Community
- Features: Pool, Pickleball, Lake, Tennis Court(s), Playground, Biking/Walking Path, Fitness Center
- Subdivision: ANTHEM COVENTRY HOMES UNIT 21B
HOA
- Has HOA: Yes
- Services included: Maintenance Grounds
- HOA fee: $310 quarterly
- HOA name: ACC
- HOA phone: 623-742-6050
Location
- Region: Anthem
Financial & listing details
- Price per square foot: $268/sqft
- Tax assessed value: $472,200
- Annual tax amount: $3,124
- Date on market: 5/31/2026
- Cumulative days on market: 59 days
- Listing terms: Cash,Conventional,FHA,VA Loan
- Ownership: Fee Simple
Estimated market value
Not available
Estimated sales range
Not available
Not available
Price history
| Date | Event | Price |
|---|---|---|
| 6/17/2026 | Pending sale | $615,000$268/sqft |
Source:  ARMLS #7033216 Report a problem ARMLS #7033216 Report a problem | ||
| 6/15/2026 | Price change | $615,000-1.6%$268/sqft |
Source: ARMLS #7033216 Report a problem | ||
| 5/31/2026 | Listed for sale | $625,000+91.7%$272/sqft |
Source: ARMLS #7033216 Report a problem | ||
| 2/2/2016 | Sold | $326,000-4.1%$142/sqft |
Source: ARMLS #5330626 Report a problem | ||
| 12/10/2015 | Pending sale | $339,990$148/sqft |
Source: D.L. Jones and Associates #5330626 Report a problem | ||
| 11/20/2015 | Price change | $339,990-1.5%$148/sqft |
Source: D.L. Jones and Associates #5330626 Report a problem | ||
| 11/5/2015 | Price change | $345,000-1.4%$150/sqft |
Source: D.L. Jones and Associates #5330626 Report a problem | ||
| 10/10/2015 | Price change | $349,900-5.2%$152/sqft |
Source: D.L. Jones and Associates #5330626 Report a problem | ||
| 9/5/2015 | Listed for sale | $369,000+52.7%$161/sqft |
Source: D.L. Jones and Associates #5330626 Report a problem | ||
| 10/10/2002 | Sold | $241,699$105/sqft |
Source: Public Record Report a problem | ||
Public tax history
| Year | Property taxes | Tax assessment |
|---|---|---|
| 2025 | $1,866 -0.3% | $47,220 -5.6% |
| 2024 | $1,871 +0.9% | $50,010 +90.2% |
| 2023 | $1,854 -33.7% | $26,297 -15.1% |
| 2022 | $2,798 -0.7% | $30,980 +7.1% |
| 2021 | $2,819 +1.9% | $28,930 +5.5% |
| 2020 | $2,765 +3.3% | $27,430 +10% |
| 2019 | $2,677 | $24,930 +6% |
| 2018 | $2,677 +2% | $23,510 +5.2% |
| 2017 | $2,625 +20.2% | $22,350 +1.8% |
| 2016 | $2,184 -0.6% | $21,950 +5% |
| 2015 | $2,198 | $20,900 +18.6% |
| 2014 | -- | $17,620 +14.3% |
| 2013 | -- | $15,410 -0.8% |
| 2012 | -- | $15,530 -3.1% |
| 2011 | -- | $16,020 -12.5% |
| 2010 | -- | $18,310 -29.7% |
| 2009 | -- | $26,030 -21.2% |
| 2008 | -- | $33,050 |
| 2007 | -- | $33,050 +60.4% |
| 2006 | -- | $20,600 |
| 2005 | -- | $20,600 +125.9% |
| 2004 | -- | $9,120 +356% |
| 2003 | -- | $2,000 |
Find assessor info on the county website
Monthly payment
Est. payment
Payment breakdown
Explore the cost of this home by adjusting the details. Changes won't be saved.Climate risks
Neighborhood: 85086
Nearby schools
GreatSchools rating
- 7/10Canyon Springs STEM AcademyGrades: PK-8Distance: 1 mi
- 10/10Boulder Creek High SchoolGrades: 7-12Distance: 1.6 mi
Schools provided by the listing agent
- Elementary: Canyon Springs STEM Academy
- Middle: Canyon Springs STEM Academy
- High: Boulder Creek High School
- District: Deer Valley Unified District
Source: ARMLS. This data may not be complete. We recommend contacting the local school district to confirm school assignments for this home.
- $498,2003 bd2 ba2k sqft42732 N Courage Trl, Anthem, AZ 85086Off Market

- $593,5003 bd2 ba2k sqft42804 N Courage Trl, Anthem, AZ 85086Off Market

- $---- bd-- ba-- sqft42804 N Courage Trl, Phoenix, AZ 85086Off Market
- $527,100-- bd3 ba2.2k sqft42726 N Courage Trl, Anthem, AZ 85086Off Market
- $605,7005 bd3 ba3.1k sqft42812 N Courage Trl, Anthem, AZ 85086Off Market
- $642,200-- bd3 ba3.1k sqft42735 N Courage Trl, Anthem, AZ 85086Off Market
- $605,1004 bd3 ba2.2k sqft42741 N Courage Trl, Anthem, AZ 85086Off Market
- $516,300-- bd3 ba2k sqft42720 N Courage Trl, Anthem, AZ 85086Off Market
A local agent can set up tours, give advice and negotiate with sellers.
Similar homes
- $649,9004 bd3 ba2.9k sqft42727 N COURAGE Trail, Anthem, AZ 85086For Sale
 MLS ID #7016932, Elizabeth McDermott, HomeSmart. ARMLS
 - $774,0005 bd4 ba2.7k sqft40614 N HARBOUR TOWN Court, Anthem, AZ 85086For Sale
 MLS ID #7047239, Sally Pullen, HomeSmart. ARMLS
 - $799,0004 bd3 ba2.9k sqft41014 N REPUBLIC Way, Anthem, AZ 85086For Sale
 MLS ID #7031356, Kim Panozzo, HomeSmart. ARMLS
 - $497,5003 bd2 ba1.8k sqft2436 W LEWIS AND CLARK Trail, Phoenix, AZ 85086For Sale
 MLS ID #7048227, Charles Finzer, Berkshire Hathaway HomeServices Arizona Properties. ARMLS
 - $559,0005 bd3 ba2.9k sqft3438 W GALVIN Street, Phoenix, AZ 85086For SaleMLS ID #7022669, Jose A Reyes Alvarez, RETSY. ARMLS
- $490,0003 bd2 ba1.6k sqft40428 N HIGH NOON Way, Phoenix, AZ 85086For SaleMLS ID #7035082, Arthur Thompson, Momentum Brokers LLC. ARMLS
- $600,0004 bd3 ba2.1k sqft31324 N 26TH Glen N, Phoenix, AZ 85085For SaleMLS ID #7056444, David C Zajdzinski, eXp Realty. ARMLS
- $700,0003 bd3 ba2.5k sqft34834 N 3rd Avenue, Phoenix, AZ 85086For SaleMLS ID #7046284, Kim Hodges, Keller Williams Arizona Realty. ARMLS
- $839,0004 bd2 ba2.4k sqft229 E JORDON Lane, Phoenix, AZ 85086For SaleMLS ID #7029068, Asher Cohen, Realty ONE Group. ARMLS
- $634,9984 bd2 ba2.1k sqft33044 N 26TH Lane, Phoenix, AZ 85085For SaleMLS ID #6994141, Jodi Faulkner, Berkshire Hathaway HomeServices Arizona Properties. ARMLS
- $615,0005 bd3 ba2.3k sqft22531 N 74TH Avenue, Glendale, AZ 85310For SaleMLS ID #7035135, Shu Chuan Malloy, West USA Realty. ARMLS
- $623,0004 bd2 ba2k sqft6319 W VILLA MARIA Drive, Glendale, AZ 85308For SaleMLS ID #7057600, Jill Li, West USA Realty. ARMLS
- $379,9003 bd3 ba1.5k sqft42424 N GAVILAN PEAK Parkway #28102, Anthem, AZ 85086For SaleMLS ID #7000021, Heather Macpherson, Realty ONE Group. ARMLS
- $625,0004 bd2 ba1.7k sqft1625 W BIG OAK Street, Phoenix, AZ 85085For SaleMLS ID #7051921, Shelley Sakala, Real Broker. ARMLS
- $623,2005 bd3 ba3k sqft29339 N 67TH Avenue, Peoria, AZ 85383For SaleMLS ID #7019825, Brandon White, HomeSmart. ARMLS
- $660,0003 bd3 ba2.8k sqft32819 N 23RD Avenue, Phoenix, AZ 85085For SaleMLS ID #6992873, Alexa Castle, American Key Realty. ARMLS
- $615,0004 bd4 ba2.7k sqft12609 W MORNING VISTA Drive, Peoria, AZ 85383For SaleMLS ID #7043894, Christopher Sanchez, 101 Realty & Management LLC. ARMLS
- $694,9995 bd3 ba2.5k sqft6114 W HEDGEHOG Place, Phoenix, AZ 85083For SaleMLS ID #7034813, Diane Patricia Lanoue, My Home Group Real Estate. ARMLS
- $615,0004 bd3 ba3.3k sqft25925 N 67TH Drive, Peoria, AZ 85383For SaleMLS ID #7034433, Jeffery Wolfe, Realty ONE Group. ARMLS
- $550,0004 bd2 ba2k sqft3525 W Quail Track Drive, Phoenix, AZ 85083For SaleMLS ID #7042917, Bridget J Brennan, Realty ONE Group. ARMLS
