Sitting on a very desirable Ross Bridge Golf Course view, this Mediterranean-style estate offers 9,000+ sqft of custom design&refined craftsmanship. A 5-car garage, 100-year tile roof, chandeliers that lower from the ceiling,& abundant storage set the tone for timeless quality. The main lvl has a breathtaking 2-story great room w/fireplace, an elegant paneled study w/stained glass window, a built-in wet bar seamlessly connecting the great room&dining space& a flexible office or bedroom complete w/its own full bath. The chef’s kitchen impresses w/an oversized island&expansive walk-in pantry. Two luxurious primary suites, one on the main&one upstairs, anchor the home. Resort-style outdoor living awaits w/a heated pool, covered patios, built-in grill area,&stone gas firepit. Upstairs offers 4 BRs open to private patios, 3 BAs, an add. office, &2nd laundry. The lower level features a private guest suite, wine cellar, spacious den, game room, large secured code-locked closet, &storm shelter
Pending
$2,495,000
4278 Glasscott Xing, Hoover, AL 35226
7beds
9,140sqft
:
Get pre-qualified$14,277/mo
Single Family Residence
Built in 2016
0.93 Acres Lot
$-- Zestimate®
$273/sqft
$98/mo HOA
What's special
- 161 days |
- 227 |
- 1 |
Zillow last checked:
Listing updated:
Listed by:
Brenda Weaver 205-790-5155,
ARC Realty Vestavia,
Katherine Sims 205-246-7481,
ARC Realty Vestavia
Source: GALMLS,MLS#: 21443644
Facts & features
Interior
Bedrooms & bathrooms
- Bedrooms: 7
- Bathrooms: 7
- Full bathrooms: 6
- 1/2 bathrooms: 1
Rooms
- Room types: Bedroom, Bonus Room, Dining Room, Bathroom, Great Room, Kitchen, Master Bathroom, Master Bedroom, Media Room, Office/Study (ROOM)
Primary bedroom
- Level: First
Bedroom 1
- Level: Second
Bedroom 2
- Level: Second
Bedroom 3
- Level: Second
Bedroom 4
- Level: Second
Primary bathroom
- Level: First
Bathroom 1
- Level: First
Dining room
- Level: First
Kitchen
- Features: Stone Counters, Breakfast Bar, Eat-in Kitchen, Kitchen Island, Pantry
- Level: First
Basement
- Area: 3108
Office
- Level: First
Heating
- Electric
Cooling
- 3+ Systems (COOL), Central Air, Ceiling Fan(s)
Appliances
- Included: Gas Cooktop, Dishwasher, Disposal, Ice Maker, Microwave, Electric Oven, Self Cleaning Oven, Double Oven, Refrigerator, Stainless Steel Appliance(s), Tankless Water Heater, 2+ Water Heaters, Electric Water Heater
- Laundry: Electric Dryer Hookup, Sink, Washer Hookup, Main Level, Laundry Room, Laundry (ROOM), Yes
Features
- Multiple Staircases, Recessed Lighting, Wet Bar, Cathedral/Vaulted, High Ceilings, Crown Molding, Smooth Ceilings, Tray Ceiling(s), Soaking Tub, Linen Closet, Separate Shower, Double Vanity, Sitting Area in Master, Tub/Shower Combo, Walk-In Closet(s)
- Flooring: Carpet, Hardwood, Tile
- Windows: Double Pane Windows
- Basement: Full,Partially Finished,Daylight,Concrete
- Attic: Walk-In,Yes
- Number of fireplaces: 1
- Fireplace features: Gas Starter, Stone, Great Room, Gas
Interior area
- Total interior livable area: 9,140 sqft
- Finished area above ground: 6,640
- Finished area below ground: 2,500
Video & virtual tour
Property
Parking
- Total spaces: 5
- Parking features: Attached, Basement, Driveway, Lower Level, Garage Faces Side
- Attached garage spaces: 5
- Has uncovered spaces: Yes
Features
- Levels: 2+ story
- Patio & porch: Open (PATIO), Patio, Porch, Covered (DECK), Open (DECK), Deck
- Exterior features: Balcony, Sprinkler System
- Has private pool: Yes
- Pool features: Heated, In Ground, Salt Water, Private
- Has view: Yes
- View description: Golf Course, Mountain(s)
- Has water view: Yes
- Water view: Water
- Waterfront features: No
Lot
- Size: 0.93 Acres
- Features: Few Trees, Subdivision
Details
- Parcel number: 3900172000001.015
- Special conditions: N/A
Construction
Type & style
- Home type: SingleFamily
- Property subtype: Single Family Residence
Materials
- Brick
- Foundation: Basement
Condition
- Year built: 2016
Utilities & green energy
- Water: Public
- Utilities for property: Sewer Connected, Underground Utilities
Green energy
- Energy efficient items: Thermostat
Community & HOA
Community
- Features: Clubhouse, Fishing, Golf, Lake, Tennis Court(s), Walking Paths, Curbs
- Security: Safe Room/Storm Cellar, Security System
- Subdivision: Ross Bridge Glasscott
HOA
- Has HOA: Yes
- Amenities included: Management, Recreation Facilities
- Services included: Maintenance Grounds, Utilities for Comm Areas
- HOA fee: $1,180 annually
Location
- Region: Hoover
Financial & listing details
- Price per square foot: $273/sqft
- Tax assessed value: $2,495,100
- Annual tax amount: $18,062
- Price range: $2.5M - $2.5M
- Date on market: 2/14/2026
- Road surface type: Paved
Estimated market value
Not available
Estimated sales range
Not available
Not available
Price history
| Date | Event | Price |
|---|---|---|
| 6/11/2026 | Pending sale | $2,495,000$273/sqft |
Source:  GALMLS #21443644 Report a problem GALMLS #21443644 Report a problem | ||
| 2/20/2026 | Listed for sale | $2,495,000+38.6%$273/sqft |
Source: GALMLS #21443644 Report a problem | ||
| 7/1/2016 | Sold | $1,800,585$197/sqft |
Source: GALMLS #721991 Report a problem | ||
Public tax history
| Year | Property taxes | Tax assessment |
|---|---|---|
| 2025 | $18,062 -1.8% | $249,520 -1.8% |
| 2024 | $18,399 +1.3% | $254,160 +1.3% |
| 2023 | $18,155 +21.3% | $250,800 +21.2% |
| 2022 | $14,967 +8% | $206,880 +8% |
| 2021 | $13,856 +2.5% | $191,580 +2.5% |
| 2020 | $13,520 -19.4% | $186,960 -19.3% |
| 2019 | $16,768 +17.6% | $231,700 +17.6% |
| 2018 | $14,257 +3.2% | $197,100 +3.2% |
| 2017 | $13,808 +324% | $190,920 +325.6% |
| 2016 | $3,257 | $44,860 |
Find assessor info on the county website
Monthly payment
Est. payment
Payment breakdown
Explore the cost of this home by adjusting the details. Changes won't be saved.Climate risks
Neighborhood: 35226
Getting around
0 / 100
Car-DependentNearby schools
GreatSchools rating
- 10/10Deer Valley Elementary SchoolGrades: PK-5Distance: 1.5 mi
- 10/10Robert F Bumpus Middle SchoolGrades: 6-8Distance: 4 mi
- 9/10Hoover High SchoolGrades: 9-12Distance: 3.8 mi
Schools provided by the listing agent
- Elementary: Deer Valley
- Middle: Bumpus, Robert F
- High: Hoover
Source: GALMLS. This data may not be complete. We recommend contacting the local school district to confirm school assignments for this home.
- $1,800,0006 bd8 ba7.3k sqft4282 Glasscott Xing, Hoover, AL 35226Sold

- $---- bd-- ba-- sqft4282 Glasscott Xing, Birmingham, AL 35226Off Market
- $1,545,0006 bd7 ba7.4k sqft4281 Glasscott Xing, Hoover, AL 35226Sold
- $--1.02 Acres4277 Glasscott Xing #26, Birmingham, AL 35226Off Market

- $1,752,2005 bd-- ba6.9k sqft4290 Glasscott Xing, Hoover, AL 35226Off Market
- $1,407,8004 bd5 ba4.5k sqft4285 Glasscott Xing, Hoover, AL 35226Off Market
- $---- bd-- ba-- sqft4285 Glasscott Xing, Birmingham, AL 35226Off Market
- $1,946,1005 bd6 ba4.9k sqft4296 Glasscott Xing, Hoover, AL 35226Off Market
A local agent can set up tours, give advice and negotiate with sellers.
A local lender can help you make sure your offer is ready when you are.
Similar homes
- $1,995,0006 bd6 ba6.8k sqftAt&t, Birmingham, AL 35226For Sale

 MLS ID #21458592, Sherri Williams, RealtySouth-OTM-Acton Rd. GALMLS
 - $1,395,0005 bd7 ba6.4k sqftSpectrum, Hoover, AL 35226For Sale
 MLS ID #21455882, Brenda Weaver, ARC Realty Vestavia. GALMLS
 - $2,500,0007 bd6 ba8.9k sqftSpectrum, Columbiana, AL 35051For Sale
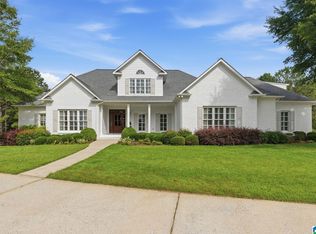 MLS ID #21456536, Valisa Schmidley, Valisa Schmidley Broker. GALMLS
 - $2,599,0006 bd8 ba9.7k sqft987 Garland Cv, Birmingham, AL 35242For Sale
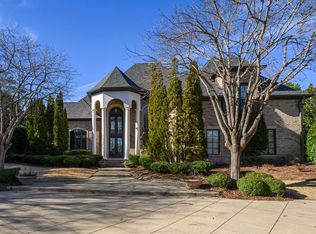 MLS ID #21426643, Julie Kim, RealtySouth-Inverness Office. GALMLS
 - $1,999,0006 bd7 ba8k sqftTbd, Birmingham, AL 35216For SaleMLS ID #21447848, Katherine Allison, RealtySouth-MB-Cahaba Rd. GALMLS
- $2,450,0006 bd6 ba7.2k sqft1785 Murray Hill Rd, Homewood, AL 35209New ConstructionMLS ID #21448858, Guy Bradley, LAH Sotheby's International Realty Homewood. GALMLS
- $1,800,0005 bd5 ba5k sqftAt&t, Birmingham, AL 35216For SaleMLS ID #21457210, Kennedy Kelly, Keller Williams Realty Hoover. GALMLS
- $2,349,5006 bd9 ba13k sqftSpectrum, At&t, Birmingham, AL 35242For SaleMLS ID #21446178, Susan Peeples, RE/MAX Advantage. GALMLS
- $1,279,6975 bd5 ba5.8k sqft2120 Southwinds Cir, Birmingham, AL 35244For SaleMLS ID #21458666, Celena Miller, Birmingham Realty LLC. GALMLS
- $1,250,0005 bd6 ba7k sqftSpectrum, Birmingham, AL 35242For SaleMLS ID #21458601, Brad Clement, ARC Realty Vestavia-Liberty Pk. GALMLS
- $3,250,0007 bd8 ba7.2k sqft3319 E Briarcliff Rd, Mountain Brook, AL 35223For SaleMLS ID #21458262, Mimi Nolen, RealtySouth-MB-Cahaba Rd. GALMLS
- $1,849,0004 bd5 ba4.8k sqftTba, Birmingham, AL 35216For SaleMLS ID #21455146, Megan Twitty Kincaid, ARC Realty Vestavia. GALMLS
- $2,100,0004 bd6 ba7.3k sqft7713 Kenmore Pl, Vestavia, AL 35242For SaleMLS ID #21455573, Michelle Creamer, ARC Realty Vestavia-Liberty Pk. GALMLS
- $2,150,0006 bd5 ba8.2k sqft2312 Countryridge Dr, Vestavia, AL 35243For Sale By Owner
- $2,799,0004 bd6 ba7.4k sqft3 Deerwood, Birmingham, AL 35242For SaleMLS ID #21455532, Connie Alexander Jacks, Real Broker LLC. GALMLS
- $2,150,0007 bd6 ba6.5k sqftAt&t, Birmingham, AL 35242For SaleMLS ID #21450267, Connie Alexander Jacks, Real Broker LLC. GALMLS
- $1,399,0005 bd6 ba4.7k sqft232 Beaumont Dr, Vestavia Hills, AL 35216For SaleMLS ID #21459310, Kulsum Budhwani, Keller Williams Realty Hoover. GALMLS
- $2,099,0004 bd7 ba5.3k sqftAt&t, Birmingham, AL 35242For SaleMLS ID #21443736, Carrie Lusk, Keller Williams Realty Vestavia. GALMLS
- $1,900,0004 bd5 ba6.3k sqftAt&t, Birmingham, AL 35244For SaleMLS ID #21443015, Thomas Gamble, Embridge Realty, LLC. GALMLS
- $1,850,0005 bd7 ba6.9k sqft412 Vesclub Pl, Vestavia, AL 35216For SaleMLS ID #21447734, Connie Alexander Jacks, Real Broker LLC. GALMLS
